
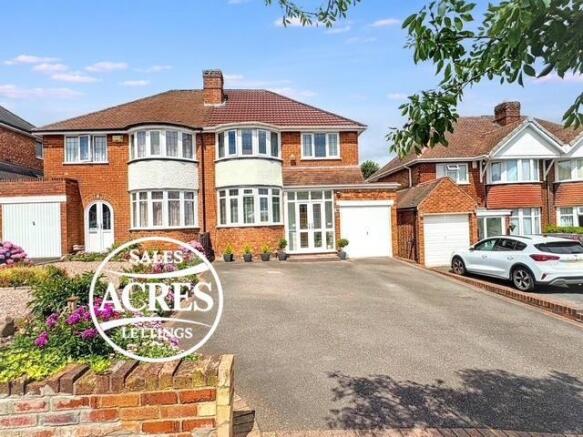
Rowan Road, Sutton Coldfield

- PROPERTY TYPE
Semi-Detached
- BEDROOMS
3
- BATHROOMS
1
- SIZE
Ask agent
- TENUREDescribes how you own a property. There are different types of tenure - freehold, leasehold, and commonhold.Read more about tenure in our glossary page.
Freehold
Key features
- Beautifully presented throughout
- Three bedroom semi detached home
- Spacious open plan living
- Modern fitted kitchen
- Utility room & guest WC
- Stylish family bathroom
- Stunning landscaped rear garden
- Driveway & garage
- Close to schools & transport links
- Internal viewing is highly recommended.
Description
** Please note : Unfortunately, Rightmove automatically remove any hyperlinks added to their site, thus the details of where the information below is available is provided, and not the actual links. These can be copy and pasted in to a browser / search engine **
To check the mobile phone coverage for various networks copy and paste this link into a browser : checker.ofcom.org.uk/en-gb/mobile-coverage
To check the broadband / internet speeds together with networks for the property copy and paste this link into a browser : checker.ofcom.org.uk/en-gb/broadband-coverage
Our vendors are asked to complete a Property Information Questionnaire for the benefit of buyers. This questionnaire provides further information and declares any material facts that may affect your decision to view or purchase the property. This document will be available on request by contacting our offices.
Buyer ID legal requirements checks / fees payable. Please click on the tab named “ Paid ID checks for buyers “ contained within the full description tab on Rightmove / see Acres web site tab - Services - Fess and charges, or copy and paste this link into a browser acres.co.uk/services-mh/fees-charges
Details of fixtures and fittings included within the sale are contact within the room measurements. The vendors reserve the right to remove any of these items by agreement during negotiation if needed / not wanted.
Tenure : Please see the property listing for details. Additionally, further information ( eg length of lease, if applicable ) can be obtained here if applicable / wanted, copy and paste this link into a browser : tinyurl.com/5dvd2hnb
Acres Estate Agents have not tested any apparatus, equipment, fixture or services and so cannot verify they are in working order, or fit for their purpose. The buyer is strongly advised to obtain verification from their Solicitor, Surveyor or other qualified party. Additionally, please note all measurements are approximate
Very occasionally the EPC may not be available due to reasons beyond our control, the Regulations state that the EPC must be ordered with 7 days of marketing, and presented within 21 days thereafter. For an update on the preparation of the EPC please contact the selling office or regularly monitor our website / portals. Should you require a copy of the full EPC please once more contact the selling office and we will happily forward this to you in PDF format, or by hard copy.
Property to sell ? Please contact your local office or email us as we would of course be delighted to assist.
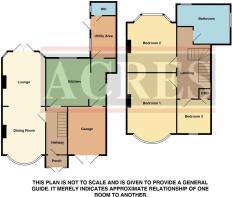
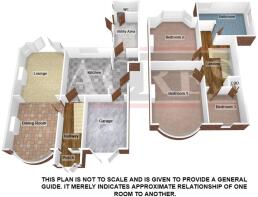
PORCH: A bright and welcoming entrance featuring PVC double glazed French doors with matching side panels and an overhead panel allowing plenty of natural light. Finished with tiled flooring and providing an ideal space for coats and shoes before entering the main home.
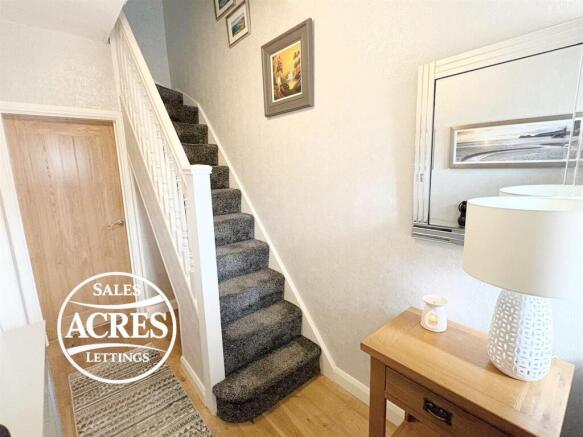
HALLWAY: Entered through a stylish solid wooden entrance door with decorative obscure glazed inserts and an attractive stained glass side panel. The welcoming hallway benefits from oak wooden flooring, a radiator with decorative cover, staircase rising to the first floor accommodation and doors leading to the principal ground floor rooms.
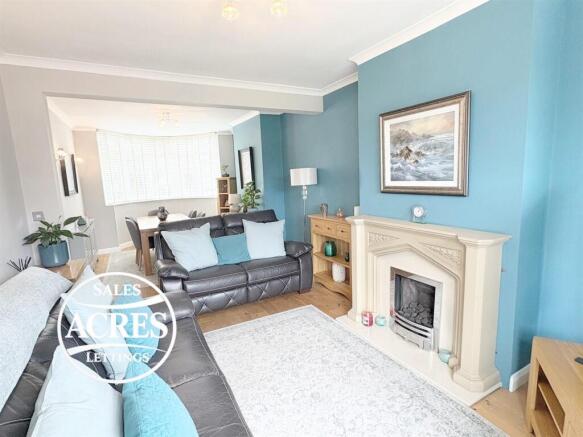
OPEN PLAN LOUNGE / DINING ROOM: 30'0" (into bay) max / 24'10" min x 10'8" max / 9'6" min An outstanding open plan reception room stretching the full depth of the property, offering a superb space for both everyday family living and entertaining. A beautiful PVC double glazed bay window to the front floods the lounge area with natural light, whilst PVC double glazed French doors with full height side windows open directly onto the rear patio, seamlessly connecting the indoor and outdoor living spaces. A charming gas coal effect fireplace set upon a marble hearth with matching inset and decorative stone surround creates an attractive focal point. Finished with quality oak flooring throughout, radiator with decorative cover and ample space for both substantial lounge furniture and a family sized dining suite.
KITCHEN: 12'11" max / 8'10" min x 11'11" Beautifully appointed with an excellent range of contemporary matching wall, base and drawer units complemented by luxurious marble work surfaces incorporating a stainless steel sink with inset drainer grooves. Integrated appliances include an oven, hob with extractor hood above and dishwasher. Attractive tiled splashbacks, laminate flooring and a breakfast bar provide both style and practicality for informal dining. An open archway leads into the extended kitchen area, complete with a modern column radiator, additional storage space and room for a fridge freezer. Internal access to the garage is also provided, together with a door leading through to the utility room.
UTILITY ROOM: 11'2" x 6'10" A highly practical addition to the home offering further worktop space with matching base units, plumbing and space for a washing machine, laminate flooring, radiator, PVC double glazed window to the side and obscure glazed PVC door providing convenient side access to the garden. Door leading into the guest WC.
GUEST WC: Fitted with a low flushing WC and hand wash basin with tiled splashback. Finished with tiled flooring and complemented by an obscure PVC double glazed side window.
FIRST FLOOR LANDING: Providing access to all first floor accommodation, together with loft access and a bright, spacious feel throughout.
BEDROOM ONE: 15'0" (into bay) x 10'9" max / 9'10" min A generously proportioned principal bedroom featuring a large PVC double glazed bay window to the front elevation allowing an abundance of natural light. Offering ample space for a king size bed and a comprehensive range of bedroom furniture, together with a radiator.
BEDROOM TWO: 14'8" (into bay) x 10'10" max / 9'11" min A further excellent double bedroom overlooking the beautifully maintained rear garden via a PVC double glazed bay window. Offering generous proportions for bedroom furniture and complemented by a radiator.
BEDROOM THREE: 8'11" x 7'9" A well proportioned third bedroom ideal as a child's room, nursery or home office, benefiting from a PVC double glazed window to the front, built in storage cupboard, radiator and space for additional furniture.
FAMILY BATHROOM: 9'0" max / 5'11" min x 8'10 Beautifully finished with a contemporary white suite comprising a panelled bath with shower attachment, enclosed shower cubicle, low flushing WC and vanity unit incorporating a hand wash basin. Enhanced by stylish tiled surrounds, laminate flooring, modern column radiator and two obscure PVC double glazed windows providing excellent natural light and ventilation.
REAR GARDEN: A true highlight of the property, this beautifully landscaped and exceptionally well maintained rear garden has been thoughtfully designed to provide the perfect balance of family enjoyment, outdoor entertaining and peaceful relaxation. Immediately adjoining the property is a generous block paved patio, creating an ideal space for outdoor dining, barbecues and entertaining guests. Steps lead down to an extensive, immaculately kept lawn, with an attractive stepping stone pathway guiding you through the centre of the garden towards a delightful seating area at the rear. Here, a charming covered pergola provides a wonderful sheltered space to relax and enjoy the surroundings throughout the seasons. The garden is framed by an abundance of mature shrubs, established trees, colourful planting and well stocked borders, offering excellent privacy together with year round interest. Fully enclosed by fencing with the added benefit of rear gated access, this outstanding outdoor space perfectly complements the quality of the accommodation inside.
GARAGE: Accessed via double opening front doors and also internally from the kitchen, the garage provides excellent storage, workshop space or offers exciting potential for conversion into additional living accommodation, subject to the necessary planning permissions and building regulations.
Brochures
Rowan Road, 38 Approved.pdfClick here for information on buyer paid ID checks- COUNCIL TAXA payment made to your local authority in order to pay for local services like schools, libraries, and refuse collection. The amount you pay depends on the value of the property.Read more about council Tax in our glossary page.
- Band: D
- PARKINGDetails of how and where vehicles can be parked, and any associated costs.Read more about parking in our glossary page.
- Yes
- GARDENA property has access to an outdoor space, which could be private or shared.
- Yes
- ACCESSIBILITYHow a property has been adapted to meet the needs of vulnerable or disabled individuals.Read more about accessibility in our glossary page.
- Ask agent
Rowan Road, Sutton Coldfield

Add an important place to see how long it'd take to get there from our property listings.
__mins driving to your place
Affordability



Get an instant, personalised result:
- Show sellers you’re serious
- Secure viewings faster with agents
- No impact on your credit score
Notes
Staying secure when looking for property
Ensure you're up to date with our latest advice on how to avoid fraud or scams when looking for property online.
Visit our security centre to find out moreDisclaimer - Property reference 34779652. The information displayed about this property comprises a property advertisement. Rightmove.co.uk makes no warranty as to the accuracy or completeness of the advertisement or any linked or associated information, and Rightmove has no control over the content. This property advertisement does not constitute property particulars. The information is provided and maintained by Acres, Sutton Coldfield. Please contact the selling agent or developer directly to obtain any information which may be available under the terms of The Energy Performance of Buildings (Certificates and Inspections) (England and Wales) Regulations 2007 or the Home Report if in relation to a residential property in Scotland.
*This is the average speed from the provider with the fastest broadband package available at this postcode. The average speed displayed is based on the download speeds of at least 50% of customers at peak time (8pm to 10pm). Fibre/cable services at the postcode are subject to availability and may differ between properties within a postcode. Speeds can be affected by a range of technical and environmental factors. The speed at the property may be lower than that listed above. You can check the estimated speed and confirm availability to a property prior to purchasing on the broadband provider's website. Providers may increase charges. The information is provided and maintained by Decision Technologies Limited. **This is indicative only and based on a 2-person household with multiple devices and simultaneous usage. Broadband performance is affected by multiple factors including number of occupants and devices, simultaneous usage, router range etc. For more information speak to your broadband provider.