Dovecote Farm, Elwick, Hartlepool

- PROPERTY TYPE
Farm
- SIZE
3,918 sq ft
364 sq m
Key features
- Productive 75 acres with strong agricultural potential
- Suitable for arable, livestock, or mixed farming
- Ideal for diversification or agri-business use
- Scope to improve yields and enhance land management
- Traditional farmstead providing a practical farming base
- Substantial farmhouse, requiring renovation with excellent potential to create a large country home
Description
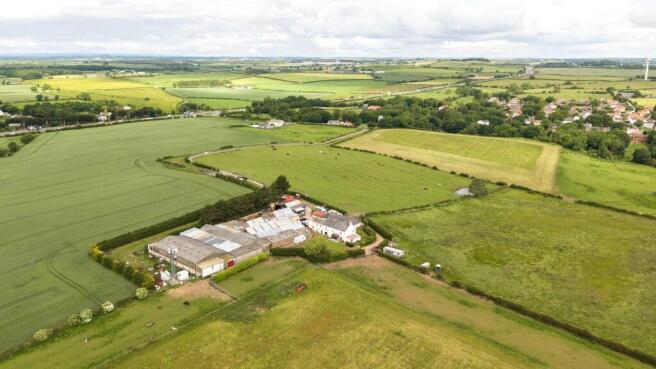
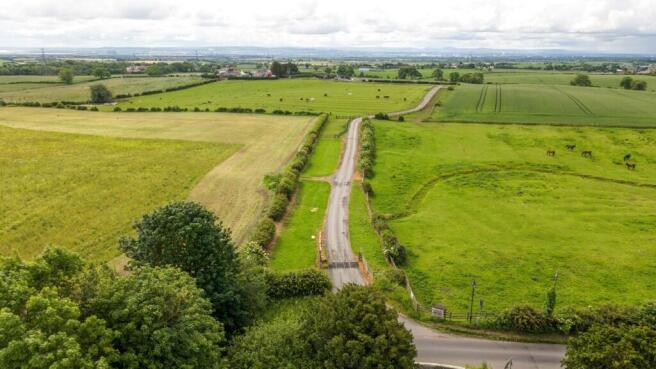
Dovecote Farm is situated adjoining the village of Elwick, near Hartlepool in County Durham, with direct access from the road leading onto the A19.
The property occupies a highly accessible yet rural position, benefitting from proximity to local amenities whilst retaining the character and appeal of a traditional farmstead setting. Excellent connectivity to the wider region enhances its suitability for both agricultural and lifestyle purchasers.
Dovecote Farm comprises a traditional mixed arable and grassland holding extending to approximately 30.38 hectares (75.07 acres). The farm includes a four-bedroom farmhouse with adjoining annex, together with a range of agricultural buildings and productive farmland.
The property now offers a compelling opportunity for refurbishment and modernisation of both the residential accommodation and the farmstead. While the buildings require investment, they provide a substantial and well-established footprint, offering significant scope for enhancement and reconfiguration.
Dovecote Farm represents a classic farmholding with considerable long-term potential. The combination of a welllocated position, a substantial farmhouse and annexe, an established steading and productive land creates an excellent opportunity for purchasers seeking a project, whether for agricultural, equestrian or lifestyle use, subject to the necessary consents.
Dovecote Farmhouse and Annex
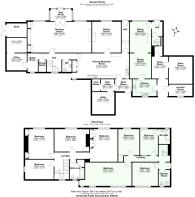
The farmhouse at Dovecote Farm comprises a traditional fourbedroom dwelling of rendered brick construction set beneath a pitched slate roof, together with an adjoining annexe, forming a substantial residential element at the centre of the holding.
The property now offers an excellent opportunity for renovation and modernisation. While the property extends to a generous footprint with a well-established layout, the accommodation is now dated and presents clear scope for upgrading to create a highly attractive country residence.
The adjoining annexe provides extensive additional accommodation, significantly enhancing the overall scale and flexibility of the property. However, it is currently in very poor condition and will require full refurbishment prior to occupation.
Despite its present condition, the farmhouse and annex together offer considerable potential. The scale and configuration provide a strong foundation for a comprehensive scheme of improvement, enabling a purchaser to create a substantial and characterful home, with flexibility for multi-generational living or ancillary accommodation, subject to the necessary consents.
The property is served by mains water and septic drainage.
Energy Performance Certificates:
Farmhouse: EPC Rating E (Potential C)
Annexe: EPC Rating F (Potential B)
The farmhouse is assessed within Council Tax Band F.
Buildings
The farmstead includes a range of predominantly timber and steel portal-framed agricultural buildings extending to approximately 3,000m², arranged in a practical and traditional layout.
The buildings comprise a range of general-purpose structures suited to cattle and equine use, providing a versatile base for agricultural and lifestyle enterprises. There is also a small indoor ménage together with stabling, further enhancing the property's appeal to equestrian purchasers and providing an excellent foundation for a more comprehensive equestrian setup.
The buildings are in varying condition, with many considered dated or dilapidated and requiring repair, replacement or redevelopment. However, the overall footprint and arrangement present a valuable opportunity for reconfiguration or improvement, subject to the necessary consents.
A telecommunications mast is located within the steading on a 10-year lease from March 2019.
Land
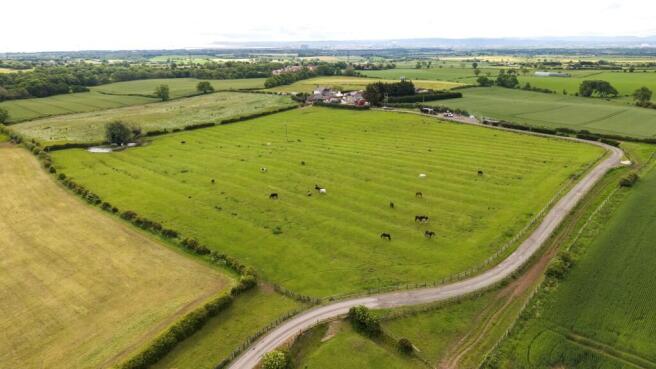
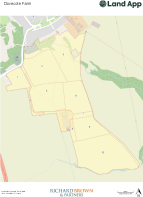
The land extends to approximately 28.05 ha (69.31 ac), including the farmstead and access, providing a compact and wellconfigured ring-fenced holding.
The land is arranged in a series of practical field enclosures and comprises a balanced mix of grassland, suited to a range of agricultural and amenity uses. In total, approx. 16.34 ha (40 ac) comprises ploughable grassland, offering clear scope to revert to an arable rotation, with a further 11.7 ha (29 ac) laid down to permanent pasture. The remaining circa 5 acres are occupied by the farmstead, access routes and internal tracks.
Topography is predominantly level to gently undulating, lying between approximately 70m and 85m above sea level, with straightforward access throughout. The land is currently managed under a Sustainable Farming Incentive (SFI) agreement and is not in arable production, although it has historically been cropped, demonstrating its capability and versatility.
The majority of the holding is classified as Grade 3 and has been farmed to a sound standard, providing productive and adaptable agricultural ground. A lower-lying parcel adjoining Char Beck provides natural grazing and adds to the overall diversity, amenity and environmental appeal of the holding.
Water is via a mains connection to the farmstead, with distribution to adjoining fields understood to be in place. In addition, Char Beck borders part of the holding, offering a natural water source to the lower-lying pasture and enhancing both the practical farming functionality and the environmental value of the land.
Plans, Areas and Schedules
These are based on the areas provided by the HM Land Registry and Ordnance Survey and are for reference only. Although they have been carefully checked, the purchaser shall be deemed to have satisfied themselves as to the description and extent of the property. Any error, omission or misstatement shall not annul the sale nor entitle either party to compensation in respect thereof.
Wayleaves, Easements and Rights of Way
The property is sold subject to and with the benefit of all rights of way, easements and wayleaves, whether referred to in these particulars or not, including those in respect of masts, cables and services. The property is crossed by two public rights of way, one running along the eastern boundary and another along the entrance driveway which adjoins the eastern footpath, and is sold subject to all such rights whether specifically referred to or not. A telecommunications site is located on the edge of the farmstead and is leased to a third party. Further details are available from the selling agents.
Method of Sale
The property is offered for sale as a whole by private treaty.
Services
The property benefits from mains electricity, main water supply and private septic drainage.
General Binding Regulations (GBR) 2020
It is understood that the drainage system at Dovecote Farm comprises a septic tank. Prospective purchasers should note that the system may not comply with the General Binding Regulations 2020 and it is likely that works will be required in order to ensure compliance. Purchasers are advised to make their own enquiries and investigations as to the condition of the system and any associated requirements.
Brochures
Dovecote ParticularsEnergy Performance Certificates
EPC 1Dovecote Farm, Elwick, Hartlepool

NEAREST STATIONS
Distances are straight line measurements from the centre of the postcode- Hartlepool Station3.7 miles
- Seaton Carew Station4.3 miles
About Richard Brown & Partners, Belford
The Office, South Bellshill, Bellshill, Belford, NE70 7HP
Notes
Disclaimer - Property reference DovecoteFarm. The information displayed about this property comprises a property advertisement. Rightmove.co.uk makes no warranty as to the accuracy or completeness of the advertisement or any linked or associated information, and Rightmove has no control over the content. This property advertisement does not constitute property particulars. The information is provided and maintained by Richard Brown & Partners, Belford. Please contact the selling agent or developer directly to obtain any information which may be available under the terms of The Energy Performance of Buildings (Certificates and Inspections) (England and Wales) Regulations 2007 or the Home Report if in relation to a residential property in Scotland.