Parkleys, Richmond, TW10

- PROPERTY TYPE
Flat
- BEDROOMS
2
- BATHROOMS
1
- SIZE
662 sq ft
62 sq m
Key features
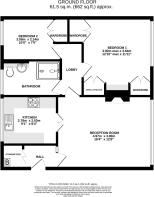
- Ground-floor 2-bed apartment, 662 sq ft
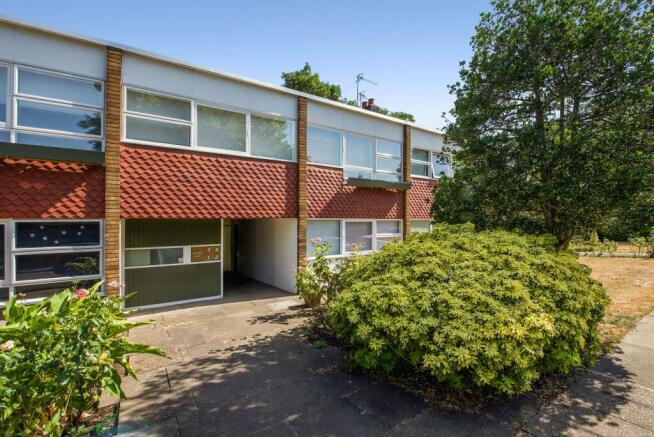
- Grade II-listed Span design by Eric Lyons
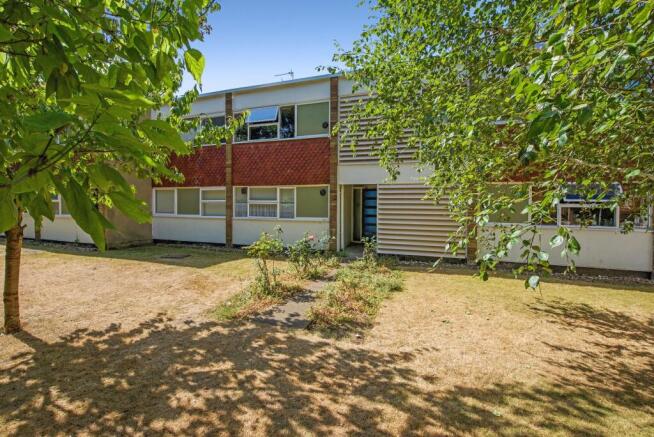
- Landscaped communal Span grounds
- Well-proportioned reception room
- Large main bedroom with two wardrobes
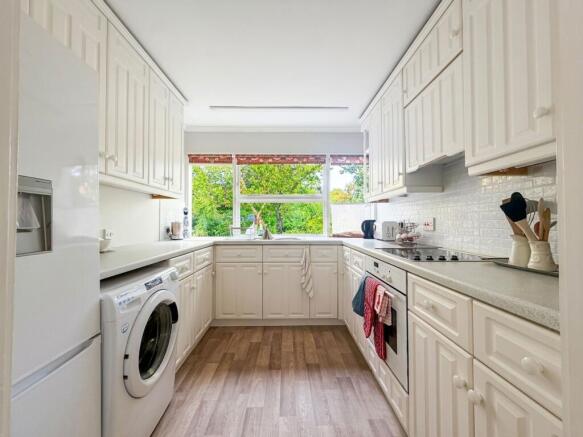
- Fitted kitchen with excellent storage
- Airing cupboard and separate store
- Sheltered lobby and external cupboards
- Near Ham Common and Richmond Park
- Close to schools, shops and cafés
Description
Spacious, well proportioned and quietly set within a Grade II-listed Span development by Eric Lyons, this two-bedroom ground-floor apartment offers approximately 662 sq ft of thoughtfully arranged accommodation. Landscaped communal grounds, excellent storage and a position close to Ham Common, Richmond Park and Ham Parade give it an appeal that extends well beyond the apartment itself.
A timeless classic.The enduring strength of Span architecture lies in its balance of good proportions, natural surroundings and a genuine sense of community.
This apartment sits within landscaped communal grounds that remain central to the character of the development, while its ground-floor position makes it particularly accessible and easy to live in.
The art of good proportionThe reception room is generously sized, with ample space for both comfortable seating and dining.
The fitted kitchen provides plenty of cupboard and worktop space, while the principal bedroom is especially generous and includes two fitted wardrobes. The second bedroom offers flexibility as a bedroom, study or guest room.
Everything in its placeStorage has been properly considered throughout.
In addition to the wardrobes, there is a useful airing cupboard and a separate store and meters cupboard. The sheltered communal lobby also provides bin storage and external cupboards, keeping practical necessities neatly away from the main living space.
Common groundHam Common, Richmond Park and the shops and cafés of Ham Parade are all close by, placing everyday amenities and exceptional green spaces within easy reach.
The apartment is also well positioned for a choice of local primary and secondary schools.
Material informationAn asbestos management plan is in place for the communal parts of the development. The asbestos register and management plan are available on request.
CONSERVATION AREA & LISTING:
Parkleys is a London Borough of Richmond Upon Thames Conservation Area ( No.67). It is Grade II listed by English Heritage as the first major ‘Span’ development by ground-breaking architect Eric Lyons, President of RIBA (Royal Institute of British Architects) 1975-1977. He worked under Walter Gropius (founder of the Bauhaus) and became noted for progressive developments with signature attention to landscape and community, blending modernism with more traditional building elements like tile hanging and stock brick. Beginning with Parkleys in 1955-6, his practice gained many awards and as recently as 2005, Span received a special Housing Design Award for schemes meeting the Sustainable Communities Plan. For further reading see ‘Eric Lyons and Span’ by Barbara Simms, RIBA Books 2006.
These particulars are provided as a general outline only for the guidance of intending buyers and do not constitute, or form any part of, an offer or contract. All descriptions, measurements, implications as to usage, references explicit or implied as to condition and permissions for use and occupation, are given in good faith, but prospective buyers must not rely on them as statements or representations of fact and must satisfy themselves by inspection or otherwise as to the correctness of each of them. Stated dimensions should not be relied upon for fitting floor coverings, appliances or furniture. None of the services, fittings, appliances, or heating or hot water installations (if any), have been inspected or tested by Mervyn Smith & Co and no warranty can be given as to their working condition. We have been advised by the vendor regarding the service charge but we have not inspected any accounts and we do not know their terms and conditions. Prospective buyers and their legal advisers will have to establish the exact outgoings and obligations prior to any legal commitment to purchase.
Living Room
A comfortable and welcoming reception room centred around a feature fireplace with mantel, offering a lovely focal point. A large bay window to the front floods the room with natural light and provides pleasant views, with generous space for sofas and additional seating throughout.
Kitchen
A well-fitted kitchen with cream shaker-style units and wood-effect flooring, comprising an integrated washing machine, oven, and ample worktop and storage space. A large window over the sink overlooks the garden, filling the room with natural light, and the kitchen flows conveniently through to the adjoining dining room.
Bedroom 1
A comfortably sized double bedroom with fitted carpet and a window dressed with wooden venetian blinds, allowing plenty of natural light. Traditional wooden furniture, including a bedside chest with mirror, complements the neutral décor throughout.
Bedroom 2
A further bright double bedroom with a large window overlooking the garden and dressed with curtains. Neutral décor throughout, with space for additional furniture such as an armchair and bedside table.
Bathroom
A fully tiled bathroom comprising a panelled bath with overhead shower and glass screen, a pedestal wash basin with mirrored cabinet above, and a low-level WC. A frosted window ensures privacy while allowing natural light into the room.
Disclaimer
These particulars are a general guide and do not form part of any offer or contract. Descriptions, dimensions and details are believed accurate but not guaranteed. Buyers must verify all information by inspection or enquiry. Services, systems and appliances have not been tested and no warranty is given. Lease terms, service charges, and ground rents should be confirmed by solicitors before exchange. We aim to comply with the Consumer Protection from Unfair Trading Regulations 2008 and NTSELAT guidance on Material Information. Please ask us if you have any questions about information provided.
- COUNCIL TAXA payment made to your local authority in order to pay for local services like schools, libraries, and refuse collection. The amount you pay depends on the value of the property.Read more about council Tax in our glossary page.
- Band: D
- PARKINGDetails of how and where vehicles can be parked, and any associated costs.Read more about parking in our glossary page.
- Ask agent
- GARDENA property has access to an outdoor space, which could be private or shared.
- Yes
- ACCESSIBILITYHow a property has been adapted to meet the needs of vulnerable or disabled individuals.Read more about accessibility in our glossary page.
- Ask agent
Energy performance certificate - ask agent
Parkleys, Richmond, TW10

Add an important place to see how long it'd take to get there from our property listings.
__mins driving to your place
Affordability
About Mervyn Smith, London & Surrey
315 Richmond Road Kingston Upon Thames KT2 5QU



Notes
Staying secure when looking for property
Ensure you're up to date with our latest advice on how to avoid fraud or scams when looking for property online.
Visit our security centre to find out moreDisclaimer - Property reference c95b24b2-1ba3-442a-abba-14a3e880a78f. The information displayed about this property comprises a property advertisement. Rightmove.co.uk makes no warranty as to the accuracy or completeness of the advertisement or any linked or associated information, and Rightmove has no control over the content. This property advertisement does not constitute property particulars. The information is provided and maintained by Mervyn Smith, London & Surrey. Please contact the selling agent or developer directly to obtain any information which may be available under the terms of The Energy Performance of Buildings (Certificates and Inspections) (England and Wales) Regulations 2007 or the Home Report if in relation to a residential property in Scotland.
*This is the average speed from the provider with the fastest broadband package available at this postcode. The average speed displayed is based on the download speeds of at least 50% of customers at peak time (8pm to 10pm). Fibre/cable services at the postcode are subject to availability and may differ between properties within a postcode. Speeds can be affected by a range of technical and environmental factors. The speed at the property may be lower than that listed above. You can check the estimated speed and confirm availability to a property prior to purchasing on the broadband provider's website. Providers may increase charges. The information is provided and maintained by Decision Technologies Limited. **This is indicative only and based on a 2-person household with multiple devices and simultaneous usage. Broadband performance is affected by multiple factors including number of occupants and devices, simultaneous usage, router range etc. For more information speak to your broadband provider.