Station Road, Fiskerton

- PROPERTY TYPE
Detached
- BEDROOMS
4
- BATHROOMS
2
- SIZE
Ask agent
- TENUREDescribes how you own a property. There are different types of tenure - freehold, leasehold, and commonhold.Read more about tenure in our glossary page.
Freehold
Key features
- An Impressive Detached Home
- Significantly Remodelled & Upgraded
- Fantastic Open Plan Living/Dining Kitchen
- Cosy Snug Plus Home Office
- Sitting Room/ G.F Bedroom Suite
- Boot Room, G.F Shower & W/C
- Four First Floor Bedrooms
- Superb Bathroom & En-Suite
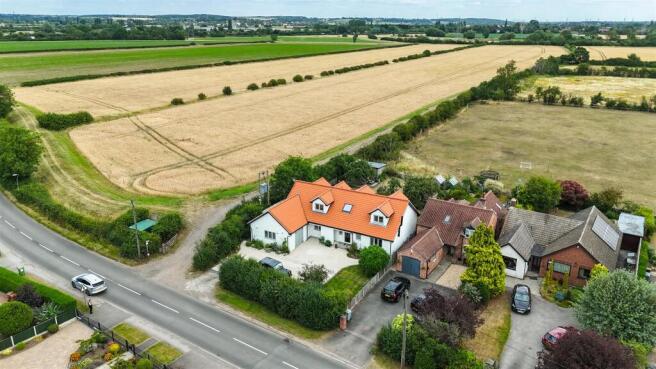
- Stunning 0.23 Acre Plot
- Views Over Paddocks to the Rear
Description
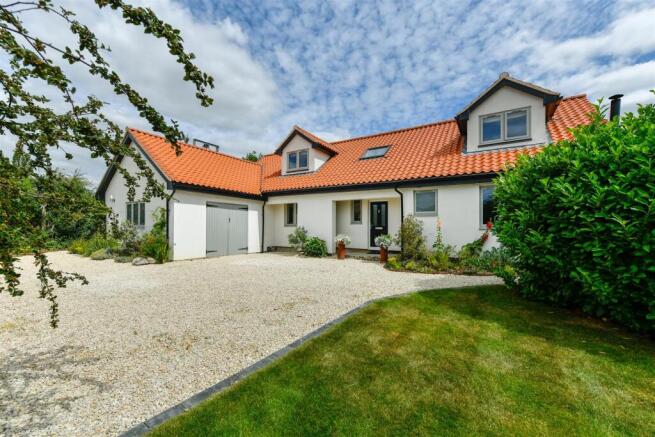
Occupying a superb edge-of-village position in the highly desirable village of Fiskerton, this outstanding detached residence has been comprehensively remodelled, significantly extended, and finished to a superb standard by the current owners. Every aspect of the property has been thoughtfully reimagined, including the creation of an entirely new first floor, resulting in a deceptively spacious family home that perfectly balances contemporary open-plan living with warmth, character, and practicality.
From the moment you step inside, the quality and attention to detail are immediately apparent. A striking galleried entrance hall creates an impressive first impression, flooded with natural light and setting the tone for the accommodation beyond.
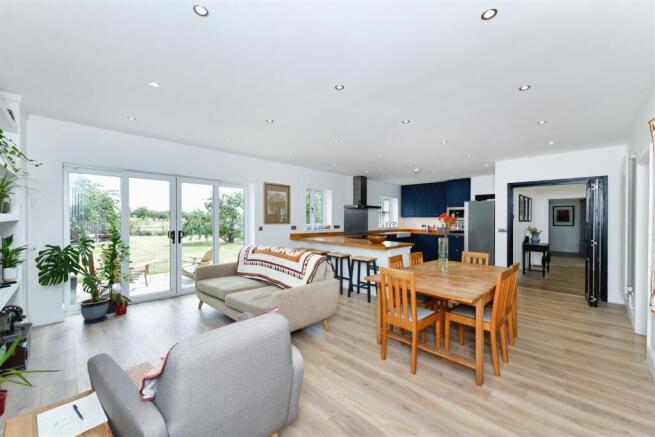
The heart of the home is undoubtedly the magnificent open-plan living, dining and kitchen space. Beautifully designed for modern family life, this expansive room offers exceptional versatility and features French doors that connect the interior with the landscaped gardens beyond. The beautifully appointed kitchen is complemented by a generous boot room and utility area, providing excellent everyday practicality.
Additional ground floor accommodation has been equally well considered. A cosy snug offers the perfect retreat, while a dedicated home office provides an ideal space for remote working. The substantial living room also offers excellent flexibility and could equally serve as a luxurious ground-floor bedroom suite, complete with a stylish contemporary en-suite shower room - ideal for multi-generational living or visiting guests.
The newly created first floor centres around an impressive galleried landing overlooking the entrance hall below. Four good bedrooms are served by a beautifully appointed five-piece family bathroom, featuring a freestanding bath alongside a large walk-in shower. The luxurious principal suite enjoys extensive wall-to-wall fitted wardrobes and an impressive en-suite bathroom, complete with a freestanding slipper bath.
Outside, the property continues to impress. To the front, extensive gravelled parking provides space for numerous vehicles and leads to a recently constructed larger-than-average detached garage. Adjoining the utility room is a substantial covered storage area with gated access to the rear garden.
The beautifully landscaped rear gardens are a particular highlight, enjoying an enviable level of privacy whilst backing directly onto picturesque pony paddocks. Designed for both entertaining and family enjoyment, the gardens feature expansive paved terraces, sweeping lawns, and a dedicated fruit and vegetable garden complete with a greenhouse and potting shed.
This is a truly exceptional village home that combines generous family accommodation and an idyllic setting in one of the area's most sought-after villages.
Early viewing is highly recommended to fully appreciate the quality, scale and lifestyle this remarkable home has to offer.
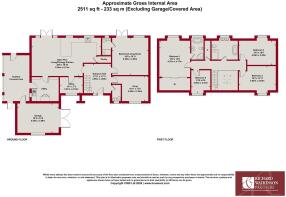
Accommodation - A composite entrance door with chrome furniture leads into the welcoming entrance hall.
Entrance Hall - An impressive and welcoming entrance hall featuring a galleried landing above and flooded with natural light from a high-level Velux skylight. The hall benefits from laminate flooring, a spindled staircase rising to the first floor, a useful understairs storage cupboard, and doors leading to the principal ground-floor accommodation, including a Crittall-style bi-folding door opening into the open-plan living/dining kitchen.
Open Plan Living/Dining Kitchen - A fantastic family-orientated space, ideal for modern living and entertaining. The room features laminate flooring, ceiling spotlights, white vertical radiators, and a traditional-style white three-column radiator. Two uPVC double-glazed windows overlook the rear garden, while uPVC double-glazed patio doors provide direct access to the rear patio.
The kitchen is fitted with an extensive range of shaker-style base and wall units complemented by solid butcher’s block worktops and matching upstands. There is an inset double-bowl Belfast sink with swan-neck mixer tap and a range of integrated appliances, including a Whirlpool microwave oven with coffee machine above. Further appliance spaces include plumbing for a dishwasher and a recessed space for a Rangemaster-style cooker with a fixed chimney extractor hood over. A substantial peninsula unit provides useful preparation space together with breakfast bar seating. A particular feature is the Crittall-style glazed door opening into the walk-in pantry, fitted with open shelving and feature lighting.
Walk-In Pantry - A highly practical addition to the kitchen, providing extensive open shelving and feature lighting.
Snug - A comfortable reception room with laminate flooring, coved ceiling, and a uPVC double-glazed window to the front aspect.
Living Room/Bedroom Suite - A large and versatile space currently offering flexibility as either a sitting room or a ground-floor bedroom suite. The room features laminate flooring, coved ceiling, uPVC double-glazed French doors opening onto the rear garden, and a further uPVC double-glazed window to the rear aspect.
En-Suite Shower Room - Fitted with a contemporary suite comprising a large walk-in shower enclosure with fixed glass screen, rainfall shower and additional handheld shower attachment. There is also an all-in-one cloakroom suite incorporating a concealed cistern WC and wash hand basin with mixer tap. Additional features include laminate flooring, chrome heated towel radiator, extractor fan, and a uPVC double-glazed obscured window to the rear aspect.
Home Office - A useful and versatile workspace with laminate flooring, central heating radiator, and a uPVC double-glazed window to the front aspect.
Utility/Boot Room - Thoughtfully designed and conveniently positioned adjacent to the kitchen, this spacious utility and boot room features a uPVC double-glazed external door and a uPVC double-glazed window to the side aspect. The room benefits from laminate flooring, a fitted triple base unit with worktops over, and an under-mounted Belfast sink with draining grooves and mixer tap. There is also a fitted double utility cupboard with worktop providing excellent storage whilst concealing white goods and including plumbing for a washing machine. The boot room area is complete with two built-in bench seating areas with basket storage beneath and coat hooks above, creating a practical everyday family area.
First Floor Landing - A spacious gallery-style first-floor landing featuring a large Velux skylight and ceiling spotlights, providing access to all first-floor rooms.
Principal Bedroom - A generously sized double bedroom with a uPVC double-glazed dormer window to the rear aspect, enjoying views over the paddock land beyond. The room benefits from laminate flooring and a substantial wardrobe with sliding doors, extending deep into the eaves to provide excellent storage.
En-Suite Bathroom - Beautifully appointed with a four-piece suite comprising:
•Corner shower cubicle with glazed sliding doors and mains-fed shower with independent controls
•Concealed cistern WC
•Pedestal wash hand basin with mixer tap
•Freestanding slipper bath with claw feet and mixer tap
Additional features include laminate flooring, a traditional-style white and chrome heated towel radiator, ceiling spotlights, extractor fan, and a uPVC double-glazed obscure window to the rear aspect.
Bedroom Two - A double bedroom featuring a central heating radiator, laminate flooring, and a uPVC double-glazed dormer window to the front elevation.
Bedroom Three - A double bedroom with laminate flooring, central heating radiator, and a uPVC double-glazed dormer window to the rear elevation.
Bedroom Four - With laminate flooring, a central heating radiator, and a uPVC double-glazed dormer window to the front aspect.
Family Bathroom - A superbly fitted family bathroom comprising:
•Freestanding double-ended bath with central mixer tap
•Large shower enclosure with glazed folding doors and mains-fed rainfall shower
•Dual-flush WC
•Twin countertop wash basins with mixer taps, set on a worktop with cupboards beneath
The bathroom also benefits from tiled flooring, an anthracite heated towel radiator, extractor fan, and a uPVC double-glazed obscured window to the rear aspect.
Storage - Returning to the landing, there is a useful walk-in storage cupboard with lighting.
Driveway Parking & Garage - The property enjoys extensive gravelled driveway parking to the front, providing standing for multiple vehicles.
Gardens - The gardens are a particular feature of the property. To the front, the house sits behind a mature hedge which provides an excellent degree of privacy. There is a shaped lawn together with well-stocked planted beds and borders. A side access pathway leads to a highly useful covered area at the side of the property, featuring a courtesy door into the garage, a low-level sink unit with cold water tap and handheld shower attachment, paved flooring, and an arched doorway through the rear brick wall leading into the rear garden.
The rear garden is a particular highlight, enjoying a pleasant aspect and having been extensively landscaped by the current owners to create a variety of attractive outdoor spaces. Features include paved patio seating areas, red-brick pathways, and an enlarged timber decked seating terrace leading to a substantial garden shed. A generous shaped lawn is bordered by mature planting which provides a high degree of privacy. There is also a fully enclosed fruit and vegetable garden, stocked with an abundance of plants and providing access to both a greenhouse and a potting shed. Further features include a variety of fruit trees, including apple and plum, together with external lighting and a working well with pump.
Garage - The attached garage is significantly larger than an average single garage and benefits from double opening doors to the front, a uPVC double-glazed window, access hatch to a boarded loft storage area, and a courtesy door leading into the covered side area.
F4rn Broadband Service - The property benefits from Cat 6 Ethernet cabling throughout and a connection to the local F4RN full-fibre broadband service, providing fast and reliable internet connectivity.
Council Tax - The property is registered as council tax band D.
Viewings - By appointment with Richard Watkinson & Partners.
Additional Information - Once an offer is accepted, there will be a small charge for our biometric Anti Money Laundering compliance check of £14 + VAT per purchaser.
Please see the links below to check for additional information regarding environmental criteria (i.e. flood assessment), school Ofsted ratings, planning applications and services such as broadband and phone signal. Note Richard Watkinson & Partners has no affiliation to any of the below agencies and cannot be responsible for any incorrect information provided by the individual sources.
Flood assessment of an area:_
School Ofsted reports:-
Planning applications:-
Brochures
Station Road, Fiskerton- COUNCIL TAXA payment made to your local authority in order to pay for local services like schools, libraries, and refuse collection. The amount you pay depends on the value of the property.Read more about council Tax in our glossary page.
- Band: D
- PARKINGDetails of how and where vehicles can be parked, and any associated costs.Read more about parking in our glossary page.
- Yes
- GARDENA property has access to an outdoor space, which could be private or shared.
- Yes
- ACCESSIBILITYHow a property has been adapted to meet the needs of vulnerable or disabled individuals.Read more about accessibility in our glossary page.
- Ask agent
Station Road, Fiskerton

Add an important place to see how long it'd take to get there from our property listings.
__mins driving to your place
Affordability
About Richard Watkinson & Partners, Southwell
20 King Street, Southwell, NG25 0EH



Notes
Staying secure when looking for property
Ensure you're up to date with our latest advice on how to avoid fraud or scams when looking for property online.
Visit our security centre to find out moreDisclaimer - Property reference 34780084. The information displayed about this property comprises a property advertisement. Rightmove.co.uk makes no warranty as to the accuracy or completeness of the advertisement or any linked or associated information, and Rightmove has no control over the content. This property advertisement does not constitute property particulars. The information is provided and maintained by Richard Watkinson & Partners, Southwell. Please contact the selling agent or developer directly to obtain any information which may be available under the terms of The Energy Performance of Buildings (Certificates and Inspections) (England and Wales) Regulations 2007 or the Home Report if in relation to a residential property in Scotland.
*This is the average speed from the provider with the fastest broadband package available at this postcode. The average speed displayed is based on the download speeds of at least 50% of customers at peak time (8pm to 10pm). Fibre/cable services at the postcode are subject to availability and may differ between properties within a postcode. Speeds can be affected by a range of technical and environmental factors. The speed at the property may be lower than that listed above. You can check the estimated speed and confirm availability to a property prior to purchasing on the broadband provider's website. Providers may increase charges. The information is provided and maintained by Decision Technologies Limited. **This is indicative only and based on a 2-person household with multiple devices and simultaneous usage. Broadband performance is affected by multiple factors including number of occupants and devices, simultaneous usage, router range etc. For more information speak to your broadband provider.