Fossbrooke Drive, Ashby-de-la-zouch, LE65

- PROPERTY TYPE
Detached
- BEDROOMS
4
- BATHROOMS
2
- SIZE
Ask agent
- TENUREDescribes how you own a property. There are different types of tenure - freehold, leasehold, and commonhold.Read more about tenure in our glossary page.
Freehold
Key features
- No upward chain
- Solar panels and A graded EPC
- Still under New Build Warranty - Built 2024 by Taylor Wimpey
- 4-double bedrooms
- Family bathroom, ensuite and Lootility
- Ample off-road parking and garage
- Large Kitchen-diner
- Large lounge with bay window
- Downstairs Study/Snug
- Superbly situated within the Ashby Fields development
Description
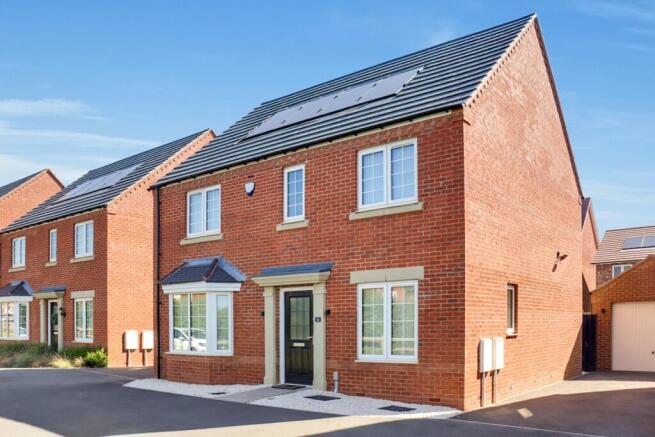
Sold with no upward chain, this property on Fossbrooke Drive forms part of the Castle Manor development in the historic market town of Ashby-de-la-Zouch and is arguably one of the best plots on the development. This magnificent four-bedroom detached eco-home offers the ultimate package in modern, energy-efficient living. Built in 2024 by Taylor Wimpey, the property is in pristine condition and benefits from the peace of mind of a remaining NHBC new build warranty. Furthermore, the property benefits from tens of thousands of pounds in high-quality upgrades from the original standard specification, including chrome light fittings and sockets (with USB ports), upgraded doors and a high specification kitchen, making it a truly premium offering.
Tucked away on a private road and directly facing green spaces, this home represents a rare opportunity to enjoy a tranquil outlook while remaining just moments from the heart of the town.
Designed with the future in mind, this home boasts an A-graded Energy Performance Certificate (EPC). It features highly efficient solar panels (owned outright) that significantly reduce household running costs, and a state-of-the-art Electric Vehicle Charging (EVC) point conveniently installed on the driveway.
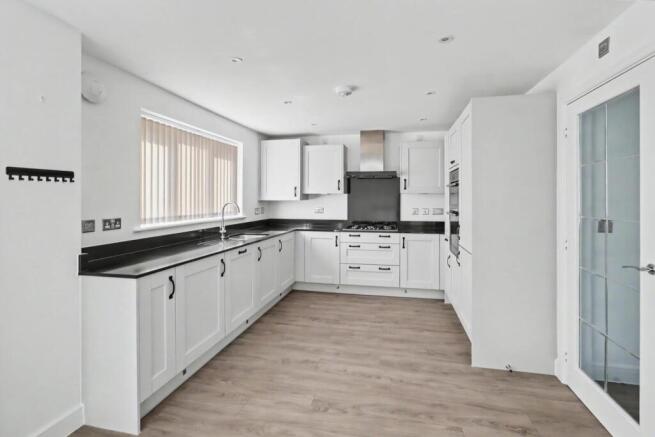
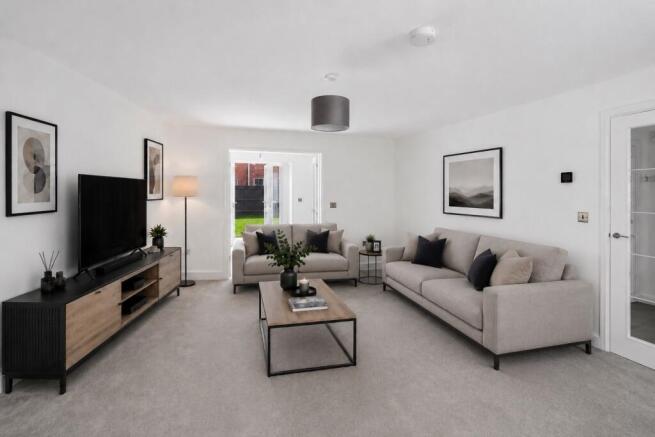
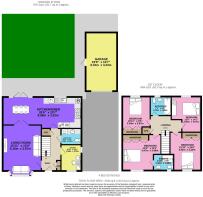
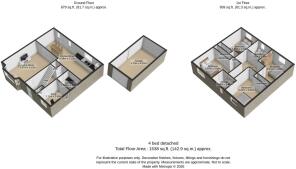
The ground floor layout has been thoughtfully designed to balance formal entertaining with comfortable, everyday family life. The lounge is a spacious, bright room featuring an elegant bay window looking out over the green front view. Double doors open from the lounge to create a seamless flow into the kitchen-diner, which truly is the heart of the home and is flooded with natural light. The high-specification kitchen comes fully equipped with AEG built in appliances including a dishwasher, fridge-freezer, double oven, and a premium 5-burner gas hob. French doors open directly onto the patio, making it perfect for al fresco dining. The "Lootility" is a highly practical and space-saving addition to the home, combining a downstairs toilet and sink with a dedicated built-in washing machine and space to sort laundry. Positioned at the front of the house, a versatile second reception room is ideal as a quiet home office, a cosy snug or a playroom.
The first floor has four spacious bedrooms, ensuring there is no compromise on space for a growing family. The main bedroom features a generous layout with large built in wardrobes and its own en-suite shower room, with a waterfall shower. Bedrooms two, three, and four are all excellent-sized double bedrooms, with two of them having premium built-in wardrobes. The first floor is completed with a modern, beautifully tiled, family bathroom with a toilet, sink, and a bath with an over-bath shower.
The outdoor space has been beautifully designed with both family living and local wildlife in mind. The garden is a mixture of lawn and stylish paved patio areas, extended as part of the upgrades. It features a "hedgehog highway"—a small, deliberate gap in the fencing designed to allow local wildlife to pass through safely. A massive and highly unique benefit to this specific plot is that permission has been granted to erect a shed on the patio behind the garage, an addition which is not guaranteed on this development.
To the side, a driveway provides ample off-road parking, leading to a single garage which benefits from a highly convenient side-access door directly into the garden. Additional visitor parking spaces are also available at the front of the property.
Ashby-de-la-Zouch is widely considered one of the jewel market towns of Leicestershire. Living here offers a vibrant lifestyle centred around the bustling Market Street, renowned for its independent boutiques, cafes, and award-winning restaurants.
Families are particularly attracted to the area due to its fantastic school catchments (Primary through to Secondary). For leisure, residents are on the doorstep of the National Forest, offering miles of woodland walks, cycling routes, and the historic ruins of Ashby Castle and the manicured lawns of The Bath Grounds. Excellent transport links via the A42 provide easy commutes to Nottingham, Birmingham, Leicester, and Derby.
Agent's notes:
Tenure - Freehold
EPC - A - Score 92/92
Council Tax - E
Property construction - standard construction - brick
Renewable energy - Electric Charge Vehicle point added to driveway and solar panels (owned outright)
Planning permissions - N/A
Parking – Driveway and garage
Electricity supply – Mains
Gas supply – Mains
Broadband - 1800
Signal strength - (Out of 4) EE: 3, Three: 3, O2: 3, Vodafone: 3
Water supply – Mains - Severn Trent
Sewerage – Mains
Boiler installed - Installed June 2024, serviced June 2025
Flood risk: N/A
Building safety - N/A
Restrictions - Standard New Build Covenants
Shared contributions/Management company - Open space management, free until site completion. Then approx £200 a year.
Rights and easements - N/A
Coastal erosion risk - N/A
Accessibility/adaptations - N/A
Coalfield or mining area – N/A
Service Charge – N/A
Tree Preservation Order - N/A
Conservation area - N/A
Successful bidders will be subject to Anti-Money Laundering and Compliance checks at a cost of £30 per person.
Please note that some of the images on this advert have been digitally staged to help viewers visualise the space.
- COUNCIL TAXA payment made to your local authority in order to pay for local services like schools, libraries, and refuse collection. The amount you pay depends on the value of the property.Read more about council Tax in our glossary page.
- Band: E
- PARKINGDetails of how and where vehicles can be parked, and any associated costs.Read more about parking in our glossary page.
- Yes
- GARDENA property has access to an outdoor space, which could be private or shared.
- Yes
- ACCESSIBILITYHow a property has been adapted to meet the needs of vulnerable or disabled individuals.Read more about accessibility in our glossary page.
- Ask agent

Add an important place to see how long it'd take to get there from our property listings.
__mins driving to your place
Affordability
About EweMove, Covering East Midlands
Cavendish House Littlewood Drive, West 26 Industrial Estate, Cleckheaton, BD19 4TEGet an instant, personalised result:
- Show sellers you’re serious
- Secure viewings faster with agents
- No impact on your credit score
Notes
Staying secure when looking for property
Ensure you're up to date with our latest advice on how to avoid fraud or scams when looking for property online.
Visit our security centre to find out moreDisclaimer - Property reference 10806046. The information displayed about this property comprises a property advertisement. Rightmove.co.uk makes no warranty as to the accuracy or completeness of the advertisement or any linked or associated information, and Rightmove has no control over the content. This property advertisement does not constitute property particulars. The information is provided and maintained by EweMove, Covering East Midlands. Please contact the selling agent or developer directly to obtain any information which may be available under the terms of The Energy Performance of Buildings (Certificates and Inspections) (England and Wales) Regulations 2007 or the Home Report if in relation to a residential property in Scotland.
*This is the average speed from the provider with the fastest broadband package available at this postcode. The average speed displayed is based on the download speeds of at least 50% of customers at peak time (8pm to 10pm). Fibre/cable services at the postcode are subject to availability and may differ between properties within a postcode. Speeds can be affected by a range of technical and environmental factors. The speed at the property may be lower than that listed above. You can check the estimated speed and confirm availability to a property prior to purchasing on the broadband provider's website. Providers may increase charges. The information is provided and maintained by Decision Technologies Limited. **This is indicative only and based on a 2-person household with multiple devices and simultaneous usage. Broadband performance is affected by multiple factors including number of occupants and devices, simultaneous usage, router range etc. For more information speak to your broadband provider.