Brooklands House, Eccleshall Road, Stafford, ST16

- PROPERTY TYPE
Retirement Property
- BEDROOMS
1
- BATHROOMS
1
- SIZE
Ask agent
Key features
- Energy Efficient with EPC Grade B
- Council Tax Band C
- Excellent communal facilities for all homeowners
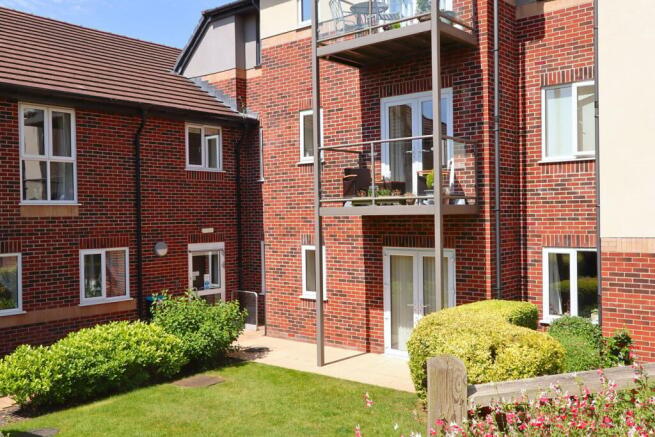
- Well maintained and landscaped communal gardens
- Homeowners on-site parking
- Modern fitted kitchen with integrated appliances
- Slip resistant and level access shower room
- Regular communal activities arranged by homeowners
- Independent Living for the over 65's
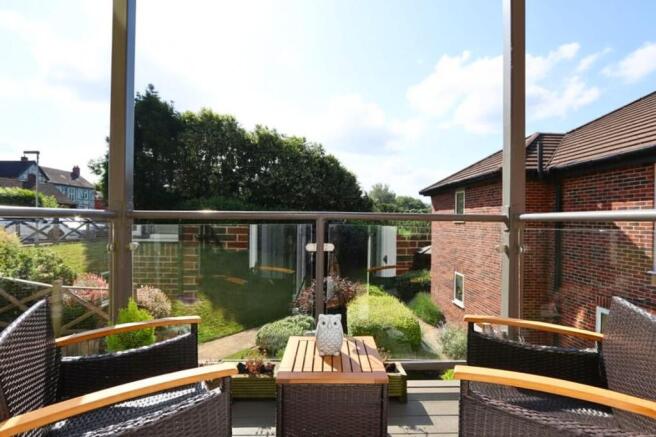
- 1-bedroom deluxe ground floor with walk out balcony
Description
A deluxe ground-floor apartment offering independent retirement living
Discover the perfect balance of independence, comfort and community at Apartment 10, Brooklands House. This one-bedroom deluxe apartment is situated on the ground floor of this established retirement community in Stafford, managed by Adlington Management Services, offering an appealing opportunity to enjoy a more convenient lifestyle without compromising on independence.
The ground-floor position provides the ease and practicality of single-level living, making this an attractive choice for those looking to simplify their day-to-day life. As a deluxe apartment, it offers an opportunity to enjoy comfortable retirement living in a home of its own, with the freedom to create a space that reflects your personal taste and lifestyle. With less time spent worrying about property maintenance, there is more opportunity to enjoy your interests, spend time with family and friends, and make the most of everything the local area has to offer.
Life at Brooklands House is about so much more than owning an apartment. It is a welcoming independent retirement community where homeowners can enjoy companionship, develop friendships and embrace an active and fulfilling lifestyle, while retaining the privacy and freedom of their own home. Whether you prefer to socialise with neighbours, take part in activities or simply enjoy a quieter day at your own pace, the choice is entirely yours.
Homeowners can enjoy a range of communal facilities designed to make everyday life more enjoyable, including a restaurant, homeowners’ lounge and spa suite. These shared spaces provide opportunities to relax, meet friends and enjoy the benefits of community living without having to leave the development. The restaurant offers a convenient alternative to preparing every meal at home, while the communal areas provide welcoming places to spend time with others and build lasting friendships.
There is also reassurance in knowing that a dedicated team is on-site 24 hours a day, 365 days a year. This provides peace of mind for homeowners and their families, while supporting a lifestyle centred on independence. The aim is to make it possible to continue living life on your own terms, with the added confidence of knowing that assistance is available should it be required.
Brooklands House is ideally placed for enjoying the attractions and amenities of Stafford. From the award-winning Victoria Park and historic Stafford Castle to the town centre’s shops, cafés and restaurants, there are plenty of opportunities to enjoy outings and remain connected with the local community. Stafford also benefits from transport links providing access to surrounding towns and cities.
Apartment 10 represents an opportunity to enjoy the advantages of a deluxe ground-floor home within a friendly and established retirement community. Combining the independence of your own apartment with communal facilities, opportunities for companionship and the reassurance of a dedicated on-site team, Brooklands House offers a lifestyle designed to help homeowners enjoy their retirement with confidence, convenience and freedom.
Entrance Hallway
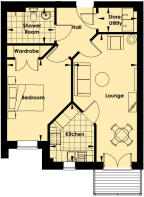
Composite entrance door. Access onto the living/dining room, double bedroom, shower room and utility/storage room.
Utility/Store Room
1.93m x 2.09m (6' 4" x 6' 10") Space for washing machine and tumble dryer with expansive storage space.
Living through Dining Room
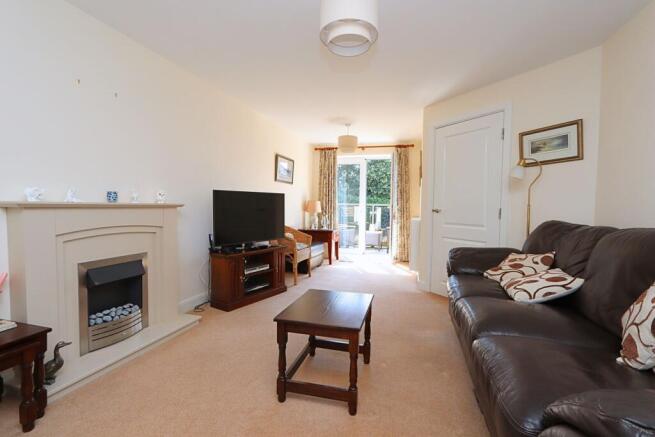
6.87m x 3.44m (22' 6" x 11' 3") The well appointed living/dining room provides space for lounge furniture alongside space for you dining/breakfast table. The dining table is well positioned to adjoin the uPVC double glazed double doors that lead onto the walk on balcony. Electric fireplace. Kitchen off.
Kitchen
2.4m (maximum) x 3.16m (maximum) (7' 10" x 10' 4") The modern kitchen provides a range of wall, drawer and base units with a preparation surface incorporating a stainless steel sink with chrome mixer tap. The kitchen incorporates an abundance of integrated appliances including; electric hob and oven, extraction hood, microwave oven, slimline dishwasher, fridge and freezer.
Double Bedroom
The well sized double bedroom provides plentiful natural light with the uPVC double glazed windows. Fitted wardrobe.
Shower Room
1.93m x 2.55m (6' 4" x 8' 4") The generous and practical wet room has level anti-slip flooring and complimentary contemporary tiling to all walls. The suite comprises of a walk-in shower area, an inset WC, and a pedestal wash basin with chrome mixer tap. Chrome ladder style heated towel rail.
Exterior
The beautifully landscaped and maintained gardens provide both leisurely exercise and relaxation, you can enjoy the gardens and flora without the concerns of having responsibility of the upkeep. Parking is provided with home owner on site parking.
Service and Well-being Charge Benefits
All homeowners living at Brooklands House, Stafford contribute to a Service and Well-being Charge. The high level of support and services on offer to enhance quality and enjoyment of life are what make Adlington different. These charges are to provide services such as;
* The provision of a daily restaurant service which enables homeowners to enjoy a delicious freshly prepared meal at exceptionally good value
* Communal cleaning and maintenance
* Grounds and garden maintenance
* External window cleaning
* Water usage, buildings insurance and estate management
* 24-hour support every day, 365 days a year, in case of any emergency, working in tandem with a discreet emergency call system installed in each apartment
Service and Well-being Charges at Brooklands House
2026/2027 approximate Service and Well-being Charges at Stafford are;
£201 weekly / £871 monthly.
The Service and Well-being Charge is reviewed annually. It is important to point out that payment of the service charge has to continue even if the apartment is vacant, as it is apportioned between all homeowners in order to maintain the high standard of service.
Ground Rent
Adlington communities provide extensive communal facilities, such as the lounge, restaurant and commercial kitchen, coffee lounge and hairdressing salon, staff rooms, management offices and the mobility scooter store, as well as landscaped gardens and grounds. It is these facilities along with the 24-hour on-site support which makes your new home likely to be suitable for your whole life, without the need to move to a care home. This is a major benefit to well-being, peace of mind and independence and, if it avoids care home fees, also has considerable financial advantages.
Annual Ground Rent charges 2026:
1 bedroom deluxe – £1,285.24
The Ground Rent is due annually from 1st January and will be reviewed every year in line with the Retail Price Index (with a minimum increase of 1% and a maximum of 4%).
Building Reserve Fund
While the day-to-day maintenance of the buildings and facilities is covered by the Service and Well-being Charge, which is kept as low as possible to leave homeowners with maximum disposable income, major capital costs and refurbishment are not included.
It is important that maintenance is kept to the highest standards for all to enjoy, and to cover any major works, a fee of 0.5% of your sale price for each year, or part-year, of ownership will be levied when you sell on your apartment. A contribution to the Building Reserve Fund is also collected through the Service and Well-being Charge.
The Building Reserve Fund will build up over time so that money is available to pay for capital costs as they occur e.g replacement lifts, restaurant kitchen equipment, the building’s roof and car park etc. This means that the development is always kept up to the same standard as when you purchased your apartment.
- COUNCIL TAXA payment made to your local authority in order to pay for local services like schools, libraries, and refuse collection. The amount you pay depends on the value of the property.Read more about council Tax in our glossary page.
- Band: C
- PARKINGDetails of how and where vehicles can be parked, and any associated costs.Read more about parking in our glossary page.
- Not allocated,Residents,Communal,No permit
- GARDENA property has access to an outdoor space, which could be private or shared.
- Yes
- ACCESSIBILITYHow a property has been adapted to meet the needs of vulnerable or disabled individuals.Read more about accessibility in our glossary page.
- Ask agent

Add an important place to see how long it'd take to get there from our property listings.
__mins driving to your place

Notes
Staying secure when looking for property
Ensure you're up to date with our latest advice on how to avoid fraud or scams when looking for property online.
Visit our security centre to find out moreDisclaimer - Property reference 30421317. The information displayed about this property comprises a property advertisement. Rightmove.co.uk makes no warranty as to the accuracy or completeness of the advertisement or any linked or associated information, and Rightmove has no control over the content. This property advertisement does not constitute property particulars. The information is provided and maintained by Adlington Estates, Congleton. Please contact the selling agent or developer directly to obtain any information which may be available under the terms of The Energy Performance of Buildings (Certificates and Inspections) (England and Wales) Regulations 2007 or the Home Report if in relation to a residential property in Scotland.
*This is the average speed from the provider with the fastest broadband package available at this postcode. The average speed displayed is based on the download speeds of at least 50% of customers at peak time (8pm to 10pm). Fibre/cable services at the postcode are subject to availability and may differ between properties within a postcode. Speeds can be affected by a range of technical and environmental factors. The speed at the property may be lower than that listed above. You can check the estimated speed and confirm availability to a property prior to purchasing on the broadband provider's website. Providers may increase charges. The information is provided and maintained by Decision Technologies Limited. **This is indicative only and based on a 2-person household with multiple devices and simultaneous usage. Broadband performance is affected by multiple factors including number of occupants and devices, simultaneous usage, router range etc. For more information speak to your broadband provider.