
Skip to content
When you start a new chat, your current one won't be saved.
Get brand editions for Andrew Downing-Booth Estate Agents, Aldridge

Elizabeth Road, Sutton Coldfield, B73 5AT

PROPERTY TYPE

Semi-Detached

BEDROOMS

3

BATHROOMS

2

SIZE

Ask agent

TENURE
Describes how you own a property. There are different types of tenure - freehold, leasehold, and commonhold.Read more about tenure in our glossary page.

Freehold
Key features

  • Three Bedroom Semi-Detached Home
  • Good Location Close To Local Amenities & Schools
  • Master Bedroom With Ensuite Shower Room
  • Spacious South-Facing Rear Garden
  • Downstairs Shower Room & Toilet
  • Two Spacious Reception Rooms
  • Driveway & Spacious Rear Garage
  • Contemporary Kitchen Diner
  • EPC Rating: TBC
  • Council Tax Band: C

Description

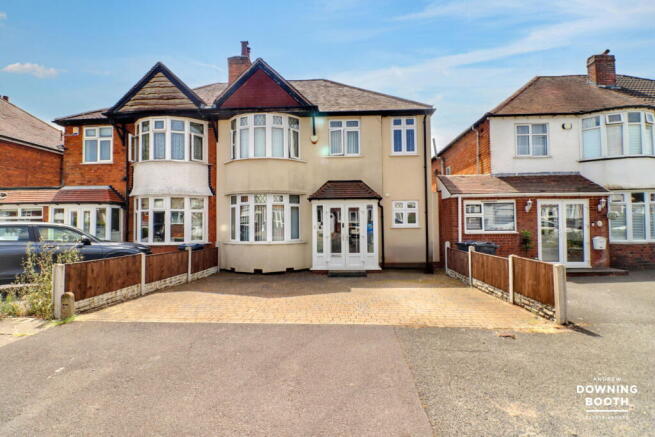
Discover this charming three-bedroom semi-detached home on Elizabeth Road, Sutton Coldfield, offering versatile living spaces, a south-facing garden, and ample off-street parking.

Situated in a desirable area of Sutton Coldfield, this property benefits from excellent access to local amenities, including shops, schools, and parks. The location provides convenient transport links to surrounding areas, while the vibrant Sutton Coldfield town centre offers a wide array of retail, dining, and leisure options. This home provides a wonderful balance of community living and everyday convenience.

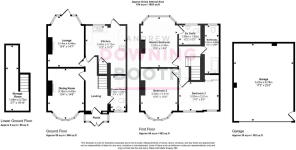
The ground floor features a welcoming entrance porch leading to an entrance hall. A convenient shower room is located on this level, alongside a spacious dining room with a bay window and a generous living room, also boasting a bay window and French doors opening to the garden. The well-appointed kitchen offers integrated appliances and door to the cellar. Upstairs, the first floor comprises a spacious master bedroom with an en-suite shower room, two additional comfortable double bedrooms, and a family bathroom.

With its well-proportioned rooms, desirable south-facing garden and spacious rear garage this home offers comfortable and flexible living — early viewing is highly recommended.

Entrance Porch

A front-facing UPVC double glazed double door opens into the entrance porch, which is fitted with tiled flooring and a door leading into the entrance hall.

Entrance Hall

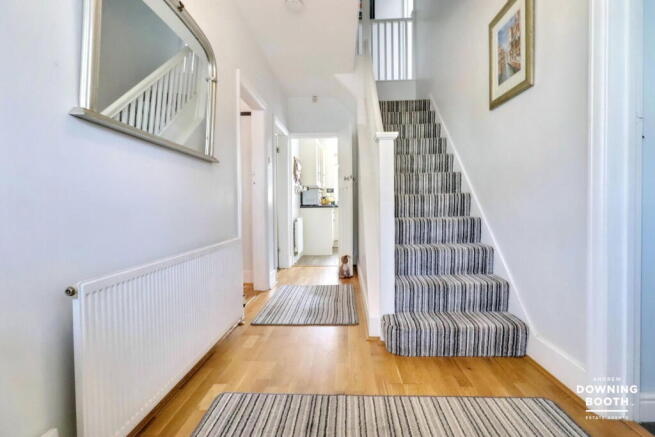
A welcoming entrance hall fitted with laminate flooring, a radiator, and stairs rising to the first-floor accommodation.

Shower Room

Fitted with a low-level flush WC, a vanity storage unit incorporating a wash hand basin with chrome mixer tap and tiled splashback, and a walk-in shower enclosure with a Mira shower. The room also benefits from tiled flooring, a radiator, a front-facing obscured UPVC double glazed window, and an extractor fan.

Dining Room

A spacious dining room featuring a front-facing UPVC double glazed bay window, laminate flooring, a radiator, and a stylish fireplace with a decorative mantel surround.

Living Room

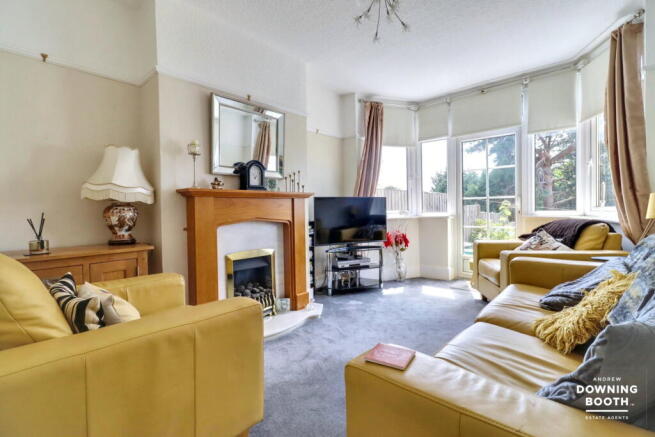
A generous living room fitted with a rear-facing UPVC double glazed bay window and UPVC double glazed French doors opening onto the rear garden. The room also benefits from a radiator and a stylish feature fireplace with a decorative mantel surround.

Kitchen

The kitchen is fitted with a range of matching base and wall units with work surfaces incorporating a one-and-a-half bowl sink with chrome mixer tap. There is a four-ring gas hob with extractor hood above and an oven below, an integrated dishwasher, and space and plumbing for a washing machine and fridge freezer. Additional features include tiled flooring, tiled splashbacks, recessed spotlights, a radiator, a rear-facing UPVC double glazed window, a rear-facing UPVC double glazed door providing access to the garden, and a door leading down to the cellar.

Master Bedroom

A spacious principal bedroom fitted with a rear-facing UPVC double glazed bay window, wood-effect flooring, a radiator, a useful built-in storage cupboard, and access to the en-suite shower room.

Ensuite

Comprising a low-level flush WC, a vanity storage unit incorporating a wash hand basin with chrome mixer tap and tiled splashback, and a shower enclosure with chrome shower attachment and tiled surround. The room also benefits from tile-effect flooring, a radiator, a rear-facing obscured UPVC double glazed window, and an extractor fan.

Bedroom Two

A further double bedroom fitted with a front-facing UPVC double glazed bay window and a radiator.

Bedroom Three

A further double bedroom fitted with two front-facing UPVC double glazed windows, a radiator, and a useful built-in wardrobe with sliding mirrored doors.

Bathroom

The family bathroom comprises a low-level flush WC, a pedestal wash hand basin with chrome mixer tap and tiled splashback, and a panelled bath with chrome mixer tap, shower attachment, and tiled surround. The room is completed with tiled flooring, a chrome heated towel rail, recessed spotlights, an extractor fan, and a rear-facing obscured UPVC double glazed window.

Exterior

The property occupies a spacious and attractive plot with a generous paved driveway providing ample off-road parking and leading to the front entrance. To the rear, the enclosed garden offers a paved patio area, ideal for outdoor seating and entertaining, with the remainder laid mainly to lawn and complemented by well-stocked flower beds. A gate at the rear of the garden leads to steps descending to a substantial garage which has potential to be a gym, office or worksurface, which is accessed via a communal service road to the rear of the property, providing excellent storage or secure parking.

Note

Please note, a planning application has been applied for by the neighbouring property for change of use to a residential care home for up to three young people.
COUNCIL TAXA payment made to your local authority in order to pay for local services like schools, libraries, and refuse collection. The amount you pay depends on the value of the property.Read more about council Tax in our glossary page.
Band: C
PARKINGDetails of how and where vehicles can be parked, and any associated costs.Read more about parking in our glossary page.
Garage,Driveway,Off street
GARDENA property has access to an outdoor space, which could be private or shared.
Private garden
ACCESSIBILITYHow a property has been adapted to meet the needs of vulnerable or disabled individuals.Read more about accessibility in our glossary page.
Ask agent

Energy performance certificate - ask agent

Elizabeth Road, Sutton Coldfield, B73 5AT

Approximate location

Add an important place to see how long it'd take to get there from our property listings.

__mins driving to your place

Affordability
Monthly repayments£1,881
Property: £ 375,000
Deposit: £ 37,500
Interest rate: 5.33%
Term: 30 years
Powered byNatwest
These results are estimates and are only intended as a guide. Make sure you obtain accurate figures from your lender before committing to any mortgage. Your home may be repossessed if you do not keep up repayments on a mortgage.
Renovation potential
Recently sold & under offer
See similar nearby properties
Get brand editions for Andrew Downing-Booth Estate Agents, Aldridge

About Andrew Downing-Booth Estate Agents, Aldridge

19 High Street, Aldridge, Walsall, WS9 8LX
Industry affiliations:

Andrew Downing-Booth Estate Agents specialise in residential sales and auctions and offer a service with a personal touch. Our experienced team offer friendly and local knowledge covering Lichfield and the surrounding area. We are passionate about our local area and strive to offer the best advice gained from our many years of experience. It is our aim to make your property stand out from the crowd in order to attract the best buyer at the best price. As an entirely independent estate agency, we have a commitment to customer satisfaction and are able to offer a personal, tailored service to each and every client. Let us be the helping hand you need to guide you on the journey to your new dream home.

Notes

These notes are private, only you can see them.

Staying secure when looking for property

Ensure you're up to date with our latest advice on how to avoid fraud or scams when looking for property online.

Visit our security centre to find out more

Disclaimer - Property reference S1779617. The information displayed about this property comprises a property advertisement. Rightmove.co.uk makes no warranty as to the accuracy or completeness of the advertisement or any linked or associated information, and Rightmove has no control over the content. This property advertisement does not constitute property particulars. The information is provided and maintained by Andrew Downing-Booth Estate Agents, Aldridge. Please contact the selling agent or developer directly to obtain any information which may be available under the terms of The Energy Performance of Buildings (Certificates and Inspections) (England and Wales) Regulations 2007 or the Home Report if in relation to a residential property in Scotland.

*This is the average speed from the provider with the fastest broadband package available at this postcode. The average speed displayed is based on the download speeds of at least 50% of customers at peak time (8pm to 10pm). Fibre/cable services at the postcode are subject to availability and may differ between properties within a postcode. Speeds can be affected by a range of technical and environmental factors. The speed at the property may be lower than that listed above. You can check the estimated speed and confirm availability to a property prior to purchasing on the broadband provider's website. Providers may increase charges. The information is provided and maintained by Decision Technologies Limited.
**This is indicative only and based on a 2-person household with multiple devices and simultaneous usage. Broadband performance is affected by multiple factors including number of occupants and devices, simultaneous usage, router range etc. For more information speak to your broadband provider.
