
Quin Drive, Haynes, MK45

- PROPERTY TYPE
Detached
- BEDROOMS
4
- BATHROOMS
3
- SIZE
2,110 sq ft
196 sq m
- TENUREDescribes how you own a property. There are different types of tenure - freehold, leasehold, and commonhold.Read more about tenure in our glossary page.
Freehold
Key features
- 3 Bedrooms And A First Floor Study
- Energy-efficient air source heat pump under floor heating & radiators
- 2414 Sq, Ft. Including Garage
- Double garage with electric doors & EV Charger
- Stunning Kitchen With Appliances
- Contemporary family bathroom, utility room and ground-floor cloakroom
- Premium LVT flooring and carpets
- Two luxurious en-suite bathrooms
- 10-year new home warranty
- Ready For Immediate Occupation
Description
A Home Designed for Modern Living. Situated in a peaceful position within the beautiful village of Haynes, this impressive brand-new home forms part of an exclusive development of just five individually styled executive properties. Set back from the road behind its own gated driveway, the property offers a wonderful combination of privacy, contemporary design and generous living space.
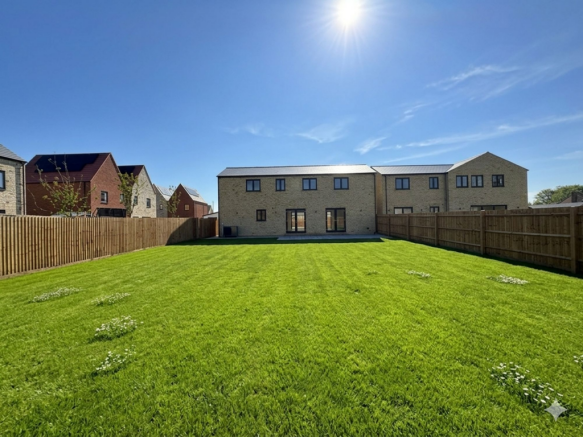
Extending to approximately 2,110 sq. ft., including the garage, the home has been thoughtfully designed to meet the needs of modern family life. A particularly appealing feature is the expansive rear garden, which provides a generous outdoor space rarely found with many newly built homes.
Stylish Interiors and Exceptional Living Space
The welcoming entrance hall creates an immediate sense of light and space, with internal access to the double garage and a conveniently positioned ground-floor cloakroom.
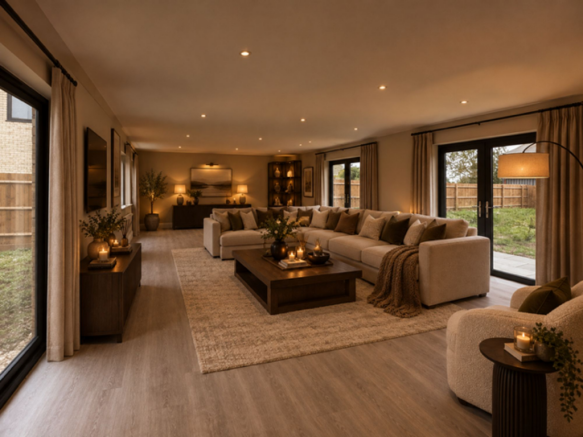
At the heart of the home is the impressive open-plan kitchen, living and dining area, extending to approximately 31 feet. This superb space is ideal for everyday family life, entertaining guests and enjoying relaxed evenings together.
The stunning German-fitted kitchen features elegant stone worktops and integrated appliances, combining quality craftsmanship with contemporary style. A separate utility room provides practical space for laundry and household tasks, helping to keep the main living area uncluttered.
Quality finishes continue throughout, with stylish LVT flooring, carpets and carefully selected fittings that complement the home’s modern design.
Three/Four Bedrooms or study and Luxurious Bathrooms
The bright first-floor landing leads to well-proportioned rooms, including three bedrooms and a versatile room designated as a study for planning purposes. This additional room offers flexibility for home working, hobbies or other family needs.
Two of the bedrooms benefit from their own stunning en-suite bathrooms, while a beautifully appointed family bathroom serves the remaining accommodation.
All bathrooms feature high-end Porcelanosa tiles, creating an elegant, contemporary finish throughout.
Energy-Efficient Comfort
Built to a high standard by respected local developer JE Estates, the property incorporates an efficient air source heat pump, with underfloor heating throughout the ground floor and radiators upstairs.
Additional features include double-glazed windows, an electric vehicle charging point and a 10-year new home warranty, providing added reassurance for the next owner.
Private Garden, Ample Parking and Double Garage
Outside, the property benefits from its own gated driveway, offering ample parking for several vehicles, alongside a double garage fitted with electric doors.
The particularly generous rear garden has been turfed to create an attractive outdoor space for families, entertaining and relaxing. Outside water and power points add further convenience.
Peaceful Village Living in Haynes
Surrounded by open countryside and the beautiful Greensand Ridge, Haynes is an appealing choice for buyers seeking a quieter pace of life, scenic walks and a more rural setting.
The village offers a range of local amenities, including a shop, public house, primary school and village hall. Numerous walking routes and the surrounding farmland are close at hand, making the area ideal for those who enjoy the outdoors.
Despite its tranquil setting, the property remains conveniently placed for road and rail connections. Flitwick mainline railway station is approximately six miles away, with Bedford station around seven miles away. The A6 is approximately two miles distant, while Bedford, Luton and Milton Keynes offer access to a wider range of shopping, leisure and employment opportunities.
An Exceptional Opportunity
Combining generous accommodation, premium finishes, energy-efficient heating and an enviable village setting, this outstanding new home offers an excellent opportunity to enjoy contemporary living with the benefit of space both inside and out.
Built and finished to an exceptional standard by JE Estates, this is a home ready to welcome its first owners.
Additional Information
A reservation fee of £5,000 is required to secure the property, subject to terms and conditions.
An annual estate management fee of approximately £250 is payable towards the upkeep of communal areas, lighting and other shared facilities.
Please note that the photographs are for illustrative purposes and may show example interior fittings. Actual fixtures, fittings, finishes, layouts and specifications may vary and AI photos are provided to give a perception of space
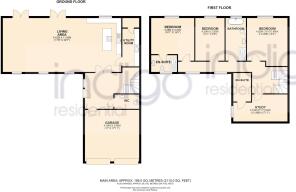
Living Area/Kitchen
5.42m x 11.92m
Bedroom
2.72m x 5.46m
Bedroom
4.82m x 4.08m
Bedroom
4.29m x 0.59m
Garage
5.18m x 5.46m
Parking - Driveway
- COUNCIL TAXA payment made to your local authority in order to pay for local services like schools, libraries, and refuse collection. The amount you pay depends on the value of the property.Read more about council Tax in our glossary page.
- Band: H
- PARKINGDetails of how and where vehicles can be parked, and any associated costs.Read more about parking in our glossary page.
- Driveway
- GARDENA property has access to an outdoor space, which could be private or shared.
- Private garden
- ACCESSIBILITYHow a property has been adapted to meet the needs of vulnerable or disabled individuals.Read more about accessibility in our glossary page.
- Ask agent
Energy performance certificate - ask agent

Add an important place to see how long it'd take to get there from our property listings.
__mins driving to your place
Affordability

Notes
Staying secure when looking for property
Ensure you're up to date with our latest advice on how to avoid fraud or scams when looking for property online.
Visit our security centre to find out moreDisclaimer - Property reference 2f7af572-7daf-4f15-894f-92722a18bfd6. The information displayed about this property comprises a property advertisement. Rightmove.co.uk makes no warranty as to the accuracy or completeness of the advertisement or any linked or associated information, and Rightmove has no control over the content. This property advertisement does not constitute property particulars. The information is provided and maintained by Indigo Residential, Ampthill. Please contact the selling agent or developer directly to obtain any information which may be available under the terms of The Energy Performance of Buildings (Certificates and Inspections) (England and Wales) Regulations 2007 or the Home Report if in relation to a residential property in Scotland.
*This is the average speed from the provider with the fastest broadband package available at this postcode. The average speed displayed is based on the download speeds of at least 50% of customers at peak time (8pm to 10pm). Fibre/cable services at the postcode are subject to availability and may differ between properties within a postcode. Speeds can be affected by a range of technical and environmental factors. The speed at the property may be lower than that listed above. You can check the estimated speed and confirm availability to a property prior to purchasing on the broadband provider's website. Providers may increase charges. The information is provided and maintained by Decision Technologies Limited. **This is indicative only and based on a 2-person household with multiple devices and simultaneous usage. Broadband performance is affected by multiple factors including number of occupants and devices, simultaneous usage, router range etc. For more information speak to your broadband provider.