Ludlow Avenue, Luton, LU1

- PROPERTY TYPE
Detached
- BEDROOMS
5
- SIZE
2,831 sq ft
263 sq m
- TENUREDescribes how you own a property. There are different types of tenure - freehold, leasehold, and commonhold.Read more about tenure in our glossary page.
Freehold
Key features
- 1.5 Width Garage And Outbuilding
- Potential To Convert Loft Space
- Magnificent House, Private Gated Road
- Covered Swimming Pool
- Private Fully Enclosed Inner Courtyard
- Stunning 3/4 Acre Plot (approx)
- Over 3000 sq ft of accomadation
- Potential To Significantly Develop
Description
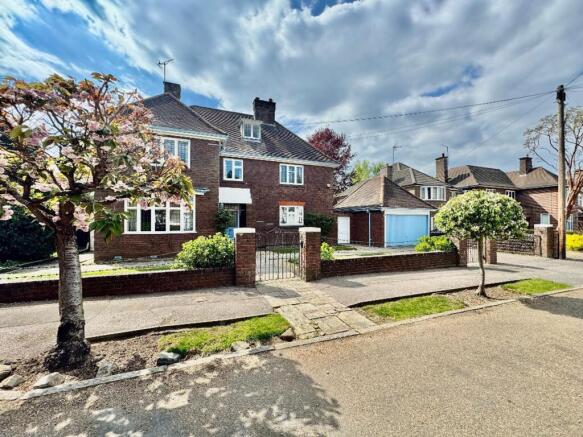
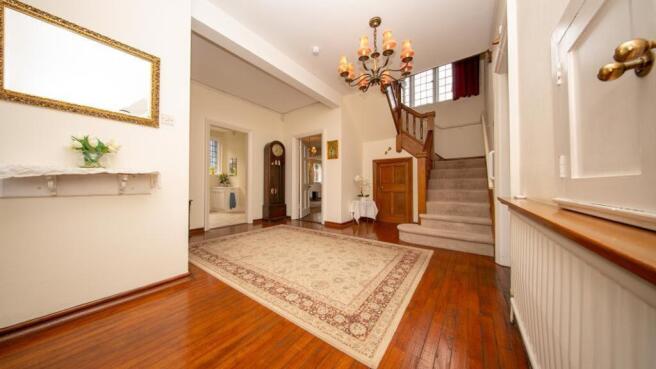
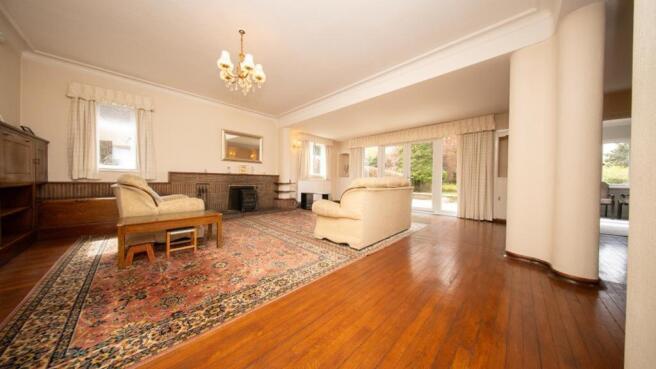
Indigo Residential are offering for sale this charming 5 bedroom detached family home. Originally constructed in 1938 this large family home offers charm and character in abundance with Oak flooring, high ceilings, original leaded light windows, fire places, original servant bells, window awnings and panelled doors.
Heating is via gas to radiators, some of the windows are original leaded light crittal windows and some have been replaced.
This fine home is in need of some upgrading and modernising but offers the potential to become an outstanding "marquee property" situated on a outstanding plot along a highly regarded private and gated road in South Luton close to M1 Junction 10.
Outside - A large wide frontage, driveway, 1.5 width garage, courtyard with outbuildings, large side garden area and one of Luton's finest rear gardens in two adjoining l shaped areas measuring 48m x 23m and 59m and 20m. There is also a large terrace, covered swimming pool, storage shed, greenhouse and picture perfect views down the large lawned garden.
Ludlow Avenue is a private exclusive gated road in South Luton offering super quick access to M1 junction 10 (less than 1 mile distant).
Because the road is private and gated residents benefit from privacy, security and low traffic.
A small financial contribution by the home owner towards the communal upkeep of the road and gates etc would be required.
EPC rating F.
map (opens in a new window)
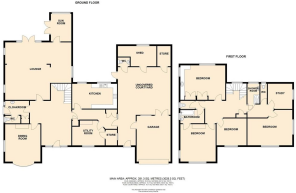
26' 4'' x 22' 11'' (8.04m x 6.99m)
Entrance Hall:Cloakroom:Dining Room:14' 10'' x 14' 0'' (4.54m x 4.29m)
Sun Room:10' 11'' x 7' 5'' (3.35m x 2.27m)
Kitchen:17' 10'' x 9' 10'' (5.45m x 3.01m)
Utility Room:12' 11'' x 9' 10'' (3.95m x 3m)
First FloorLanding:Bedroom One:14' 10'' x 14' 1'' (4.54m x 4.3m)
Bedroom Two:17' 11'' x 13' 10'' (5.47m x 4.24m)
Bedroom Three:11' 8'' x 9' 10'' (3.57m x 3.02m)
Bedroom Four:17' 11'' x 17' 7'' (5.47m x 5.37m)
Bedroom Five:9' 6'' x 9' 4'' (2.91m x 2.86m)
Bathroom:Shower Room:WC:ExteriorGarage:Driveway and Front Garden:Rear Garden:Additional InformationFor more details please call us on or send an email to .
EPC Rating: F
- COUNCIL TAXA payment made to your local authority in order to pay for local services like schools, libraries, and refuse collection. The amount you pay depends on the value of the property.Read more about council Tax in our glossary page.
- Band: G
- PARKINGDetails of how and where vehicles can be parked, and any associated costs.Read more about parking in our glossary page.
- Yes
- GARDENA property has access to an outdoor space, which could be private or shared.
- Private garden
- ACCESSIBILITYHow a property has been adapted to meet the needs of vulnerable or disabled individuals.Read more about accessibility in our glossary page.
- Ask agent
Energy performance certificate - ask agent
Ludlow Avenue, Luton, LU1

Add an important place to see how long it'd take to get there from our property listings.
__mins driving to your place

Notes
Staying secure when looking for property
Ensure you're up to date with our latest advice on how to avoid fraud or scams when looking for property online.
Visit our security centre to find out moreDisclaimer - Property reference 6d8f9e57-2b49-4f07-82fe-91eccbb09644. The information displayed about this property comprises a property advertisement. Rightmove.co.uk makes no warranty as to the accuracy or completeness of the advertisement or any linked or associated information, and Rightmove has no control over the content. This property advertisement does not constitute property particulars. The information is provided and maintained by Indigo Residential, Stopsley. Please contact the selling agent or developer directly to obtain any information which may be available under the terms of The Energy Performance of Buildings (Certificates and Inspections) (England and Wales) Regulations 2007 or the Home Report if in relation to a residential property in Scotland.
*This is the average speed from the provider with the fastest broadband package available at this postcode. The average speed displayed is based on the download speeds of at least 50% of customers at peak time (8pm to 10pm). Fibre/cable services at the postcode are subject to availability and may differ between properties within a postcode. Speeds can be affected by a range of technical and environmental factors. The speed at the property may be lower than that listed above. You can check the estimated speed and confirm availability to a property prior to purchasing on the broadband provider's website. Providers may increase charges. The information is provided and maintained by Decision Technologies Limited. **This is indicative only and based on a 2-person household with multiple devices and simultaneous usage. Broadband performance is affected by multiple factors including number of occupants and devices, simultaneous usage, router range etc. For more information speak to your broadband provider.