
Stone Street, Stanford, Ashford

- PROPERTY TYPE
Detached
- BEDROOMS
4
- BATHROOMS
2
- SIZE
2,618 sq ft
243 sq m
- TENUREDescribes how you own a property. There are different types of tenure - freehold, leasehold, and commonhold.Read more about tenure in our glossary page.
Freehold
Key features
- Substantial Detached Family Home
- Exclusive Development Of Four Executive Homes
- Approximately Half An Acre Plot
- Four/Five Double Bedrooms
- Impressive Entrance Hall & Galleried Landing
- Kitchen & Separate Utility Room
- Living Room, Dining Room & Conservatory
- Shower Room & En Suite Bathroom
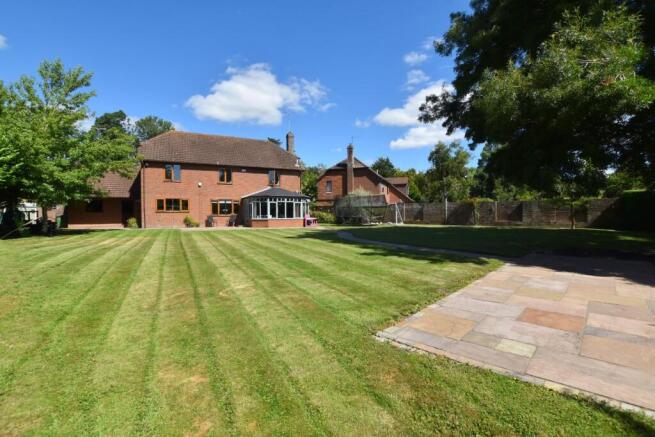
- Set In Beautifully Landscaped Gardens
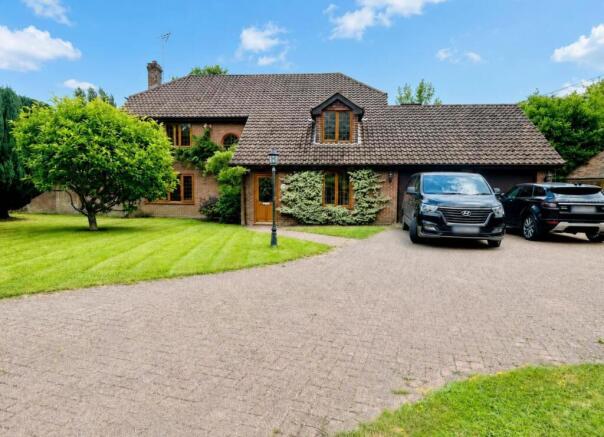
- Double Garage & Private Driveway
Description
Located in the rural village of Stanford which features Stanford windmill, All Saints parish church and The Drum Inn. Westenhanger mainline railway station is within easy reach and gives access to high-speed rail services from Ashford International taking under forty minutes to London, St Pancras. The pretty Cinque Port Town of Hythe is only a short car ride away and offers a good selection of independent shops together with Waitrose, Sainsbury's and Aldi. The historic Royal Military Canal runs through the centre of the town offering many walking and recreational facilities, as does Hythe's unspoilt seafront promenade. Secondary schooling is available in nearby Saltwood with both boys' and girls' grammar schools being available in Folkestone. The area is also well serviced by golf courses including The Hythe Imperial, Sene Valley and Etchinghill. The M20 Motorway, Channel Tunnel Terminal, and Port of Dover are all easily accessed by car. Canterbury City centre is also approximately 30 minutes away by car and offers cultural facilities including the Cathedral and Marlowe Theatre.
Ground Floor: -
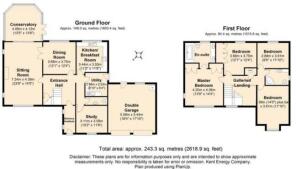
Front Entrance - With UPVC front door with frosted and leaded double glazed panel, opening to entrance vestibule.
Entrance Vestibule 9'7 X 4'2 - With two feature side aspect arched UPVC double glazed windows looking onto garden, wall light, tiled floor, internal solid wood entrance door opening to entrance hall.
Entrance Hall 15'8 X 11'3 - An impressive space with a sweeping staircase accessing the galleried landing above, large feature front aspect arched UPVC double glazed window over half-landing, understairs store cupboard, feature arches looking through to hallway, alarm keypad, coved ceiling, radiator.
Kitchen/Breakfast Room 11'8 X 11'3 - With rear aspect UPVC double glazed window looking onto garden, matching range of fitted store cupboards, display cabinets and drawers, fitted worktops with tiled splashbacks over, inset ceramic one and a half bowl sink/drainer with mixer tap over, electric cooker with pull-out extractor over, integrated undercounter fridge and freezer, integrated Bosch dishwasher, wine rack, space for breakfast table, coved ceiling, vinyl flooring, radiator.
Utility Room 8'10 X 8'4 - With UPVC frosted double glazed back door, fitted rolltop work surface with inset stainless steel sink/drainer, space and plumbing for washing machine and tumble dryer, fitted store cupboards, space for fridge/freezer, vinyl flooring.
Cloakroom - With wall-hung wash hand basin with mixer tap over, WC, extractor fan, pebble effect vinyl flooring, part-tiled walls, radiator.
Study 11'9 X 10'2 - With potential for use as a fifth bedroom if required, front aspect UPVC double glazed window, coved ceiling, radiator.
Dining Room 12'4 X 12'1 - With rear aspect UPVC double glazed window looking onto garden, coved ceiling, radiator, door to reception hall, double doors opening to living room.
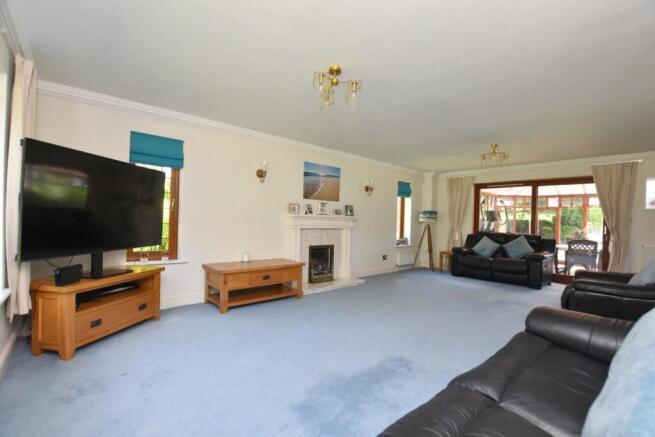
Living Room 23'9 X 14'5 - With dual aspect UPVC double glazed windows looking onto gardens, feature fireplace with inset coal effect fire, coved ceiling, two radiators, door to reception hall, large rear aspect double glazed window and sliding door to conservatory.
Conservatory 13'6 X 13'5 - A hard wood framed conservatory with double glazed windows and French doors opening to patio and garden, pitched roof with fitted blinds, tiled floor, two radiators.
First Floor: -
Galleried Landing - With built-in airing cupboard housing hot water cylinder, loft hatch with fitted loft ladder, coved ceiling, radiator.
Master Bedroom 14'4 X 13'9 - With dual aspect UPVC double glazed windows looking onto gardens, ceiling fan/light, two wall lights, coved ceiling, radiator, two large recessed double wardrobes, central door opening to en suite bathroom.
En Suite Bathroom 11'3 X 9'9 (Max) - With UPVC frosted double glazed window, large bath with mixer tap and shower attachment, fitted shelves and two large mirrors over, fitted shelf with twin inset wash hand basins with mixer taps, fitted shelves and mirrors over and store cabinets and drawers under, WC, coved ceiling, pebble effect vinyl flooring, heated towel rail.
Bedroom 12'4 X 12'1 - With rear aspect UPVC double glazed window looking onto garden, large recessed double wardrobe, coved ceiling, radiator.
Bedroom 14'5 X 11'10 - With front aspect UPVC double glazed dormer window looking onto garden, large fitted triple wardrobe with mirrored sliding doors, recessed spotlights, radiator.
Bedroom 11'10 X 9'5 - With rear aspect UPVC double glazed window looking onto garden, coved ceiling, radiator.
Shower Room 8'7 X 5'11 - With UPVC frosted double glazed window, large shower cubicle, wash hand basin set into shelf with mixer tap and mirror with inset lighting over and store cabinets under, WC, extractor fan, recessed spotlights, fully tiled walls, tiled floor, heated towel rail.
Outside: - The property is set on a generous plot of approximately half an acre affording large, attractively landscaped front and rear gardens laid mostly to lawn and with a variety of shrub borders, flower beds and trees. The property is approached via a shared entrance and a private brick block paved driveway providing ample off-road parking space and access to the double garage, with outdoor wall lights and a bin store area to the side. A side gate accesses a storage area with a garden shed and the heating oil tank, which in turn opens through to a large paved patio and the impressive rear garden. A paved pathway leads from the patio to a rear sun terrace and summerhouse, a large ash tree to the rear providing welcome shade on a hot day. There is also an outside tap, as well as numerous outdoor power points to the front and rear of the property.
Double Garage 18'4 X 17'10 - With two remote control up and over garage doors, rear aspect window and half-glazed door, Grant oil-fired boiler, loft storage space, consumer unit, power and light.
Brochures
Stone Street, Stanford, AshfordBrochure- COUNCIL TAXA payment made to your local authority in order to pay for local services like schools, libraries, and refuse collection. The amount you pay depends on the value of the property.Read more about council Tax in our glossary page.
- Band: G
- PARKINGDetails of how and where vehicles can be parked, and any associated costs.Read more about parking in our glossary page.
- Yes
- GARDENA property has access to an outdoor space, which could be private or shared.
- Yes
- ACCESSIBILITYHow a property has been adapted to meet the needs of vulnerable or disabled individuals.Read more about accessibility in our glossary page.
- Ask agent
Stone Street, Stanford, Ashford

Add an important place to see how long it'd take to get there from our property listings.
__mins driving to your place
Affordability



Notes
Staying secure when looking for property
Ensure you're up to date with our latest advice on how to avoid fraud or scams when looking for property online.
Visit our security centre to find out moreDisclaimer - Property reference 34780579. The information displayed about this property comprises a property advertisement. Rightmove.co.uk makes no warranty as to the accuracy or completeness of the advertisement or any linked or associated information, and Rightmove has no control over the content. This property advertisement does not constitute property particulars. The information is provided and maintained by Mapps Estates, Dymchurch. Please contact the selling agent or developer directly to obtain any information which may be available under the terms of The Energy Performance of Buildings (Certificates and Inspections) (England and Wales) Regulations 2007 or the Home Report if in relation to a residential property in Scotland.
*This is the average speed from the provider with the fastest broadband package available at this postcode. The average speed displayed is based on the download speeds of at least 50% of customers at peak time (8pm to 10pm). Fibre/cable services at the postcode are subject to availability and may differ between properties within a postcode. Speeds can be affected by a range of technical and environmental factors. The speed at the property may be lower than that listed above. You can check the estimated speed and confirm availability to a property prior to purchasing on the broadband provider's website. Providers may increase charges. The information is provided and maintained by Decision Technologies Limited. **This is indicative only and based on a 2-person household with multiple devices and simultaneous usage. Broadband performance is affected by multiple factors including number of occupants and devices, simultaneous usage, router range etc. For more information speak to your broadband provider.