
Cross Lane Head, Bridgnorth, Shropshire, WV16

- PROPERTY TYPE
Detached
- BEDROOMS
6
- BATHROOMS
2
- SIZE
3,608 sq ft
335 sq m
- TENUREDescribes how you own a property. There are different types of tenure - freehold, leasehold, and commonhold.Read more about tenure in our glossary page.
Freehold
Key features
- Tucked away at the end of a private no-through lane, surrounded by open countryside, offering complete tranquillity and privacy.
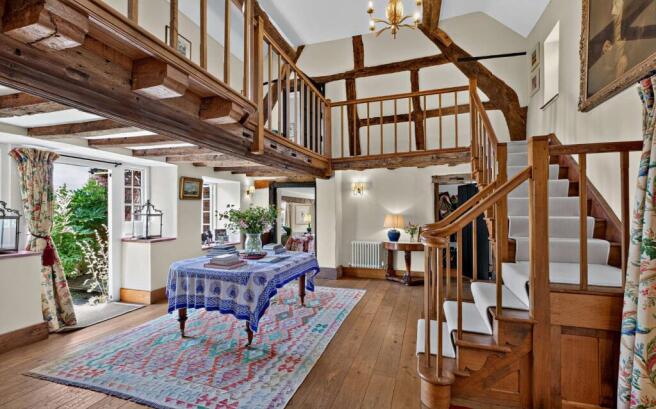
- Double-height galleried entrance hall, multiple reception rooms, and feature inglenooks create a warm and impressive family home.
- Formal terraces and scented inner gardens seamlessly blend into expansive lawns, meadow, and natural landscape beyond.
- Loggia, terraces and south-facing seating areas provide idyllic settings for al fresco dining and gatherings.
- Fruit orchards, cutting garden, wild meadow, and a natural spring feeding a tranquil pool enhance both lifestyle and biodiversity.
- Generous bedroom accommodation, multiple bathrooms, and excellent utility spaces perfectly suited to modern country living.
- EPC Rating = E
Description
Description
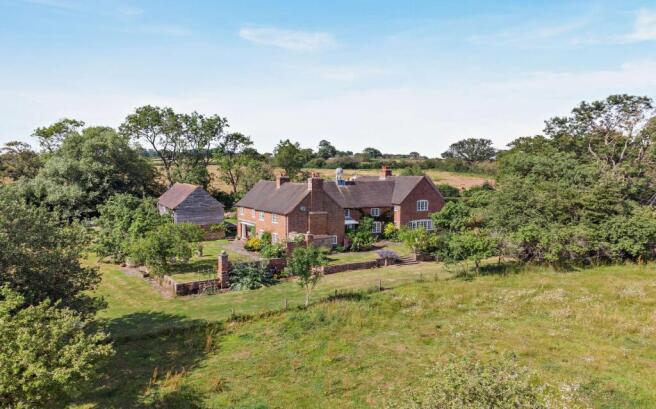
Nestled at the end of a quiet private no through lane and embraced by rolling Shropshire countryside, St. Mary’s Cottage is a truly enchanting country house, offering both seclusion and charm in abundance.
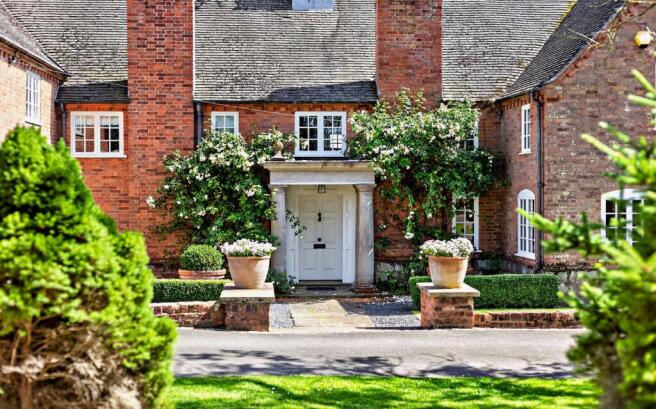
Approached via a private drive, steps lead down through the garden to a handsome pillared, covered porch, setting the tone for the character within. The front door opens into a striking double-height entrance hall, where oak flooring lies beneath exposed beams and natural light pours in from above. A galleried landing enhances the sense of space, while a door beyond leads out to the rear gardens and terrace, seamlessly connecting inside and out.
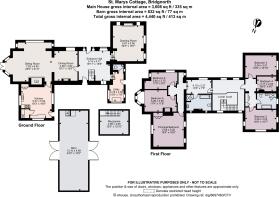
To the left, the heart of the house unfolds into a generous open-plan living and dining room, an inviting and versatile space designed for both everyday family life and entertaining. The dining area centres around a charming brick fireplace with an open fire, while beyond, the sitting area is anchored by a magnificent inglenook with a wood-burning stove. Exposed timbers add warmth and character, and a bay window with French doors opens onto the side garden, framing views across the grounds and inviting in the changing seasons.
The kitchen, accessed from the dining room, is both practical and full of rustic appeal. With slate flooring underfoot, a traditional Belfast sink, fitted cabinetry, and a classic Range cooker, it offers everything required for family cooking and gathering. There are views over the garden, generous storage cupboards and a useful boiler cupboard with space for appliances. An external door provides convenient access to the front of the house.
To the right of the entrance hall lies a beautifully proportioned drawing room, a more formal yet deeply comfortable space, perfect for quieter moments. Recently enhanced by a new central heating system, this elegant room features another inglenook fireplace with a wood-burning stove and enjoys peaceful views over the side garden. It is a refined retreat, equally suited to winter evenings and relaxed afternoons. Beyond this, a back kitchen, boot room and utility area provide excellent everyday functionality, complete with a WC and access out to the delightful loggia, an exceptional covered outdoor space ideal for al fresco dining and long summer lunches overlooking the terrace.
Surrounded by mature gardens and open views, this delightful home provides a rare sense of peace and timeless rural living.
St. Mary’s Cottage is, above all, a home filled with warmth and possibilities, a place where children can roam freely through gardens and countryside, where friends and family gather around fires and tables, and where every corner tells a story. It is a house designed not only to be lived in, but truly loved.
Square Footage: 3,608 sq ft
Directions
SAT NAV WILL NOT TAKE YOU TOO THE PROPERTY- PLEASE REQUEST WHAT3WORDS FROM THE AGENT.
Additional Info
Gardens and Grounds
The gardens at St. Mary’s Cottage are nothing short of enchanting, thoughtfully designed and beautifully cultivated, they unfold in a series of charming “rooms” that provide both structure and romance throughout the seasons. An elegant sweeping driveway forms a semi-circular approach, offering both a welcoming arrival and convenient access, perfectly framing the house. Beyond, the gardens are arranged in two distinct yet harmonious areas, an inner and outer circle, each with its own character and appeal.
Immediately surrounding the house, the inner garden is rich with colour and fragrance. A wonderful loggia opens onto gently sloping lawns, with stone steps leading down toward the wider grounds. A terrace wraps gracefully around this inner circle, creating ideal spaces for outdoor seating and entertaining, while an archway leads through to a sheltered, south-facing side terrace. Here, beautifully planted borders are complemented by a charming crest set into the wall, a subtle nod to the home’s heritage.
Throughout this area, the planting is both abundant and evocative. Borders spill over with David Austin roses, wisteria, jasmine and honeysuckle, filling the air with scent during the warmer months. Palm trees add an unexpected softness, while seasonal planting ensures a succession of colour, from tulips, irises and daffodils in spring through to later summer blooms.
Beyond, the outer circle opens into a more natural and expansive setting. Predominantly laid to lawn and bordered by mature hedging and estate railings, it enjoys enchanting views across neighbouring paddock land, enhancing the sense of openness and rural tranquillity. A dedicated wild meadow provides a haven for wildlife and a delightful contrast to the more formal planting closer to the house. A particularly special feature of the grounds is the natural spring, marked by thoughtfully placed stones that lead to a charming stone structure, from which water gently flows into a natural pool, an idyllic and peaceful corner of the garden.
The gardens also offer a productive element, with a selection of well-established fruit trees including damson, greengage and Tettenhall pear. A cutting garden, abundant with seasonal flowers such as sweet peas, sits alongside a thoughtfully planted vegetable and ornamental area, where cardoons, figs and cosmos thrive.
Meandering through these spaces, one cannot help but feel transported—there is a timeless, almost cinematic quality here, reminiscent of a classic period drama. Whether enjoying a quiet moment beneath the trees, hosting long summer lunches on the terrace, or watching children explore the lawns and meadow, the gardens at St. Mary’s Cottage offer a truly magical setting in which to live, relax and gather.
Services
Mains Water
Mains Electricity
Mains Gas central heating
Private Drainage - Septic Tank
The House is not listed, but the adjoining barn is GII listed. List entry: 1261363
Brochure prepared June 2026 BTJ
Photographs taken June 2026 E-House
Brochures
Web Details- COUNCIL TAXA payment made to your local authority in order to pay for local services like schools, libraries, and refuse collection. The amount you pay depends on the value of the property.Read more about council Tax in our glossary page.
- Band: G
- PARKINGDetails of how and where vehicles can be parked, and any associated costs.Read more about parking in our glossary page.
- Driveway,Off street,Private
- GARDENA property has access to an outdoor space, which could be private or shared.
- Yes
- ACCESSIBILITYHow a property has been adapted to meet the needs of vulnerable or disabled individuals.Read more about accessibility in our glossary page.
- Ask agent
Cross Lane Head, Bridgnorth, Shropshire, WV16

Add an important place to see how long it'd take to get there from our property listings.
__mins driving to your place
Affordability


Notes
Staying secure when looking for property
Ensure you're up to date with our latest advice on how to avoid fraud or scams when looking for property online.
Visit our security centre to find out moreDisclaimer - Property reference TES260058. The information displayed about this property comprises a property advertisement. Rightmove.co.uk makes no warranty as to the accuracy or completeness of the advertisement or any linked or associated information, and Rightmove has no control over the content. This property advertisement does not constitute property particulars. The information is provided and maintained by Savills, Shropshire. Please contact the selling agent or developer directly to obtain any information which may be available under the terms of The Energy Performance of Buildings (Certificates and Inspections) (England and Wales) Regulations 2007 or the Home Report if in relation to a residential property in Scotland.
*This is the average speed from the provider with the fastest broadband package available at this postcode. The average speed displayed is based on the download speeds of at least 50% of customers at peak time (8pm to 10pm). Fibre/cable services at the postcode are subject to availability and may differ between properties within a postcode. Speeds can be affected by a range of technical and environmental factors. The speed at the property may be lower than that listed above. You can check the estimated speed and confirm availability to a property prior to purchasing on the broadband provider's website. Providers may increase charges. The information is provided and maintained by Decision Technologies Limited. **This is indicative only and based on a 2-person household with multiple devices and simultaneous usage. Broadband performance is affected by multiple factors including number of occupants and devices, simultaneous usage, router range etc. For more information speak to your broadband provider.