
Parkland Road, Woodford Green

- PROPERTY TYPE
House
- BEDROOMS
4
- BATHROOMS
2
- SIZE
1,467 sq ft
136 sq m
- TENUREDescribes how you own a property. There are different types of tenure - freehold, leasehold, and commonhold.Read more about tenure in our glossary page.
Freehold
Key features
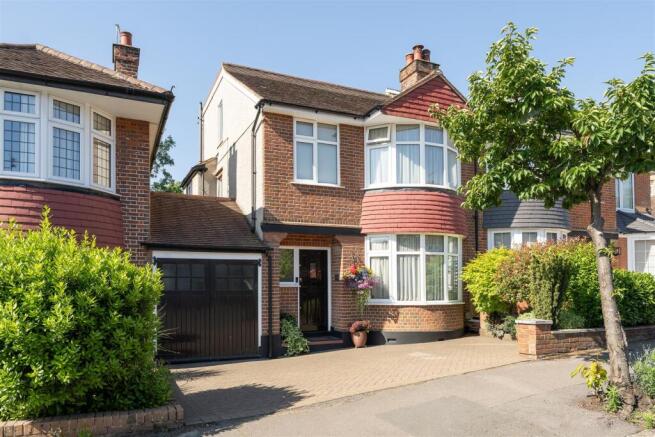
- 1930's Semi Detached Family Home
- Four Comfortable Bedrooms & Two Bathrooms
- Driveway & Garage
- Catchment for Outstanding Schools
- South Facing Garden Bursting With Character
- Utility Room With WC
- Views Over Parkland
- Potential For Kitchen & First Floor Extensions
- Woodford Tube Station 0.5 Miles
Description
IF YOU LIVED HERE…
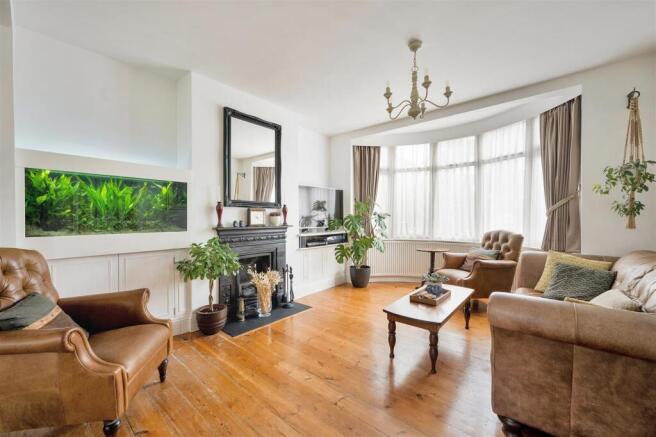
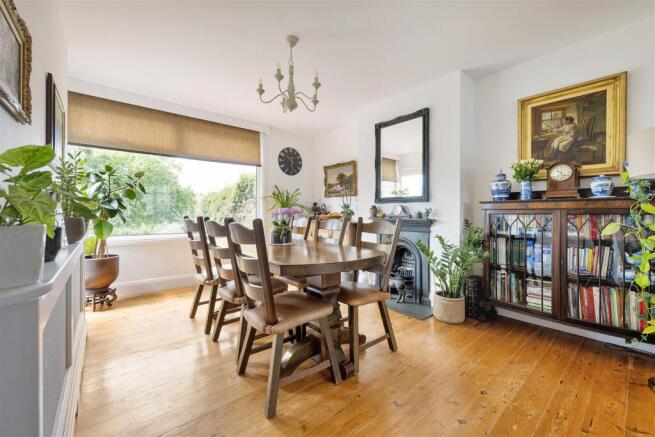
Stepping through the front door, you'll find bright, impeccably maintained interiors that feel both welcoming and timeless. The large through reception room forms the heart of the ground floor, with a bay-fronted sitting area to the front and a spacious dining area to the rear. Natural light flows from end to end, while soft neutral décor and carefully chosen finishes create a calm, cohesive feel throughout. The rear aspect is particularly special, with views across the garden towards the parkland beyond.
The kitchen is neatly arranged with sleek white cabinetry, tiled flooring and plenty of practical workspace. Beyond, a separate utility room incorporates a convenient ground floor WC and provides direct access to the garden. Outside, the beautifully tended rear garden stretches to approximately 75 feet, with an expansive lawn and well-established planting, providing year-round interest, with layers of colour, texture, and seasonal blooms. Backing directly onto the park, the outlook is wonderfully green and open, giving the whole space a peaceful atmosphere that is increasingly hard to find.
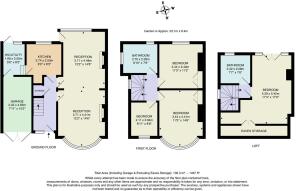
On the first floor you'll find three bedrooms and a family bathroom. The principal bedroom sits to the front with a broad bay window and fitted storage, while the second double bedroom enjoys leafy rear views. A further bedroom completes this level. Upstairs again, the loft conversion has created an impressive additional bedroom with its own bathroom and useful eaves storage, providing flexible accommodation for guests, older children, or home working. In total, the house extends to 1,467 square feet excluding the garage and eaves storage.
WHAT ELSE?
• A park sits directly behind the property, providing open green space and pleasant walking routes right on your doorstep, while Epping Forest offers even more opportunities to enjoy the outdoors close to home.
• Woodford Station is within easy walking distance, providing Central line services into the City and West End, while the North Circular, M11 and M25 are all easily accessible for drivers.
• This is a particularly popular location for families, with a range of highly regarded local schools nearby, including several rated Outstanding, alongside the cafés, restaurants and everyday amenities around Woodford Broadway and George Lane.
Reception - 3.71 x 4.41 (12'2" x 14'5") -
Reception - 3.71 x 4.48 (12'2" x 14'8") -
Kitchen - 2.74 x 2.50 (8'11" x 8'2") -
Wc/Utility - 1.68 x 2.50 (5'6" x 8'2") -
Garage - 1.68 x 2.50 (5'6" x 8'2") -
Bedroom - 2.11 x 2.64 (6'11" x 8'7") -
Bedroom - 3.44 x 4.41 (11'3" x 14'5") -
Bedroom - 3.44 x 3.40 (11'3" x 11'1") -
Bathroom - 2.70 x 2.28 (8'10" x 7'5") -
Bedroom - 5.29 x 5.42 (17'4" x 17'9") -
Bathroom - 2.32 x 2.28 (7'7" x 7'5") -
Garden - 23.1 x 8.4 (75'9" x 27'6") -
A WORD FROM THE OWNER...
"We have enjoyed our time living in Parkland Road over the past 25 years. It is a quiet neighbourhood with a nice community spirit. The house overlooks the park which is mainly used by dog walkers and it is a natural haven for birds and other wildlife. We enjoy our established and well cared for garden, and often dine on the patio by the koi pond in the summer months.
We have continuously maintained the property in a traditional and sympathetic manner, always ensuring a high standard of workmanship and materials were used.
We have enjoyed our walks along The Green, golf course and Epping forest, as well as being in close proximity to diverse shops, cafes and restaurants.
Our children went to Churchfields, Woodford County High and Trinity, all of which are within easy walking distance. We have many happy memories of living here and hope that the new owners will enjoy this house and garden as much as we have."
Brochures
Parkland Road, Woodford GreenProperty Material InformationAML Information- COUNCIL TAXA payment made to your local authority in order to pay for local services like schools, libraries, and refuse collection. The amount you pay depends on the value of the property.Read more about council Tax in our glossary page.
- Band: E
- PARKINGDetails of how and where vehicles can be parked, and any associated costs.Read more about parking in our glossary page.
- Garage,On street,Driveway,No disabled parking
- GARDENA property has access to an outdoor space, which could be private or shared.
- Yes
- ACCESSIBILITYHow a property has been adapted to meet the needs of vulnerable or disabled individuals.Read more about accessibility in our glossary page.
- Ask agent

Add an important place to see how long it'd take to get there from our property listings.
__mins driving to your place
Affordability

About The Stow Brothers, South Woodford & Woodford
136 George Lane, London, E18 1AY
Get an instant, personalised result:
- Show sellers you’re serious
- Secure viewings faster with agents
- No impact on your credit score
Notes
Staying secure when looking for property
Ensure you're up to date with our latest advice on how to avoid fraud or scams when looking for property online.
Visit our security centre to find out moreDisclaimer - Property reference 34781041. The information displayed about this property comprises a property advertisement. Rightmove.co.uk makes no warranty as to the accuracy or completeness of the advertisement or any linked or associated information, and Rightmove has no control over the content. This property advertisement does not constitute property particulars. The information is provided and maintained by The Stow Brothers, South Woodford & Woodford. Please contact the selling agent or developer directly to obtain any information which may be available under the terms of The Energy Performance of Buildings (Certificates and Inspections) (England and Wales) Regulations 2007 or the Home Report if in relation to a residential property in Scotland.
*This is the average speed from the provider with the fastest broadband package available at this postcode. The average speed displayed is based on the download speeds of at least 50% of customers at peak time (8pm to 10pm). Fibre/cable services at the postcode are subject to availability and may differ between properties within a postcode. Speeds can be affected by a range of technical and environmental factors. The speed at the property may be lower than that listed above. You can check the estimated speed and confirm availability to a property prior to purchasing on the broadband provider's website. Providers may increase charges. The information is provided and maintained by Decision Technologies Limited. **This is indicative only and based on a 2-person household with multiple devices and simultaneous usage. Broadband performance is affected by multiple factors including number of occupants and devices, simultaneous usage, router range etc. For more information speak to your broadband provider.