Stoughton Drive South, Leicester, LE2

- PROPERTY TYPE
Detached
- BEDROOMS
4
- BATHROOMS
2
- SIZE
3,514 sq ft
326 sq m
- TENUREDescribes how you own a property. There are different types of tenure - freehold, leasehold, and commonhold.Read more about tenure in our glossary page.
Freehold
Key features
- 4 Bedroom Detached House
- Set in over half acre plot
- Large Private In Out drive
- Double Garage
- Character House
- Great Potential (STPP)
- Popular location
- Video Tour
Description
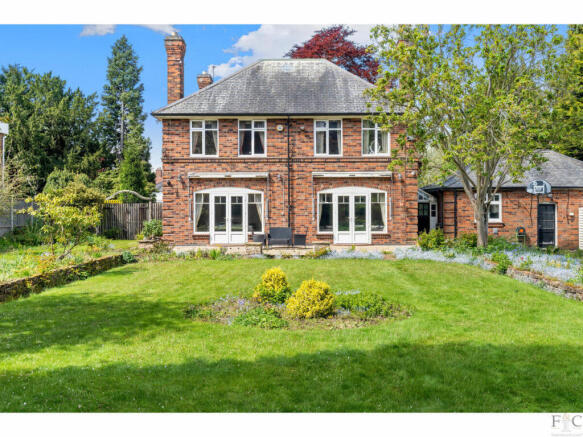
Built towards the front of its substantial lot, with plenty of off-road parking and garage, this red brick property has such character and the potential is clear to see.
Kerb appeal is not misplaced, and those first impressions when pulling onto the driveway do not disappoint. With more than ample parking, soak up the beautiful surroundings on your approach to the period front door and original frontage.
Oadby is an extremely favoured location within Leicestershire. It has a mention in the Doomsday Book and a long history dating back centuries. The ease of access to excellent schools and a wealth of leisure, medical and recreational facilities provide all amenities at a stone’s throw. Transport links are excellent. Leicester Racecourse, Oadby Golf Club and Oadby Parade are close by and the beautiful Botanical Gardens of the University of Leicester are a joy to visit. It sits in the most sought-after Leicestershire postcode - and with Leicester city centre a mere three-mile commute, it really does have it all.
Enter the property through the front door to set foot in the hallway where tonnes of natural light floods through the glass period-style panels. A mixture of carpet and beautiful original wooden floors flow throughout the ground floor, keeping those toes warm in the morning.
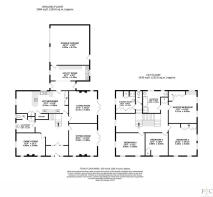
The original staircase to the first floor leads from the hallway, giving a great sense of movement throughout this home. The hallway also leads to the family room, living room, sitting room and kitchen/diner with utility and pantry, and downstairs cloakroom. The layout flows smoothly downstairs, keeping a real feel of space. Original panelling, coving, ceiling roses and doors showcase this property’s period charm – and the wooden parquet flooring is just stunning.
The spacious family room, with its dual aspect windows shares wonderful views over the front garden and beyond. There is room for the largest of sofas too, making this space cool, inviting and perfect for those evenings in. Tastefully muted tones and stunning original floors balance well to create a homely feel.
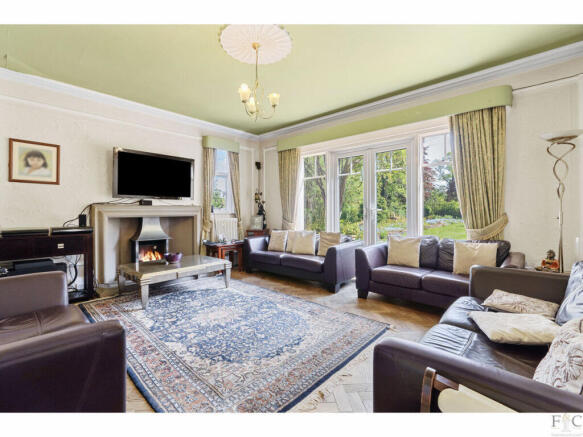
The living room, with original coving, ceiling rose and more of that fabulous flooring is light and bright thanks to the dual aspect windows and french doors leading directly into the garden, filling the room with natural light. The feature fireplace adds yet more character and the neutral décor is in perfect harmony with the rest of this home.
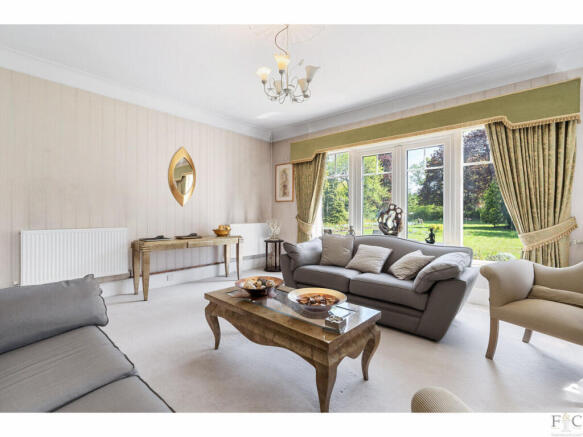
The sitting room is filled with light through dual aspect windows to the front and more french doors leading directly outside. Currently a more formal space, there is room for the most elegant of furniture and the neutral décor, feature fireplace and more original features evoke thoughts of grown up evenings filled with laughter.
The kitchen/diner is the hub of this home and full of potential. Tonnes of storage space and plenty of worktops showcase the space well – the pantry adds yet more practicality and the original doors keep the vintage style. There is room for a table and the additional breakfast bar gives yet more seating. Natural light floods the space through the large windows, giving a spacious, calming outside-in vibe.
Take the striking original staircase to the first floor, where you will find four spacious bedrooms, family bathroom and shower room. The décor is tasteful, with period features totally in keeping with the rest of this home, whilst the landing nook (perfect for that home office or library perhaps) and large window show how bright and airy this home continues to feel.
Open the original door to the spacious master bedroom where large dual aspect windows capture the views out over the rear garden and beyond. Natural décor and oodles of natural light create a great sense of space in this room. There is room for a big bed and furniture to match – lots of built-in storage is an added bonus here, as are more of those lovely period features.
Return along the landing and pop into bedroom two, where the colour scheme is accented to perfection by more dual aspect windows, giving great views to the front and side of the property. A comfortable double with more built-in storage, this is a lovely space to bed down for the night and pops of period features continue to showcase that classic style.
Bedrooms three and four also have that bright, airy feel and front garden views to greet you through large windows. The natural light and nods to the character of the property make these spaces perfect for a child’s bedroom, nursery or home office.
The family bathroom and shower room are able to accommodate the busiest of morning routines - all those family needs can be met with ease.
The outside space around this home is absolutely lovely – and huge – with a plot size of over half an acre. The patio and large lawns with meandering grassy pathways leading to secluded spots are all great spaces to relax and entertain, and the established, hedged boundaries with borders of shrubs and trees give a real sense of exclusivity, privacy and peace. The budding potential is clear to see.
Don’t miss out on the chance to own this extraordinary, potential-filled property!
Opportunities like this don’t come up on the market often and they don’t stay there for long.
Book a viewing with Leah today.
The finer details
Prime over half acre plot in sought-after Oadby
Total area approximately 326 square metres (3,514 square feet)
Four double bedrooms and two bathrooms
Large private driveway and rear garden
Double garage
Chain free options available
Tenure: freehold
EPC: E (Oadby & Wigston)
Council Tax Band: G
Disclaimer
Important Information:
Property Particulars: Although we endeavor to ensure the accuracy of property details we have not tested any services, equipment or fixtures and fittings. We give no guarantees that they are connected, in working order or fit for purpose.
Floor Plans: Please note a floor plan is intended to show the relationship between rooms and does not reflect exact dimensions. Floor plans are produced for guidance only and are not to scale.
- COUNCIL TAXA payment made to your local authority in order to pay for local services like schools, libraries, and refuse collection. The amount you pay depends on the value of the property.Read more about council Tax in our glossary page.
- Band: G
- PARKINGDetails of how and where vehicles can be parked, and any associated costs.Read more about parking in our glossary page.
- Yes
- GARDENA property has access to an outdoor space, which could be private or shared.
- Yes
- ACCESSIBILITYHow a property has been adapted to meet the needs of vulnerable or disabled individuals.Read more about accessibility in our glossary page.
- Ask agent

Add an important place to see how long it'd take to get there from our property listings.
__mins driving to your place
Affordability
Get an instant, personalised result:
- Show sellers you’re serious
- Secure viewings faster with agents
- No impact on your credit score
Notes
Staying secure when looking for property
Ensure you're up to date with our latest advice on how to avoid fraud or scams when looking for property online.
Visit our security centre to find out moreDisclaimer - Property reference RX227622. The information displayed about this property comprises a property advertisement. Rightmove.co.uk makes no warranty as to the accuracy or completeness of the advertisement or any linked or associated information, and Rightmove has no control over the content. This property advertisement does not constitute property particulars. The information is provided and maintained by Fine and Country Leicester, Leicester. Please contact the selling agent or developer directly to obtain any information which may be available under the terms of The Energy Performance of Buildings (Certificates and Inspections) (England and Wales) Regulations 2007 or the Home Report if in relation to a residential property in Scotland.
*This is the average speed from the provider with the fastest broadband package available at this postcode. The average speed displayed is based on the download speeds of at least 50% of customers at peak time (8pm to 10pm). Fibre/cable services at the postcode are subject to availability and may differ between properties within a postcode. Speeds can be affected by a range of technical and environmental factors. The speed at the property may be lower than that listed above. You can check the estimated speed and confirm availability to a property prior to purchasing on the broadband provider's website. Providers may increase charges. The information is provided and maintained by Decision Technologies Limited. **This is indicative only and based on a 2-person household with multiple devices and simultaneous usage. Broadband performance is affected by multiple factors including number of occupants and devices, simultaneous usage, router range etc. For more information speak to your broadband provider.