Gretna Road, Coventry, CV3

- PROPERTY TYPE
End of Terrace
- BEDROOMS
4
- BATHROOMS
1
- SIZE
1,449 sq ft
135 sq m
- TENUREDescribes how you own a property. There are different types of tenure - freehold, leasehold, and commonhold.Read more about tenure in our glossary page.
Freehold
Key features
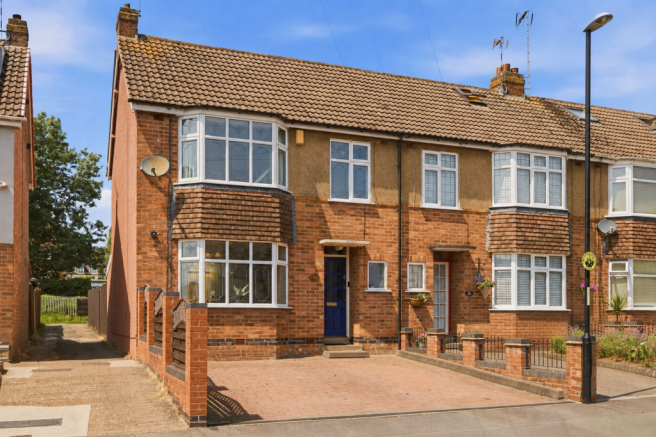
- Deceptively spacious 4 bedroom family home
- Driveway parking for two cars
- Larger than average garage with electric and remote controlled door
- Stylishly refitted bathroom with contemporary fittings
- Beautifully updated kitchen with integrated appliances
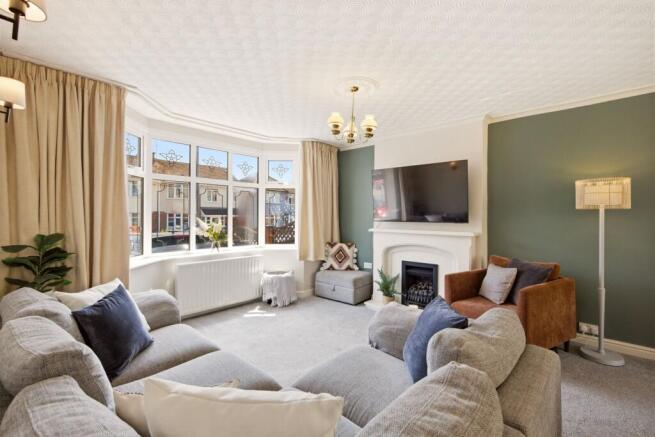
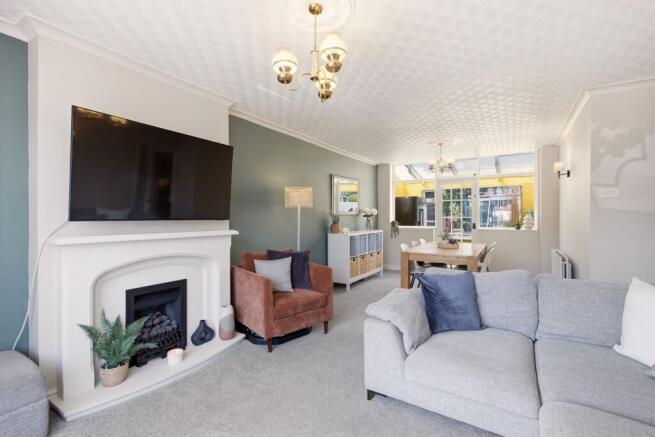
- Spacious and bright living room with large windows at both ends
- Gorgeous main bedroom occupying the whole top floor with panelling and great storage
- West facing garden with sun from mid morning to late evening and plenty of space for play things
- In between Stivichall and Finham Primary schools, both of which are very well regarded
- Versatile garden room with downstairs loo and bags of storage throughout
Description
Lovingly improved by the current owners since 2022, almost every room has been redecorated, many have been replastered, and the result is a home that feels fresh, calm and ready to move straight into…
The heart of the home is the wonderfully bright, full-depth living and dining room. Stretching from the bay window at the front to the large windows overlooking the garden room at the rear, natural light pours through from morning until evening, creating a space that works just as well for busy family life as it does for relaxing with friends.
The kitchen has recently been given a stylish makeover, with painted cabinetry in Farrow & Ball's colour Pebble and tiled splashbacks in the ever-popular School House White. Integrated appliances include a double oven, microwave, gas hob, extractor and fridge, all of which will remain, while ceiling spotlights complete the clean, contemporary finish.
Across the back of the house is an incredibly useful garden room. Whether you need a playroom, utility area, boot room, hobby space or simply somewhere to hide the everyday clutter of family life, this flexible room delivers, with the added convenience of a spacious downstairs WC too.
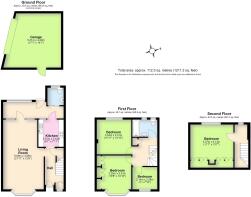
Upstairs you'll find four beautifully presented bedrooms. The smallest comfortably accommodates a single bed, nursery or home office, while the remaining three are all generous doubles with lots of built in storage and large windows that make every room feel bright and airy.
The top floor is particularly impressive. A stylish and substantial principal bedroom occupies the entire level, with extensive fitted storage tucked neatly into the eaves that blends beautifully into the modern panelling effect. The landing has been cleverly utilised with a dressing table positioned beneath the window, making the most of the natural light and creating a lovely dedicated getting-ready space.
The family bathroom was completely refitted in 2023 and has been designed to maximise every inch of space. Finished with contemporary fittings and timeless styling, it's both practical and beautifully executed.
Outside, the rear garden has been designed for real family living. The patio is large enough for a generous corner sofa, dining table and barbecue, while the lawn still leaves plenty of room for children to play. Attractive planted borders soften the space, and there's even room for smaller pets, with the current owners having happily accommodated guinea pigs. Better still, the garden enjoys sun from mid morning to late evening — perfect for making the most of long summer evenings.
To the front, the block-paved driveway comfortably accommodates two cars, while to the rear sits a larger-than-average garage with a remote-controlled electric door. Although its shape means it works best for one vehicle, the additional floor space provides superb storage for bikes, tools, sports equipment and everything else that comes with busy family life.
Situated within easy reach of both Finham Park School and Stivichall Primary School, two of Coventry's most sought-after schools, it's easy to understand why families stay here for years. The owners tell us that the children in the street play together until bedtime, creating the kind of friendly, neighbourly atmosphere that's becoming increasingly rare.
When you need to pop out, it's just a pleasant 15-minute walk to the local row of shops, where you'll also find the family friendly Burnt Post pub—ideal for a relaxed meal or catching up with friends without venturing far from home.
This is a home that has been thoughtfully improved rather than simply decorated. Every update has been made with family life in mind, creating a property that feels welcoming, practical and beautifully cared for from the moment you step through the door.
Parking - Garage
extra large garage, not quite a double
- COUNCIL TAXA payment made to your local authority in order to pay for local services like schools, libraries, and refuse collection. The amount you pay depends on the value of the property.Read more about council Tax in our glossary page.
- Band: C
- PARKINGDetails of how and where vehicles can be parked, and any associated costs.Read more about parking in our glossary page.
- Garage
- GARDENA property has access to an outdoor space, which could be private or shared.
- Private garden
- ACCESSIBILITYHow a property has been adapted to meet the needs of vulnerable or disabled individuals.Read more about accessibility in our glossary page.
- Ask agent
Energy performance certificate - ask agent
Gretna Road, Coventry, CV3

Add an important place to see how long it'd take to get there from our property listings.
__mins driving to your place
Affordability
Get an instant, personalised result:
- Show sellers you’re serious
- Secure viewings faster with agents
- No impact on your credit score
Notes
Staying secure when looking for property
Ensure you're up to date with our latest advice on how to avoid fraud or scams when looking for property online.
Visit our security centre to find out moreDisclaimer - Property reference 81cf2f08-3344-4c49-bfbd-86744b6c353a. The information displayed about this property comprises a property advertisement. Rightmove.co.uk makes no warranty as to the accuracy or completeness of the advertisement or any linked or associated information, and Rightmove has no control over the content. This property advertisement does not constitute property particulars. The information is provided and maintained by Pittaway Thompson, Kenilworth. Please contact the selling agent or developer directly to obtain any information which may be available under the terms of The Energy Performance of Buildings (Certificates and Inspections) (England and Wales) Regulations 2007 or the Home Report if in relation to a residential property in Scotland.
*This is the average speed from the provider with the fastest broadband package available at this postcode. The average speed displayed is based on the download speeds of at least 50% of customers at peak time (8pm to 10pm). Fibre/cable services at the postcode are subject to availability and may differ between properties within a postcode. Speeds can be affected by a range of technical and environmental factors. The speed at the property may be lower than that listed above. You can check the estimated speed and confirm availability to a property prior to purchasing on the broadband provider's website. Providers may increase charges. The information is provided and maintained by Decision Technologies Limited. **This is indicative only and based on a 2-person household with multiple devices and simultaneous usage. Broadband performance is affected by multiple factors including number of occupants and devices, simultaneous usage, router range etc. For more information speak to your broadband provider.