
Trefonen, Oswestry, Shropshire, SY10

- PROPERTY TYPE
Detached
- BEDROOMS
6
- BATHROOMS
2
- SIZE
2,485 sq ft
231 sq m
- TENUREDescribes how you own a property. There are different types of tenure - freehold, leasehold, and commonhold.Read more about tenure in our glossary page.
Freehold
Key features
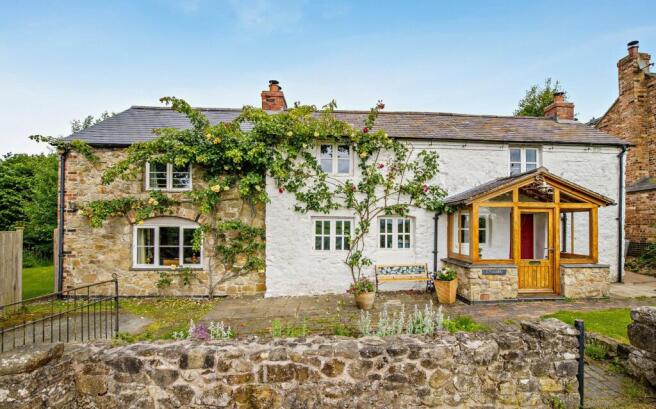
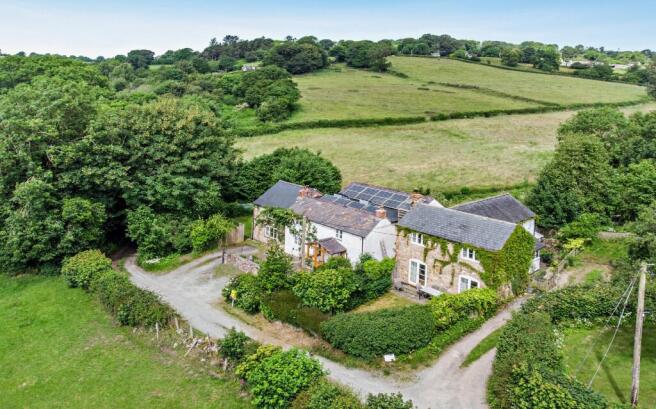
- Charming extended stone cottage occupying a picturesque edge-of-village setting, surrounded by open fields and rolling Shropshire countryside near the sought-after village of Trefonen.
- Spacious and versatile accommodation including six bedrooms, three reception areas, and a stylish open-plan kitchen/dining room designed for modern family living and entertaining.
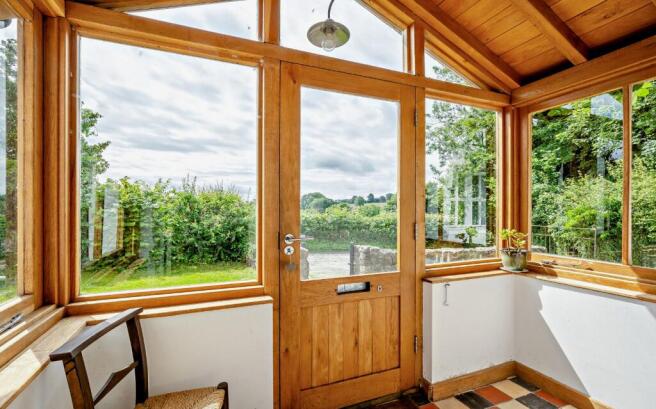
- Character features throughout, including inglenook fireplaces, wood-burning stoves, oak-framed porch, tiled flooring, and delightful countryside views from many rooms.
- Generous principal bedroom with dual-aspect outlooks across the surrounding landscape, dedicated dressing area, and contemporary en suite shower room.
- Beautifully landscaped gardens combining patio entertaining spaces, raised vegetable beds, wildlife-friendly areas, and direct enjoyment of the peaceful rural surroundings.
- Private parking, car port and EV charging point, all within easy reach of Oswestry and the nearby Offa’s Dyke Path for exceptional walking and outdoor pursuits.
- EPC Rating = D
Description
Description
Nestled in an enviable rural position on the edge of the sought-after village of Trefonen, 2–3 Piccadilly is an attractive and characterful stone cottage which has been sympathetically extended over the years to create a warm and versatile family home. Surrounded by open fields and rolling Shropshire countryside, the property offers a wonderful sense of tranquillity while remaining well connected to nearby Oswestry. The renowned Offa’s Dyke Path runs close by, making this an ideal location for walking enthusiasts and those seeking an active outdoor lifestyle.
Accommodation
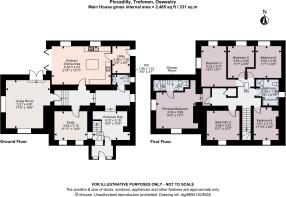
The property is approached via a private parking area to the front, with gated access leading to an oak-framed porch and into the welcoming entrance hall. Rich in character, this space features an impressive inglenook fireplace and tiled flooring, which continues through much of the ground floor. A staircase rises to the first floor, while the hallway provides access to the principal reception spaces.
An inner hall leads to a conveniently positioned WC and a well-proportioned office on the left. The office enjoys delightful outlooks towards the surrounding hills and benefits from a wood-burning stove, offering a perfect home working environment.
From here, two steps descend into the charming sitting room, a beautifully appointed space combining traditional features with modern comfort. With engineered oak flooring, a fireplace with wood-burning stove, and dual aspect views including French doors opening onto the rear garden, this room provides an inviting and relaxing setting.
The heart of the home is the spacious open-plan kitchen and dining area, thoughtfully designed for both family living and entertaining. Bi-fold doors open out onto a patio terrace, ideal for al fresco dining and enjoying the surrounding countryside. The kitchen is fitted with a comprehensive range of units topped with Corian work surfaces and a central island. Appliances include a Rangemaster electric oven with induction hob, integrated microwave and dishwasher. A door leads through to a practical utility area, with space for white goods, housing for the boiler, and external access to the side of the property.
First Floor
The first floor opens onto a spacious and light-filled landing, enhanced by a Velux window which floods the space with natural light and creates an airy, welcoming atmosphere.
The principal bedroom is generous in size and benefits from a dual aspect, taking full advantage of the surrounding countryside views. A dedicated clothes hanging area provides practical storage, while the room is complemented by a stylish and contemporary en suite shower room.
There are a further five bedrooms, four of which are doubles, alongside a well-proportioned single bedroom, offering flexibility for family living, guests or additional workspace. Each bedroom enjoys attractive views across the rolling countryside and hills beyond. The accommodation is served by a shared bathroom, well-appointed to meet the needs of a busy household.
Outside
The property is approached via a parking area to the front, where there is also the benefit of an EV charging point. A side gate leads through to the gardens, which extend to the rear and offer a delightful blend of cultivated and natural spaces.
The gardens gently slope away from the house and have been thoughtfully arranged to include areas left wild, providing a haven for wildlife and pollinating insects, alongside mown pathways for ease of access. A banked area features raised vegetable beds, ideal for those with an interest in homegrown produce.
Immediately adjoining the house is a patio area to the side, together with an additional patio running along the rear elevation, creating excellent spaces for outdoor dining and entertaining. A log store is conveniently positioned here, complementing the cottage’s wood-burning stoves.
Steps lead down to a further parking area, which includes a covered car port, providing additional practicality and storage options.
Location
Tefonen has an active community with a village hall offering monthly events, a village shop and post office, a primary school, The Barley Mow pub and access to Offa's Dyke. There is also a large playing field and an abundance of footpaths and bridleways. Each year the Trefonen Hill walk takes place which spreads over a May bank holiday weekend with lots of activities taking place.
Oswestry is about 3 miles away and has a number of high street and independent shops, cafe's, pubs, restaurants, supermarkets, outdoor events in Cae Glas Park and well regarded schools including Oswestry School, Bellan House and The Marches Academy.
Gobowen Station has links to Shrewsbury, Birmingham, Chester, Crewe with links to London Euston and Manchester, it is about 6 miles from Trefonen and has a free car park.
Shrewsbury and Chester offer a wider choice of amenities and may be accessed via the A5, approximately 3 miles from Summer Hill which also offers commuting links to Telford, Birmingham, Chester and North Wales.
Square Footage: 2,485 sq ft
Additional Info
Shropshire Council: Band B.
Mains water, electricity. Oil central heating. Private drainage by way of a septic tank, shared with 1 Piccadilly (also owned by owners of number 2), which is currently in process of being separated.
14 Solar panels on a FIT until 2037.
Number 1 Piccadilly, next door is owned by the same people as number 2 Piccadilly and is currently let out as holiday let but will also be available for sale in the future, along with Hyde Park Cottage.
Brochure prepared June 2026 BTJ
Photographs- June 2026 E-House
Brochures
Web DetailsParticulars- COUNCIL TAXA payment made to your local authority in order to pay for local services like schools, libraries, and refuse collection. The amount you pay depends on the value of the property.Read more about council Tax in our glossary page.
- Band: B
- PARKINGDetails of how and where vehicles can be parked, and any associated costs.Read more about parking in our glossary page.
- Yes
- GARDENA property has access to an outdoor space, which could be private or shared.
- Yes
- ACCESSIBILITYHow a property has been adapted to meet the needs of vulnerable or disabled individuals.Read more about accessibility in our glossary page.
- Ask agent

Add an important place to see how long it'd take to get there from our property listings.
__mins driving to your place
Affordability


Notes
Staying secure when looking for property
Ensure you're up to date with our latest advice on how to avoid fraud or scams when looking for property online.
Visit our security centre to find out moreDisclaimer - Property reference TES250161. The information displayed about this property comprises a property advertisement. Rightmove.co.uk makes no warranty as to the accuracy or completeness of the advertisement or any linked or associated information, and Rightmove has no control over the content. This property advertisement does not constitute property particulars. The information is provided and maintained by Savills, Shropshire. Please contact the selling agent or developer directly to obtain any information which may be available under the terms of The Energy Performance of Buildings (Certificates and Inspections) (England and Wales) Regulations 2007 or the Home Report if in relation to a residential property in Scotland.
*This is the average speed from the provider with the fastest broadband package available at this postcode. The average speed displayed is based on the download speeds of at least 50% of customers at peak time (8pm to 10pm). Fibre/cable services at the postcode are subject to availability and may differ between properties within a postcode. Speeds can be affected by a range of technical and environmental factors. The speed at the property may be lower than that listed above. You can check the estimated speed and confirm availability to a property prior to purchasing on the broadband provider's website. Providers may increase charges. The information is provided and maintained by Decision Technologies Limited. **This is indicative only and based on a 2-person household with multiple devices and simultaneous usage. Broadband performance is affected by multiple factors including number of occupants and devices, simultaneous usage, router range etc. For more information speak to your broadband provider.