Rocky Drive, Haywards Heath, RH16

- PROPERTY TYPE
Semi-Detached
- BEDROOMS
4
- BATHROOMS
4
- SIZE
2,468 sq ft
229 sq m
- TENUREDescribes how you own a property. There are different types of tenure - freehold, leasehold, and commonhold.Read more about tenure in our glossary page.
Freehold
Key features
- Guide price: £650,000 - £700,000
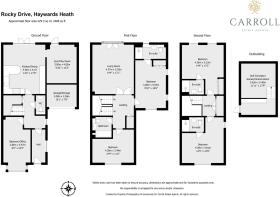
- Large 4/5 bedroom semi-detached home over 2468 square feet
- Modern integrated kitchen and breakfast room with doors to patio and wonderful views
- Three reception rooms, one with french doors with views over the garden
- Principal bedroom with contemporary en-suite shower room
- Three further double bedrooms, two with en-suite showers
- South facing wrap-around patio leading to landscaped garden
- Fully insulated, detached garden office currently setup as golf simulator but could be home office or cinema room or gym
- Driveway parking for 2 cars, electric charge point and garage storage
- EPC rating B & Council Tax band F (£3,544.10)
Description
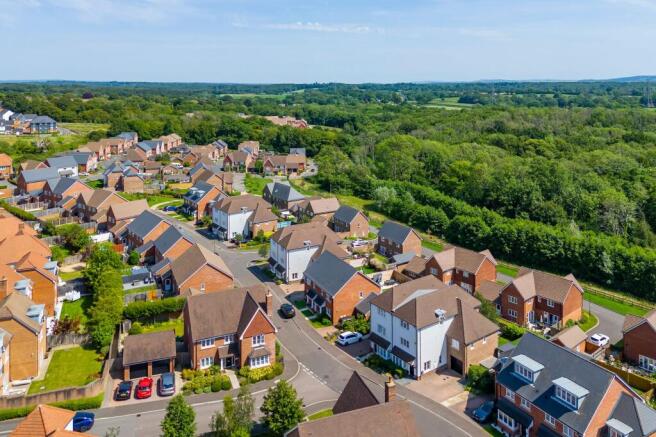
Situated on the highly desirable south side of Haywards Heath, tucked away in a quiet residential enclave, just moments from excellent commuter links and the town’s vibrant centre, experience sleek, versatile family living with a layer of luxury here at Rocky Drive.
Words from the seller
"The kitchen is truly the hub of the house. It's a wonderfully spacious room, with a breakfast bar that makes it a natural place for everyone to gather. And when the weather allows, it opens straight out onto the patio, making it perfect for entertaining."
Contemporary Design, Flexible Living
Built in 2019 and drawing on crisp, clean lines and striking external finishes, the front facade showcases a pristine white weatherboard exterior beautifully contrasted with classic warm brickwork. Spanning three meticulously planned floors and covering over 2200 square feet of internal space, the property has been expertly designed to adapt effortlessly to every stage of modern family life.
The driveway is capable of accommodating multiple cars, while a neat, planted front border delivers immediate, welcoming curb appeal. Beneath a sheltered entrance canopy, the front door opens into a bright and inviting hallway, styled in a calming pastel palette and warm wood accents underfoot, hinting at the impeccable design that runs throughout the home.
Work, Cook, and Connect
The ground floor has been configured to balance professional productivity with dynamic family interactions. To the front you have the option of a fifth bedroom or home office, offering a quiet and professional workspace. At the rear, the open-plan kitchen and dining area naturally becomes the sociable hub of the home. The kitchen itself blends textured light-wood cabinetry and smooth composite worktops with high-end integrated appliances including an eye-level double oven and a dedicated dual-zone wine cooler. An expansive breakfast-bar seating creates a perfect focal point for everything from a fleeting morning conversation to a glass of wine at the end of a busy day.
Directly adjacent, a highly adaptable playroom or gym features its own door directly to the garden, providing a dedicated space for children's active play or a private fitness setup.
A cloakroom with WC and large understairs storage make up the remainder of the ground floor.
Light-Filled Sanctuaries
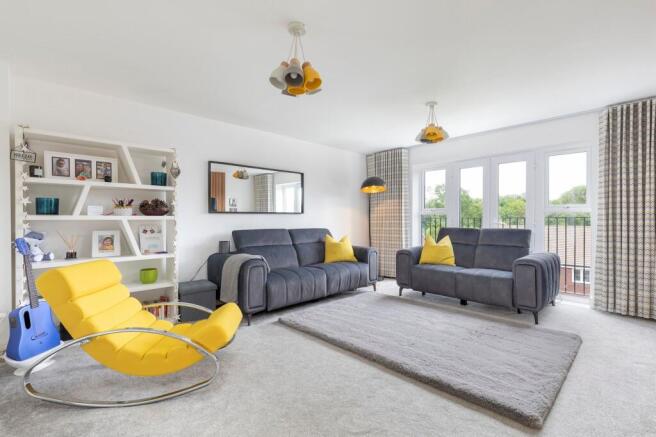
Ascending to the first floor, the home opens up into a spectacular 17ft main living room, anchored by a sleek, slatted wood feature wall with integrated media storage. Dramatic French doors open wide to a Juliet balcony, flooding the room with natural light and inviting the leafy outdoor views inside. The principal bedroom suite is a boutique haven, beautifully appointed with dual windows overlooking the tree-lined neighborhood, a bold blue geometric feature wall, custom fitted wardrobes, and a private, high-specification en-suite shower room. A second double bedroom and contemporary family bathroom showcasing neutral tiling, a floating basin, and clever built-in alcove storage finish the floor.
Climbing further to the top floor you find two further, beautifully proportioned bedrooms, both with stylish en-suite shower rooms and built in wardrobes. There is access to a boarded loft and large airing cupboard.
Indoor-Outdoor Entertaining
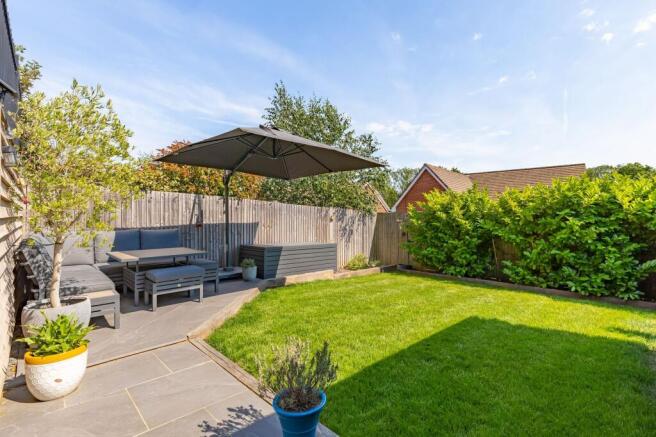
The rear garden is an absolute showstopper, designed to maximize its prime, sun-drenched southern aspect. Extending out from the ground floor, large glass doors connect the interior seamlessly to a premium, split-level grey porcelain terrace. Enclosed by elegant black iron railings, this elevated outdoor living space is ideal for hosting summer evenings with friends, offering plenty of room for an outdoor hot tub and a chic lounge set.
Wide timber steps lead down to a perfectly manicured lawn framed by mature laurel hedging providing natural privacy. A secondary lower patio accommodates a large dining table sheltered beneath a cantilever umbrella, creating an idyllic pocket for shaded alfresco dining.
Positioned to one side of the lawn is a striking, architecturally clad, fully insulated detached garden studio. Beautifully finished to a high standard, this incredibly versatile space could make an ideal home office, gym, games room, cinema, teenagers’ den or creative studio, offering valuable additional space away from the main house. It is currently configured as an impressive private golf simulator and media room, with power, lighting and hardwired internet, demonstrating just how much potential the space has for work, hobbies, entertainment or simply escaping from the rest of the house.
EPC Rating: B
Garden
Large wrap-around patio with steps down to the landscaped garden with seating areas, established planting and access to the garden office. A pergola, further seating space and side access are on the patio.
Parking - Driveway
Driveway parking for 2 cars complete with electric car charge point.
- COUNCIL TAXA payment made to your local authority in order to pay for local services like schools, libraries, and refuse collection. The amount you pay depends on the value of the property.Read more about council Tax in our glossary page.
- Band: F
- PARKINGDetails of how and where vehicles can be parked, and any associated costs.Read more about parking in our glossary page.
- Driveway
- GARDENA property has access to an outdoor space, which could be private or shared.
- Private garden
- ACCESSIBILITYHow a property has been adapted to meet the needs of vulnerable or disabled individuals.Read more about accessibility in our glossary page.
- Ask agent

Add an important place to see how long it'd take to get there from our property listings.
__mins driving to your place

Notes
Staying secure when looking for property
Ensure you're up to date with our latest advice on how to avoid fraud or scams when looking for property online.
Visit our security centre to find out moreDisclaimer - Property reference 4e0f0d0d-82ec-4555-8e52-885c9a2f2fd4. The information displayed about this property comprises a property advertisement. Rightmove.co.uk makes no warranty as to the accuracy or completeness of the advertisement or any linked or associated information, and Rightmove has no control over the content. This property advertisement does not constitute property particulars. The information is provided and maintained by Carroll Estate Agents Ltd, Haywards Heath. Please contact the selling agent or developer directly to obtain any information which may be available under the terms of The Energy Performance of Buildings (Certificates and Inspections) (England and Wales) Regulations 2007 or the Home Report if in relation to a residential property in Scotland.
*This is the average speed from the provider with the fastest broadband package available at this postcode. The average speed displayed is based on the download speeds of at least 50% of customers at peak time (8pm to 10pm). Fibre/cable services at the postcode are subject to availability and may differ between properties within a postcode. Speeds can be affected by a range of technical and environmental factors. The speed at the property may be lower than that listed above. You can check the estimated speed and confirm availability to a property prior to purchasing on the broadband provider's website. Providers may increase charges. The information is provided and maintained by Decision Technologies Limited. **This is indicative only and based on a 2-person household with multiple devices and simultaneous usage. Broadband performance is affected by multiple factors including number of occupants and devices, simultaneous usage, router range etc. For more information speak to your broadband provider.