
West Hill, 13 Blackley Road, Elland HX5 0TB

- PROPERTY TYPE
Semi-Detached
- BEDROOMS
4
- BATHROOMS
2
- SIZE
Ask agent
- TENUREDescribes how you own a property. There are different types of tenure - freehold, leasehold, and commonhold.Read more about tenure in our glossary page.
Freehold
Key features
- **ATTENTION ALL GROWING FAMILIES**
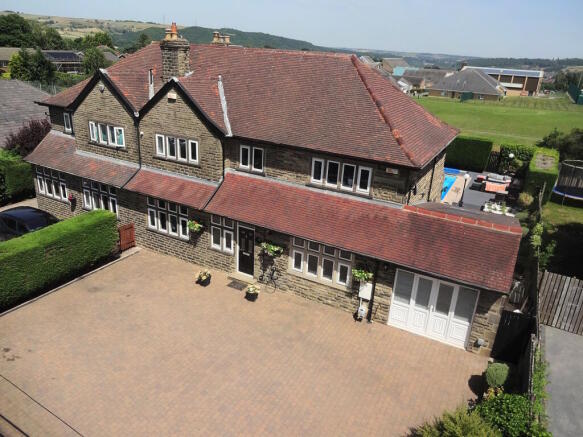
- A SUBSTANTIAL FOUR DOUBLE BEDROOM, EXTENDED SEMI-DETACHED FAMILY HOME SITUATED IN ONE OF ELLAND'S MOST SOUGHT-AFTER RESIDENTIAL LOCATIONS
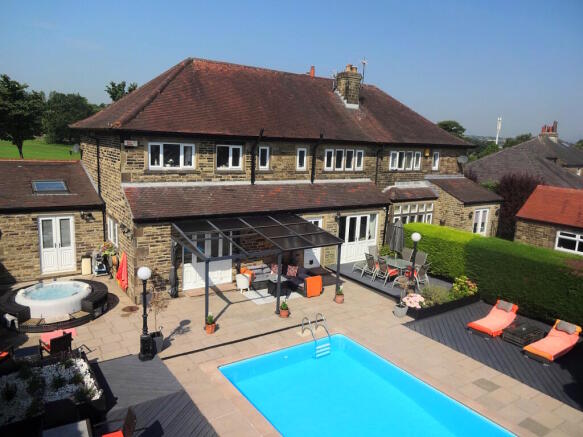
- AN INCREDIBLE LOW-MAINTENANCE OUTDOOR SPACE TO THE REAR, PERFECT FOR ENTERTAINING AND EQUIPPED WITH A HEATED SWIMMING POOL
- PREVIOUSLY GAINED PLANNING PERMISSION FOR A LOFT CONVERSION WITH A DORMER INTO EITHER A LUXURIOUS MASTER SUITE WITH ADJOINING EN-SUITE OR TWO ADDITIONAL DOUBLE BEDROOMS
- LUXURIOUS FOUR-PIECE BATHROOM SUITE
- LARGE BLOCK PAVED DRIVEWAY WITH SPACE FOR MULTIPLE VEHICLES AND AN EV CHARGING POINT
- IDEALLY POSITIONED WITHIN EASY REACH OF HIGHLY REGARDED SCHOOLS
- LOCAL AMENITIES CLOSE BY
- QUICK & EASY ACCESS TO THE M62 MOTORWAY, MAKING IT IDEAL FOR COMMUTERS
- **AN INTERNAL INSPECTION IS STRONGLY ADVISED TO FULLY APPRECIATE THE SCALE, CHARACTER, AND QUALITY THIS OUTSTANDING HOME HAS TO OFFER**
Description
ENTRANCE PORCH
A welcoming entrance porch featuring a composite front door, UPVC mullion windows, tiled flooring and an exposed stone wall which adds immediate character. A door leads through into the inner hall.
INNER HALL
A spacious inner hall featuring an open staircase, tiled flooring, decorative ceiling coving, ceiling spotlights, a radiator, an internal window into the entrance porch and access to the basement.
KITCHEN 6.9 x 4.0m (22’9 x 13’1)
A beautifully presented fitted kitchen incorporating a sink with chrome mixer tap and splashback tiling. Integrated appliances include a dishwasher and fridge, together with a Rangemaster cooker and extractor fan. There is additional space for a tall fridge freezer. A central island provides useful storage and seating for two. Further features include tiled flooring, solid granite work surfaces, a tall modern radiator, ceiling spotlights, a UPVC window and UPVC patio doors opening onto the rear garden.
DINING ROOM 3.8 x 5.1m (12’5 x 16’8)
A spacious dining room centred round a feature fireplace with a gas fire. The room benefits from tiled flooring, a radiator, UPVC patio doors and windows overlooking the garden. Folding French doors can be opened to create a wonderful open-plan arrangement with the kitchen, ideal for entertaining.
LIVING ROOM 4.4 x 5.6m (14’5 x 18’4)
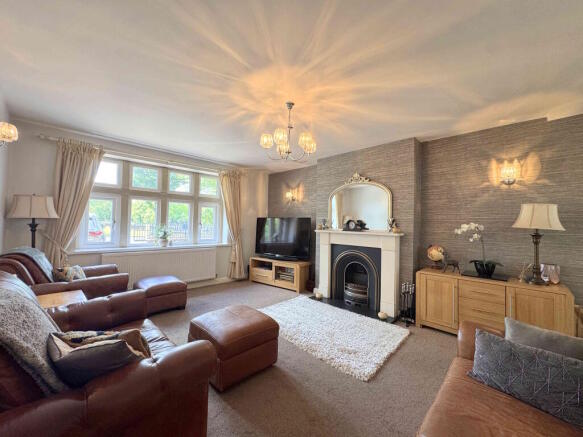
A generous lounge featuring a fireplace with an electric fire, decorative coving, a radiator, and charming exposed stone mullion-style UPVC windows.
SECOND RECEPTION ROOM 3.8 x 4.5m (12’5 x 14’9)
A versatile second reception room featuring a fireplace with gas fire, decorative coving, dado rail, radiator, and UPVC mullion windows.
UTILITY/GYM 3.2 x 5.8m (10’7 x 19’0)
Formerly a garage, this impressive space has been professionally converted into a highly versatile room currently utilised as a utility and gym. Fitted cabinets and worktops incorporate a Belfast-style sink with chrome mixer tap and splashback. Integrated appliances include a washing machine and dryer, whilst the combination boiler is neatly concealed within a cupboard. Additional features include tiled flooring, solid granite work surfaces, a radiator, Velux window, UPVC windows and UPVC patio doors to both the front and rear.
REAR ENTRANCE
Featuring tiled flooring and a UPVC door providing direct access to the rear garden.
CLOAKROOM
A useful ground floor cloakroom comprising a low flush toilet and hand wash basin. Additional features include partially tiled walls, tiled flooring, a radiator, and a UPVC window.
BASEMENT
Accessed via the inner hall, this basement provides an excellent storage space.
LANDING
A spacious split-level landing featuring decorative coving, ceiling spotlights, a radiator, and a UPVC window, providing access to all first-floor accommodation.
BEDROOM ONE 3.7 x 3.7m (11’11 x 11’11)
A spacious double bedroom featuring decorative coving, a dado rail, radiator and attractive UPVC mullion windows enjoying far-reaching hillside views.
EN-SUITE
A three-piece en-suite comprising a tiled shower cubicle with handheld shower, low flush toilet, and hand wash basin with splashback tiling. The room also benefits from tiled flooring, a radiator and a UPVC window.
BEDROOM TWO 4.2 x 3.8m (13’11 x 12’4)
A large double bedroom with fitted wardrobes providing ample storage, decorative coving, a radiator, and UPVC mullion windows.
BEDROOM THREE 4.1 x 3.8m (13’3 x 12’3)
A spacious double bedroom featuring fitted wardrobes and drawers, decorative coving, dado rail, radiator, and UPVC mullion windows.
BEDROOM FOUR 2.4 x 3.6m (7’10 x 11’11)
A double bedroom with decorative coving, a radiator and UPVC windows enjoying far-reaching hillside views.
BATHROOM 4.8 x 2.7m (15’8 x 8’8)
A luxurious four-piece bathroom suite comprising a bathtub with fitted storage shelving and cabinetry, a large walk-in tiled shower with glass screen and handheld shower, a vanity sink unit and a low flush toilet. Beautifully finished with decorative coving, wall panelling, an attractive archway, traditional-style towel radiator, tiled flooring, ceiling spotlights, and UPVC windows with stunning far-reaching views.
LOFT 9.9 x 4.6m (13’7 x 14’11)
A substantial loft space offering outstanding future potential. Previous planning permission has been granted for conversion with a dormer to create either a superb master suite with adjoining en-suite or two further double bedrooms. Currently used for storage, the space benefits from power and lighting.
EXTERNAL
To the front of the property is an impressive block-paved driveway providing parking for multiple vehicles, secured by electric gates. Additional features include an EV charging point, outdoor power sockets, external tap, and mature planting to the borders. A pathway leads down the side of the property to the rear garden. The enclosed rear garden has been thoughtfully designed for low-maintenance enjoyment and entertaining. A large, flagged patio sits directly outside the kitchen beneath a metal-framed retractable canopy, creating a versatile outdoor seating area suitable for both summer and winter use. Beyond this are further decking and seating areas, a substantial timber shed and the centrepiece of the garden – a superb 22ft x 12ft heated swimming pool complete with summer and winter covers. External power points and water supply further enhance the practicality of this exceptional outdoor space.
SHED
A substantial timber shed benefiting from power, lighting and a window, providing excellent storage or workshop potential.
Whilst every endeavour is made to ensure the accuracy of the contents of the sales particulars, they are intended for guidance purposes only and do not in any way constitute part of a contract. No person within the company has authority to make or give any representation or warranty in respect of the property. Measurements given are approximate and are intended for illustrative purposes only. Any fixtures, fittings or equipment have not been tested. Purchasers are encouraged to satisfy themselves by inspection of the property to ascertain their accuracy.
Brochures
Brochure 1- COUNCIL TAXA payment made to your local authority in order to pay for local services like schools, libraries, and refuse collection. The amount you pay depends on the value of the property.Read more about council Tax in our glossary page.
- Ask agent
- PARKINGDetails of how and where vehicles can be parked, and any associated costs.Read more about parking in our glossary page.
- Yes
- GARDENA property has access to an outdoor space, which could be private or shared.
- Yes
- ACCESSIBILITYHow a property has been adapted to meet the needs of vulnerable or disabled individuals.Read more about accessibility in our glossary page.
- Ask agent
Energy performance certificate - ask agent
West Hill, 13 Blackley Road, Elland HX5 0TB

Add an important place to see how long it'd take to get there from our property listings.
__mins driving to your place
Affordability


Notes
Staying secure when looking for property
Ensure you're up to date with our latest advice on how to avoid fraud or scams when looking for property online.
Visit our security centre to find out moreDisclaimer - Property reference MMD01915. The information displayed about this property comprises a property advertisement. Rightmove.co.uk makes no warranty as to the accuracy or completeness of the advertisement or any linked or associated information, and Rightmove has no control over the content. This property advertisement does not constitute property particulars. The information is provided and maintained by Marsh and Marsh, Halifax. Please contact the selling agent or developer directly to obtain any information which may be available under the terms of The Energy Performance of Buildings (Certificates and Inspections) (England and Wales) Regulations 2007 or the Home Report if in relation to a residential property in Scotland.
*This is the average speed from the provider with the fastest broadband package available at this postcode. The average speed displayed is based on the download speeds of at least 50% of customers at peak time (8pm to 10pm). Fibre/cable services at the postcode are subject to availability and may differ between properties within a postcode. Speeds can be affected by a range of technical and environmental factors. The speed at the property may be lower than that listed above. You can check the estimated speed and confirm availability to a property prior to purchasing on the broadband provider's website. Providers may increase charges. The information is provided and maintained by Decision Technologies Limited. **This is indicative only and based on a 2-person household with multiple devices and simultaneous usage. Broadband performance is affected by multiple factors including number of occupants and devices, simultaneous usage, router range etc. For more information speak to your broadband provider.