
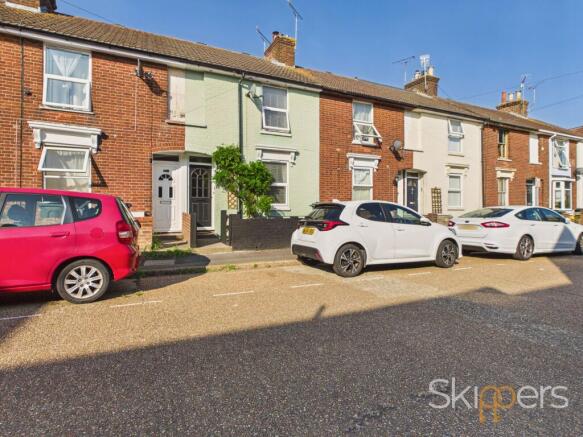
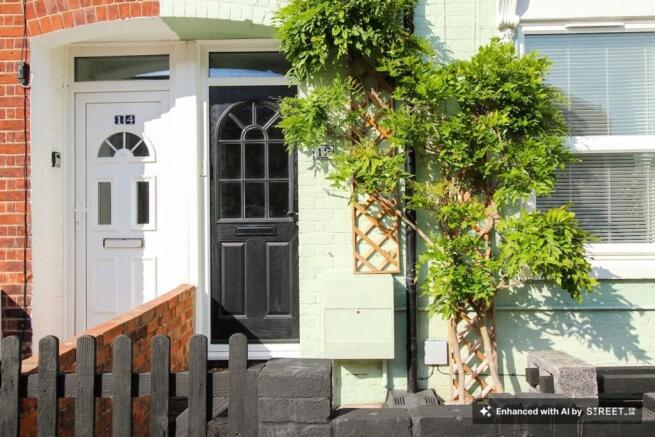
Norwood Gardens, Ashford, TN23

- PROPERTY TYPE
Terraced
- BEDROOMS
2
- BATHROOMS
1
- SIZE
818 sq ft
76 sq m
- TENUREDescribes how you own a property. There are different types of tenure - freehold, leasehold, and commonhold.Read more about tenure in our glossary page.
Freehold
Key features
- Beautifully modernised two-bedroom terraced home
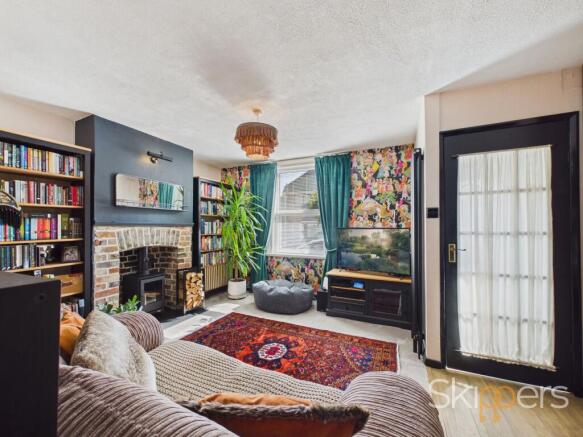
- Stylish open-plan living and dining room
- Contemporary fitted kitchen leading to a bright sun room
- Utility cupboard with plumbing and potential to reinstate a ground floor WC
- Two double bedrooms with built-in wardrobes
- Modern family bathroom
- Generous rear garden extending to approximately 100ft
- Garden shed, utility area and gated rear access
- Permit-controlled on-street parking
- Walking distance to Ashford Town Centre and Ashford International Station
Description
Beautifully Modernised Two-Bedroom Terraced Home | Central Ashford Location | Approx. 100ft Rear Garden
Guide Price £265,000 - £275,000
Occupying a highly convenient position in Norwood Gardens, this beautifully presented two-bedroom terraced home has been thoughtfully modernised and tastefully decorated throughout by the current owner, creating a stylish turn-key property ready for its next owners to simply move in and enjoy.
Internally, the accommodation is both welcoming and practical. The ground floor centres around a spacious open-plan living and dining room, naturally divided into two distinct reception areas, creating versatile space for both everyday living and entertaining. To the rear, a contemporary fitted kitchen opens into a bright and airy sun room overlooking the garden, providing a wonderful additional reception space to enjoy throughout the milder seasons. The sun room also benefits from a useful utility cupboard with plumbing for both a washing machine and tumble dryer. Previously home to a ground floor WC, the original plumbing remains in place, allowing a future owner to reinstate this facility with relative ease should they wish.
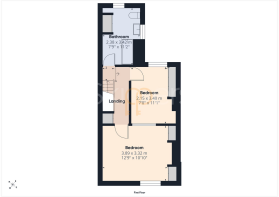
Upstairs, the landing leads to two well-proportioned bedrooms, both featuring built-in wardrobes, alongside a beautifully appointed modern bathroom finished in a contemporary style.
Outside, the property continues to impress with a generous rear garden extending to approximately 100ft. Beautifully maintained, it offers a wonderful balance of mature planting, lawned areas and a choice of seating spaces, allowing you to enjoy the sunshine throughout the day. A patio adjoining the house provides the ideal spot for outdoor dining and entertaining, while a useful utility area, garden shed and gated rear access add further practicality.
The property's central location is a real highlight. Ashford Town Centre is within easy walking distance, offering an excellent selection of high street and independent shops, cafés, restaurants, supermarkets and leisure facilities, together with the County Square Shopping Centre and Elwick Place leisure destination. Ashford International Railway Station is also within walking distance, providing high-speed services to London St Pancras in around 38 minutes, alongside regular connections across Kent and the South East. For those travelling by road, Junctions 9 and 10 of the M20 are both easily accessible.
For outdoor enjoyment, the beautiful Victoria Park is just a short stroll away, offering riverside walks along the Great Stour, open green spaces, children's play areas and seasonal events throughout the year. A range of well-regarded schools are also close by, making the location equally appealing to professionals, first-time buyers, young families and downsizers.
Permit-controlled on-street parking is available to the front of the property.
Combining beautifully presented, move-in-ready accommodation with an excellent central Ashford location, this is a superb opportunity to purchase a home that offers both lifestyle and convenience. Early viewing is highly recommended.
EPC Rating: D
Porch
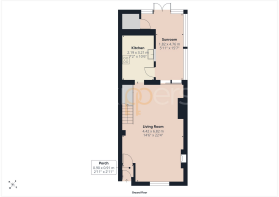
Part glazed composite door to the front, door into Living Room with Coir matting and laminate wood flooring.
Lounge/Dining Room
6.82m x 4.42m
Dual aspect with window to the front and sliding patio doors into the Sun Room, striking feature fireplace with exposed brickwork and log burning stove, stairs leading to the first floor with under-stairs storage cupboard, radiators, fitted carpet to the Living & Dining areas with laminate wood flooring to the walkway though to the Kitchen.
Kitchen
3.24m x 2.2m
Window to the side and door leading to the Sun Room, radiator and tiled flooring.
Modern fitted kitchen with a range of fitted wall and base units with Oak worksurfaces over, Butler sink, gas cooker, plumbing and space for dishwasher and free-standing fridge/freezer.
Sun Room
4.45m x 2.12m
French doors opening to the garden with windows also looking down the garden.
Pantry cupboard with plumbing and space for washing machine and tumble dryer.
Landing
Doors to each room, storage cupboard, loft access and carpet fitted to the stairs and landing.
Bedroom 1
3.4m x 2.72m
Window to the rear, built-in wardrobes, LED coving, radiator and fitted carpet.
Bedroom 2
3.32m x 4.42m
Window to the front, recessed built-in wardrobes, radiator and fitted carpet.
Bathroom
Dual aspect with windows to the side and rear, bath with mixer taps and shower over, WC, wash basin with storage beneath, radiator, partly tiled walls and vinyl flooring. Cupboard housing hot water cylinder and gas central heating boiler.
Garden
A delightful mature rear garden extending to approximately 100ft, beautifully landscaped with established planted borders and flower beds surrounding a central pathway leading to the rear. Towards the end of the garden is a useful utility area with a garden shed, while fenced boundaries and gated rear access add further practicality. Immediately adjoining the house is a paved seating area, providing the perfect space for outdoor dining, entertaining or simply relaxing.
Parking - Permit
Permit parking available on street and within a resident only (permit controlled) parking area.
Permits available from the local authority for £40 per year, Zone D only. Visitor passes also available.
- COUNCIL TAXA payment made to your local authority in order to pay for local services like schools, libraries, and refuse collection. The amount you pay depends on the value of the property.Read more about council Tax in our glossary page.
- Band: B
- PARKINGDetails of how and where vehicles can be parked, and any associated costs.Read more about parking in our glossary page.
- Permit
- GARDENA property has access to an outdoor space, which could be private or shared.
- Private garden
- ACCESSIBILITYHow a property has been adapted to meet the needs of vulnerable or disabled individuals.Read more about accessibility in our glossary page.
- Ask agent
Norwood Gardens, Ashford, TN23

Add an important place to see how long it'd take to get there from our property listings.
__mins driving to your place
Affordability


Notes
Staying secure when looking for property
Ensure you're up to date with our latest advice on how to avoid fraud or scams when looking for property online.
Visit our security centre to find out moreDisclaimer - Property reference 1830194b-4c1b-46ac-92b7-fa23ee4caed7. The information displayed about this property comprises a property advertisement. Rightmove.co.uk makes no warranty as to the accuracy or completeness of the advertisement or any linked or associated information, and Rightmove has no control over the content. This property advertisement does not constitute property particulars. The information is provided and maintained by Skippers Estate Agents, Ashford. Please contact the selling agent or developer directly to obtain any information which may be available under the terms of The Energy Performance of Buildings (Certificates and Inspections) (England and Wales) Regulations 2007 or the Home Report if in relation to a residential property in Scotland.
*This is the average speed from the provider with the fastest broadband package available at this postcode. The average speed displayed is based on the download speeds of at least 50% of customers at peak time (8pm to 10pm). Fibre/cable services at the postcode are subject to availability and may differ between properties within a postcode. Speeds can be affected by a range of technical and environmental factors. The speed at the property may be lower than that listed above. You can check the estimated speed and confirm availability to a property prior to purchasing on the broadband provider's website. Providers may increase charges. The information is provided and maintained by Decision Technologies Limited. **This is indicative only and based on a 2-person household with multiple devices and simultaneous usage. Broadband performance is affected by multiple factors including number of occupants and devices, simultaneous usage, router range etc. For more information speak to your broadband provider.