
Loftus Road, London, W12

- PROPERTY TYPE
Maisonette
- BEDROOMS
3
- BATHROOMS
2
- SIZE
1,365 sq ft
127 sq m
Key features
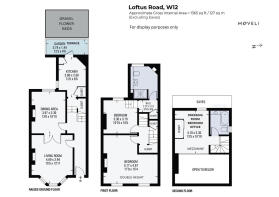
- Exceptional three-bedroom upper maisonette extending to approximately 1,365 sq ft
- Impressive Victorian proportions with high ceilings, fireplaces and original character
- Private entrance creating a distinctly house-like feel
- Dramatic double-height principal bedroom with loft-style volume
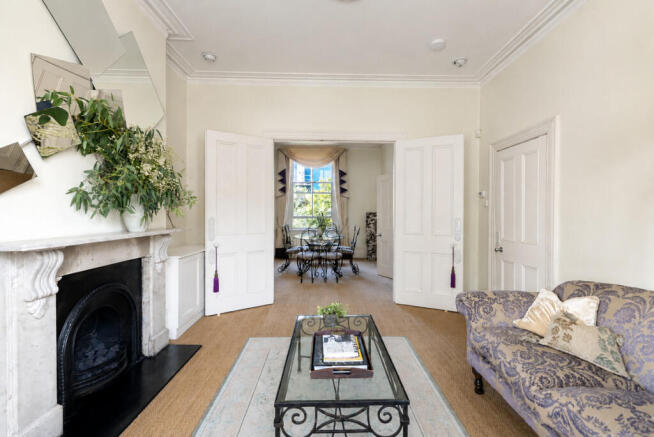
- Two generous reception spaces offering exceptional flexibility
- Beautiful bay window with built-in window seating
- Private secluded terrace
- Highly individual layout with superb space for entertaining, working and creative living
- Excellent White City, Westfield and Shepherd’s Bush amenities and transport connections
- Guide £800,000 — approximately £586 per sq ft
Description
An exceptional upper maisonette offering 1,365 sq ft of dramatic, highly individual living space, where the proportions of a substantial Victorian house meet a more unexpected, loft-style interior.
With its own private entrance, soaring ceilings, beautiful period details and wonderfully generous rooms, this is a home with genuine presence. It is difficult to compare with a conventional three-bedroom flat — and that is precisely its appeal.
The sense of scale begins as soon as you enter. A wide hallway and generous Victorian proportions lead through to a series of characterful living spaces, with high ceilings, fireplaces, large windows and an abundance of natural light.
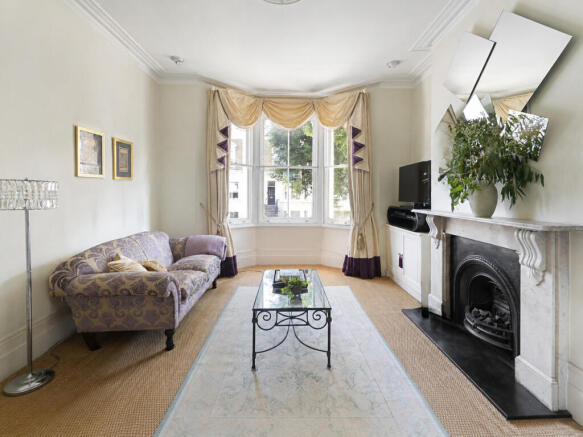
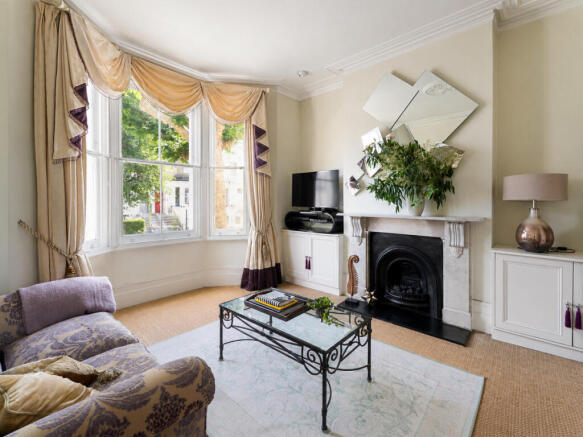
The main reception room is particularly atmospheric, with a handsome bay window creating a natural place to sit and watch the street below. A second reception provides valuable additional living space, whether used for entertaining, working from home, reading or simply spreading out.
Upstairs, the architecture becomes even more distinctive. The principal bedroom has a spectacular double-height ceiling and loft-like proportions, creating a feeling of volume rarely found at this price point in west London. The additional bedrooms offer flexibility for guests, children, home working or creative space.
Outside, there is a private terrace — a secluded spot for sitting out, morning coffee or evening drinks.
The property would suit a buyer drawn to space, individuality and architectural character rather than a conventional layout. There is also scope for a new owner to put their own stamp on the interiors over time, while retaining the features that make the home so distinctive.
At approximately £586 per sq ft, the property offers an exceptional amount of internal space for its £800,000 guide price — particularly for a home of this scale and character in Shepherd’s Bush.
Loftus Road is a handsome residential street of substantial Victorian houses, exceptionally well positioned for everything that has transformed this part of west London in recent years. Hammersmith Park is close by, while White City, Television Centre and Westfield provide an enormous range of restaurants, cafés, shops and amenities.
The independent shops and restaurants of Shepherd’s Bush are equally accessible, with excellent transport connections from Wood Lane, White City, Shepherd’s Bush Market and Shepherd’s Bush.
A wonderfully unconventional London home: grand in scale, full of character and offering an extraordinary amount of space for the money.
Location
Shepherd’s Bush, White City and Wood Lane are all within easy walking distance, providing excellent connections across London via the Central, Hammersmith & City, Circle and Overground lines.
Westfield London and the redeveloped BBC Television Centre are also close by, offering an exceptional range of shops, restaurants, cafés, cinemas and leisure amenities.
Closer to home, Uxbridge Road offers a more independent neighbourhood feel, with cafés, restaurants, local shops, music venues, the Bush Theatre and library all within easy reach. At the top of Loftus Road, Hammersmith Park provides valuable green space together with children’s play areas, tennis and basketball courts, 5-a-side football, outdoor gym equipment and the Japanese Garden of Peace.
Loftus Road Stadium, home to Queens Park Rangers F.C., is a long-established part of the neighbourhood and brings occasional matchday atmosphere. Outside matchdays, the street returns to its quieter residential character.
It is this combination that makes the location so compelling: a handsome Victorian residential street with green space moments away, yet exceptionally well connected to White City, Westfield, Shepherd’s Bush and the wider city.
This is a home with genuine Victorian elegance, unusually generous proportions, dramatic architectural volume and a location that consistently over-delivers.
Tenure: Share of Freehold
Council Tax: Band D
Council: London Borough of Hammersmith & Fulham
Brochures
Brochure 1- COUNCIL TAXA payment made to your local authority in order to pay for local services like schools, libraries, and refuse collection. The amount you pay depends on the value of the property.Read more about council Tax in our glossary page.
- Band: D
- PARKINGDetails of how and where vehicles can be parked, and any associated costs.Read more about parking in our glossary page.
- On street
- GARDENA property has access to an outdoor space, which could be private or shared.
- Yes
- ACCESSIBILITYHow a property has been adapted to meet the needs of vulnerable or disabled individuals.Read more about accessibility in our glossary page.
- Ask agent
Loftus Road, London, W12

Add an important place to see how long it'd take to get there from our property listings.
__mins driving to your place
Affordability


Notes
Staying secure when looking for property
Ensure you're up to date with our latest advice on how to avoid fraud or scams when looking for property online.
Visit our security centre to find out moreDisclaimer - Property reference RX807579. The information displayed about this property comprises a property advertisement. Rightmove.co.uk makes no warranty as to the accuracy or completeness of the advertisement or any linked or associated information, and Rightmove has no control over the content. This property advertisement does not constitute property particulars. The information is provided and maintained by Moveli, London & Country. Please contact the selling agent or developer directly to obtain any information which may be available under the terms of The Energy Performance of Buildings (Certificates and Inspections) (England and Wales) Regulations 2007 or the Home Report if in relation to a residential property in Scotland.
*This is the average speed from the provider with the fastest broadband package available at this postcode. The average speed displayed is based on the download speeds of at least 50% of customers at peak time (8pm to 10pm). Fibre/cable services at the postcode are subject to availability and may differ between properties within a postcode. Speeds can be affected by a range of technical and environmental factors. The speed at the property may be lower than that listed above. You can check the estimated speed and confirm availability to a property prior to purchasing on the broadband provider's website. Providers may increase charges. The information is provided and maintained by Decision Technologies Limited. **This is indicative only and based on a 2-person household with multiple devices and simultaneous usage. Broadband performance is affected by multiple factors including number of occupants and devices, simultaneous usage, router range etc. For more information speak to your broadband provider.