
Cocks Head Lane, Snelston Common, DE6

- PROPERTY TYPE
Farm House
- BEDROOMS
5
- BATHROOMS
3
- SIZE
3,450 sq ft
321 sq m
- TENUREDescribes how you own a property. There are different types of tenure - freehold, leasehold, and commonhold.Read more about tenure in our glossary page.
Freehold
Key features
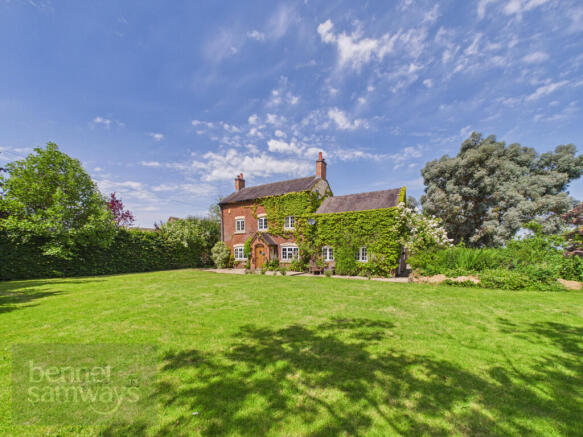
- Exceptional Grade II Listed detached farmhouse with beautifully refurbished detached cottage
- Approximately 3,450 sq.ft. of combined accommodation set within 4.02 acres
- Beautifully refurbished two bedroom annexe ideal for multigenerational living or potential holiday letting
- Wealth of original character including exposed beams, feature fireplaces and period charm
- Four reception rooms including an impressive L-shaped drawing room and home office
- Double garage, substantial outbuildings, extensive parking and private gated driveway
- Beautiful mature gardens, productive vegetable garden, greenhouse and paddock with stunning Derbyshire views
- Peaceful rural setting at Snelston Common, conveniently located for Ashbourne and the A50
- EPC not required as listed building
- Estimated broadband speeds available via Ofcom are 3mb standard & 1,800mb ultrafast
Description
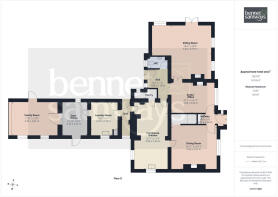
Interior - Steeped in history and rich in original character, the farmhouse effortlessly blends period charm with practical family living. Exposed beams, feature fireplaces and an abundance of original architectural details combine beautifully with tasteful modern improvements throughout.
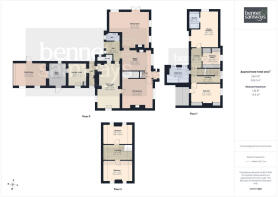
The original entrance hall remains an impressive introduction to the home, whilst everyday access is conveniently provided via the rear lobby leading into a practical utility and boot room. Adjoining this space is a dedicated home office, perfectly suited to modern flexible working. The farmhouse kitchen forms the heart of the home and is fitted with an excellent range of high quality cabinets complemented by elegant marble worktops. A traditional Aga provides cooking and hot water, alongside an induction hob, electric oven, integrated dishwasher and fridge/freezer. Limestone-effect flooring, exposed beams and a generous walk-in pantry further enhance this wonderful room, whilst the original glazed well creates a truly unique focal point.
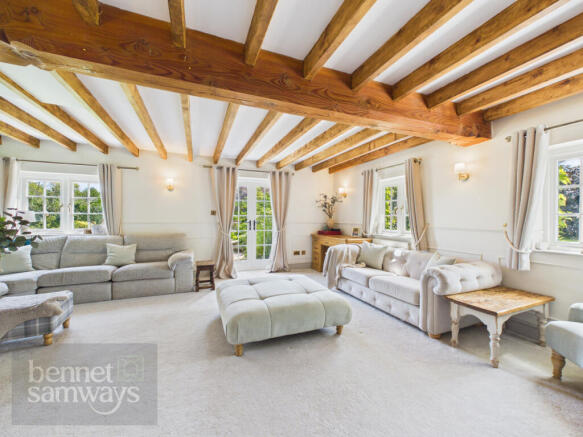
The dining room provides an inviting setting for entertaining, centred around a characterful feature fireplace and exposed beams. A further reception room, also featuring an attractive fireplace, offers excellent flexibility before opening into the magnificent L-shaped drawing room. This superb reception space enjoys a feature fireplace, exposed beams and generous proportions, making it equally suited to family gatherings or more formal entertaining.
The first floor offers a spacious landing leading to a well-appointed dressing room fitted with an extensive range of wardrobes, cupboards and drawers. The principal bedroom enjoys a recently refurbished luxury ensuite shower room featuring contemporary fittings, an illuminated mirror and skylight. A further double bedroom and beautifully appointed family bathroom complete this floor.
The second floor continues the farmhouse's charm with two further characterful bedrooms arranged around a light-filled landing with exposed roof timbers.
Barleycote Cottage - Positioned within the attractive rear courtyard, Barleycote Cottage has been beautifully refurbished to create superb self-contained accommodation. Whether utilised for dependent relatives, visiting family, guest accommodation or as a holiday let (subject to any necessary consents), the cottage offers exceptional versatility.
The accommodation comprises a stylish fitted breakfast kitchen with integrated appliances, together with an impressive sitting room featuring a vaulted ceiling, exposed purlins and an attractive brick fireplace. There are two bedrooms, served by a beautifully refitted contemporary shower room, completing a high-quality and highly adaptable living space.
Exterior - Approached via gated access, the property enjoys an impressive sense of arrival with a spacious paved courtyard providing extensive parking. The detached double garage incorporates a useful first-floor room, offering excellent potential as a hobby room, studio or additional home office. The beautifully established gardens are a particular feature of the property, offering an abundance of mature planting, expansive lawns and numerous areas in which to relax and enjoy the surrounding countryside. A delightful summer house overlooks the adjoining paddock, providing the perfect setting for peaceful evenings, whilst tucked away behind a mature beech hedge is a productive vegetable garden together with an impressive greenhouse.
A picturesque tree-lined driveway provides an alternative approach to the farmhouse, enhancing the property's sense of grandeur and privacy.
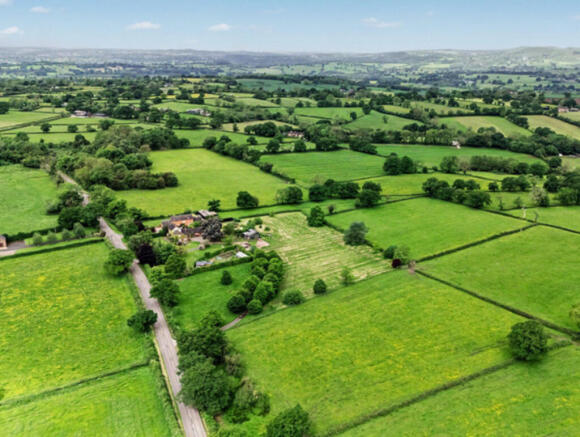
The adjoining paddock creates wonderful opportunities for hobby farming, equestrian interests or simply enjoying the open countryside, with the entire plot extending to approximately 4.02 acres.
Nearby, Snelston village is an attractive small estate village, located 3 miles southwest of Ashbourne. Snelston is built around the Gothic style Hall. Old Queen Farm is located not too far from the popular Norbury C of E Primary School, and within a few miles there a number of private schools - Denstone College & Repton School.
Owner's perspective - "Old Queen Farm is an idyllic farm house set in a beautiful backdrop with far reaching views of some the Peak District national parks most iconic scenery. Looking out through fields dotted with oak trees across the weaver hills, Thorpe cloud and Dovedale, the vista from the ample gardens and land is stunning. A short walk down the footpath at the end of the garden leads to the chocolate box hamlet of Snelston. A beautiful walk on a sunny day that myself and my family enjoy regularly. The property its self is set in sumptuous gardens with lovely lawns and a large and well tended vegetable garden, complete with a sizeable, Victorian style, greenhouse. Inside; the house the rooms are large and welcoming, with a few hidden features to surprise guests. The annex is surprisingly large and yet cosy at the same time and would make a great holiday let. It has served us as an office for our business and the previous owners as a dependency unit which demonstrates its versatility. There is storage in abundance with the connecting barn and office and the room above the double garage. It has been a wonderful and unique place to live, raise children and entertain guests and will forever hold a special place in our hearts."
Location - what3words: ///extremes.drifters.moons - Postcode: DE6 2DP
Agent's notes - Tenure: Freehold. Council Tax: Derbyshire Dales District Council band E. Services: Mains water, mains electricity, private drainage, oil for heating, LPG for a gas fire and internet connection. Private drainage is a septic tank used exclusively for this property. A footpath crosses a relatively small area along the boundary of the paddock. Please see the Promap for identification. The property is also a listed property. Estimated broadband speeds available via Ofcom are 3mb standard & 1,800mb ultrafast.
Brochures
e-brochure- COUNCIL TAXA payment made to your local authority in order to pay for local services like schools, libraries, and refuse collection. The amount you pay depends on the value of the property.Read more about council Tax in our glossary page.
- Band: E
- PARKINGDetails of how and where vehicles can be parked, and any associated costs.Read more about parking in our glossary page.
- Garage
- GARDENA property has access to an outdoor space, which could be private or shared.
- Yes
- ACCESSIBILITYHow a property has been adapted to meet the needs of vulnerable or disabled individuals.Read more about accessibility in our glossary page.
- Ask agent
Energy performance certificate - ask agent
Cocks Head Lane, Snelston Common, DE6

Add an important place to see how long it'd take to get there from our property listings.
__mins driving to your place
Affordability


Get an instant, personalised result:
- Show sellers you’re serious
- Secure viewings faster with agents
- No impact on your credit score
Notes
Staying secure when looking for property
Ensure you're up to date with our latest advice on how to avoid fraud or scams when looking for property online.
Visit our security centre to find out moreDisclaimer - Property reference RX814316. The information displayed about this property comprises a property advertisement. Rightmove.co.uk makes no warranty as to the accuracy or completeness of the advertisement or any linked or associated information, and Rightmove has no control over the content. This property advertisement does not constitute property particulars. The information is provided and maintained by Bennet Samways, Ashbourne. Please contact the selling agent or developer directly to obtain any information which may be available under the terms of The Energy Performance of Buildings (Certificates and Inspections) (England and Wales) Regulations 2007 or the Home Report if in relation to a residential property in Scotland.
*This is the average speed from the provider with the fastest broadband package available at this postcode. The average speed displayed is based on the download speeds of at least 50% of customers at peak time (8pm to 10pm). Fibre/cable services at the postcode are subject to availability and may differ between properties within a postcode. Speeds can be affected by a range of technical and environmental factors. The speed at the property may be lower than that listed above. You can check the estimated speed and confirm availability to a property prior to purchasing on the broadband provider's website. Providers may increase charges. The information is provided and maintained by Decision Technologies Limited. **This is indicative only and based on a 2-person household with multiple devices and simultaneous usage. Broadband performance is affected by multiple factors including number of occupants and devices, simultaneous usage, router range etc. For more information speak to your broadband provider.