Dublin, Stoneybatter, Ireland

- PROPERTY TYPE
House
- BEDROOMS
2
- BATHROOMS
2
- SIZE
Ask agent
Description
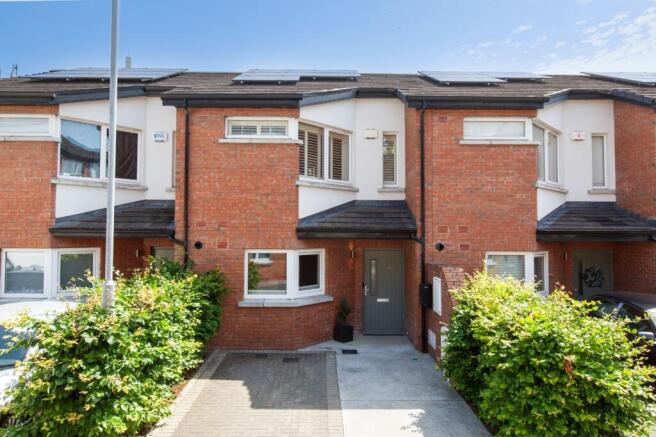
Set within an exclusive gated development, DNG would like to introduce 19 Dawson Place. This wonderful development, by Richmond Homes, provides a contemporary A rated property of exceptional quality. Comprising just 25 residences, and offering sophisticated urban living, this quiet enclave features beautifully landscaped grounds, private rear garden and secure off street parking suitable for electric vehicle charging. Positioned a five minute walk from Stoneybatter and Manor Street, the location offers seamless access to Smithfield, the Phoenix Park and the city centre.
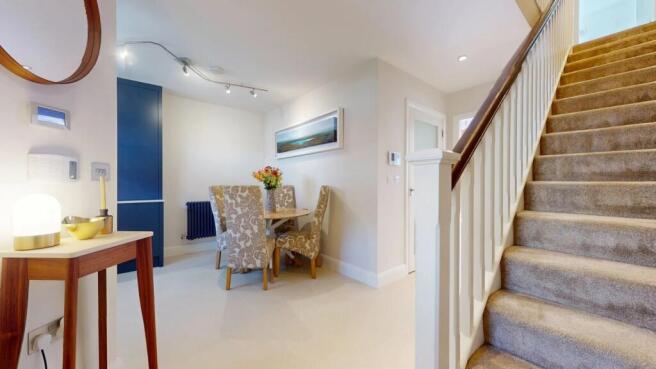
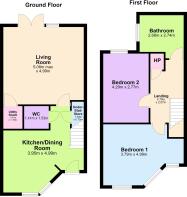
The ground floor layout is designed for elegant connectivity, opening with a wide entrance hallway that leads directly to the kitchen. Positioned to the front, the kitchen is finished with tailored cabinetry and continuous countertops, offering generous workspace alongside room for a dedicated dining area. Stylish flooring extends from the hallway through the kitchen and into the living area at the rear, creating an uninterrupted sense of space. This main living room is bright and versatile, featuring expansive glazed double doors that look onto the private rear garden. A discreet utility area and a guest cloakroom complete the ground floor. The first floor accommodates two very spacious double bedrooms, with the principal bedroom to the front and the secondary bedroom to the rear. A large attic space provides excellent storage and offers potential for future conversion. Residents enjoy secure fob and intercom access, ensuring complete privacy. The development includes a well maintained communal garden and seating area, alongside secure bicycle storage and separate refuse facilities. Management fee is €950 per annum.
Kitchen/Dining Room: 3.95m x 4.99m
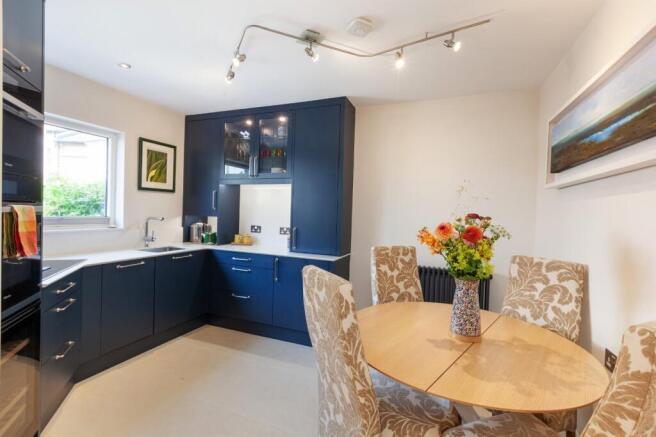
A bright and beautifully appointed open plan kitchen/dining room featuring a bespoke Newcastle Design kitchen with hand painted cabinetry and integrated lighting. An excellent range of fitted units is complemented by sleek worktops and high end integrated Miele appliances including an oven, oven/microwave, wine conditioning unit, slimline dishwasher, fridge and induction hob with integrated extractor. A front facing window fills the room with natural light, while the dining area provides ample space for a table and chairs. The space flows seamlessly into the welcoming entrance hallway, enhancing the open plan layout.
Living Room: 5.08m x 4.99m
A superbly proportioned and beautifully presented living room with a large sliding patio door flooding the space with natural light and opening directly to the rear garden. Luxury Ebony & Co parquet wood flooring adds warmth and elegance, extending seamlessly into the store/utility room. A contemporary wall mounted TV creates an attractive focal point, while integrated wiring for a vintage Bang & Olufsen CD and speaker system and a Silent Gliss motorised curtain enhance both comfort and convenience.
Utility Room: 1.41m x 1.19m
A practical and well organised utility room fitted with built in shelving for excellent storage together with plumbing for a washing machine and space for additional appliances. Finished with luxury Ebony & Co parquet wood flooring, this useful space keeps everyday household essentials neatly tucked away while providing valuable extra storage.
WC: 1.41m x 1.53m
Conveniently located on the ground floor, this well presented guest WC is fitted with contemporary sanitary ware and finished to a high standard.
Under Stair Storage: 1.59m x 0.75m
A neat and practical storage area providing valuable space for everyday household items, helping to keep the home organised and clutter free.
Landing: 4.79m x 2.07m
A bright and spacious landing enhanced by a large rooflight, allowing natural light to filter through the first floor. Complete with access to the attic and all first floor accommodation, the space provides a welcoming and practical central hub.
Bedroom 1: 3.79m x 4.99m
A generous front facing double bedroom, beautifully presented and filled with natural light from two windows fitted with elegant plantation shutters. This stylish room offers ample space for a large bed and additional furniture, while a comfortable seating area creates the perfect spot to relax. Recessed lighting and quality finishes complete this inviting principal bedroom.
Bedroom 2: 4.29m x 2.77m
A spacious rear facing double bedroom, presented in excellent decorative order with a large window allowing for an abundance of natural light. The room provides generous space for a double bed together with a study or home office area, making it an ideal guest bedroom or versatile workspace. Finished with recessed lighting and contemporary flooring.
Bathroom: 2.68m x 2.74m
A stylish and contemporary family bathroom, beautifully finished with full height tiling around the bath and shower area. Comprising a bath with glazed shower screen and overhead shower, vanity wash hand basin with storage beneath and WC. A frosted window provides natural light and ventilation, completing this bright and well appointed space.
Gardens and Exterior:
This impressive home enjoys a private driveway providing off street parking, together with external electricity access for the easy installation of an electric vehicle charger. The attractive red brick façade, contemporary entrance door and neatly landscaped frontage create an immediate sense of style and quality. To the rear, the property boasts a beautifully designed, low maintenance outdoor space that has been fully tiled to create a luxurious setting for both relaxing and entertaining. Enclosed by contemporary panel fencing, the garden enjoys an exceptional level of privacy and is not overlooked from the rear. Wide opening doors provide a seamless connection from the living room to the patio, while Philips Hue garden lighting allows a choice of colour scenes, creating a superb atmosphere for outdoor dining and evening enjoyment.
Dublin, Stoneybatter, Ireland

NEAREST AIRPORTS
Distances are straight line measurements- Dublin(International)5.8 miles
- Waterford(International)87.5 miles
- Belfast(International)90.9 miles
Advice on buying Irish property
Learn everything you need to know to successfully find and buy a property in Ireland.
Notes
This is a property advertisement provided and maintained by Hamptons, International (reference 21891024_15512037) and does not constitute property particulars. Whilst we require advertisers to act with best practice and provide accurate information, we can only publish advertisements in good faith and have not verified any claims or statements or inspected any of the properties, locations or opportunities promoted. Rightmove does not own or control and is not responsible for the properties, opportunities, website content, products or services provided or promoted by third parties and makes no warranties or representations as to the accuracy, completeness, legality, performance or suitability of any of the foregoing. We therefore accept no liability arising from any reliance made by any reader or person to whom this information is made available to. You must perform your own research and seek independent professional advice before making any decision to purchase or invest in overseas property.