Vineyard Walk, Bottisham, Cambridge, Cambridgeshire, CB25

- PROPERTY TYPE
Terraced Bungalow
- BEDROOMS
2
- BATHROOMS
1
- SIZE
775 sq ft
72 sq m
- TENUREDescribes how you own a property. There are different types of tenure - freehold, leasehold, and commonhold.Read more about tenure in our glossary page.
Freehold
Key features
- Offered Chain Free and ready to move into
- Just undergone an extensive renovation
- 2 double bedrooms with built in wardrobes
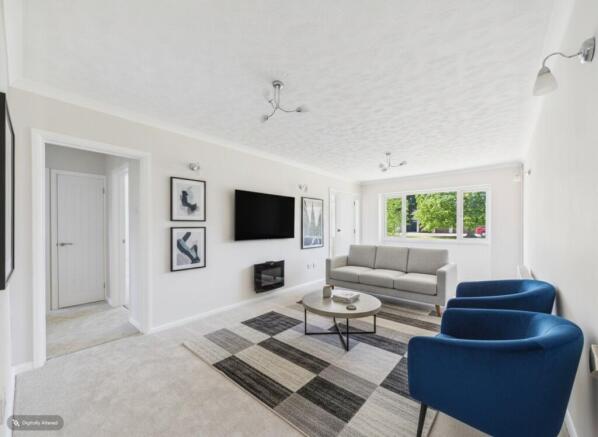
- Super sized living room with views over the front green
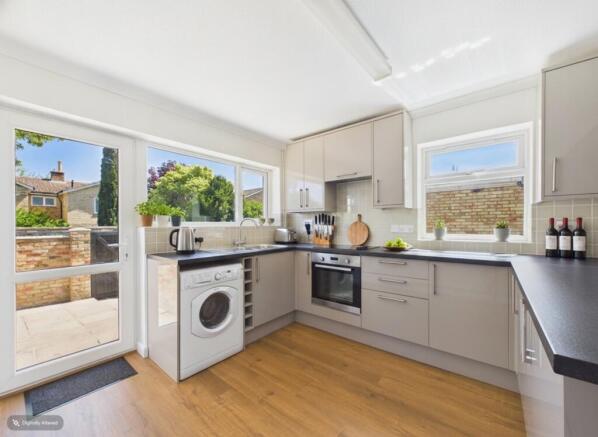
- Open plan modern kitchen and dining room- superb social space
- Beautiful rear garden with new lawn, patio and brick wall surround
- Single garage en-bloc located close by
- Located in the centre of the village of Bottisham
- Walking distance to all amenities and primary/secondary school
- Viewing highly recommended!
Description
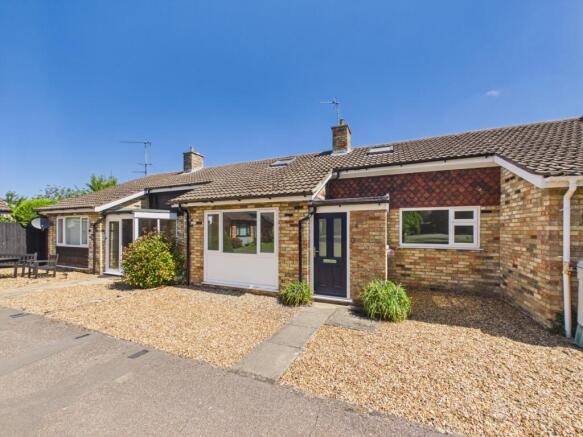
Perfectly positioned overlooking a quiet green in the sought-after village of Bottisham, this beautifully renovated two-bedroom bungalow is offered chain-free and completely ready to move straight into.
Having been cherished by the same family for 52 years, this exceptional terraced home has just undergone a comprehensive, top-to-bottom transformation. Offering the ultimate "turn-key" experience, it is an ideal match for anyone seeking effortless single-storey living or a first-time buyer looking for a flawless, modern start.
The extensive recent renovations include:
-Interior Upgrades: Full redecoration, brand-new flooring throughout, new internal doors, and completely replaced electrical sockets and light switches.
-Exterior Enhancements: New fascias and guttering, a new front door and porch window, a partially relaid patio, a newly laid lawn, a new rear gate, and fully repaired exterior walls.
The Living Spaces
-The Welcome: A useful entrance porch opens up into a super-sized living room that feels incredibly bright and airy, boasting a lovely outlook over the peaceful green at the front.
-Kitchen & Dining: The open-plan dining room and kitchen flow seamlessly together, making it a great social space, with direct rear door access out to the garden.
-Bedrooms & Bath: Two excellent double bedrooms, both benefiting from practical fitted wardrobes, served by a clean three-piece family bathroom with a shower over the bath.
Outside & Parking
-The Garden: Step outside into a private, secluded rear garden. Enclosed by a classic brick wall, it features a patio area perfect for alfresco dining, a freshly laid lawn, and a secure new rear gate.
-Garage: The property also benefits from a single garage en-bloc, located just a short stroll across the green.
The Bottisham Lifestyle
-Situated in a quiet, highly regarded cul-de-sac on Vineyard Walk, you are perfectly placed to enjoy everything this thriving Cambridgeshire village has to offer.
-Community & Amenities: Bottisham boasts a fantastic, active village community complete with local shops, a pub, health centre, and excellent schooling (including the renowned Bottisham Village College).
-Superb Connectivity: Enjoy the peace of village life without sacrificing convenience. Bottisham offers exceptional accessibility to Cambridge city centre, making commuting or a day out incredibly straightforward.
Offered CHAIN-FREE, this is a rare opportunity to secure a character-rich home with a brand-new lease of life. Contact us today to arrange your viewing.
Property information:
Construction Type: Brick and roof tiles
Sources of Heating: Gas central heating (combi boiler)
Sources of Electricity supply: Mains supply
Sources of Water Supply: Mains supply
Primary Arrangement for Sewerage: Mains supply
Broadband Connection: See media
Mobile Signal/Coverage: See media
Parking: Garage en-bloc and on street parking
Building Safety: No issues
Listed Property: No
Restrictions: None
Private Rights of Way: None
Public Rights of Way: None
Flooded in Last 5 Years: No
Flood Defences: No
Entrance Location: Ground floor
Accessibility Measures: Ground floor living
Located on a Coalfield: No
Other Mining Related Activities: No
Planning Permission/Development Proposals: None
Payment of £85 per year to the Park Estate residents society
*Some of the images included have been enhanced with virtual staging
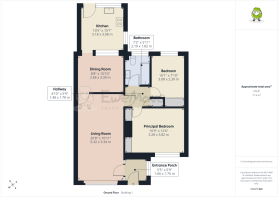
Entrance Porch
1.66m x 1.76m - 5'5" x 5'9"
A practical space to declutter coats and shoes, accessed via a brand-new composite door and window overlooking the green. Features characterful exposed white brickwork, black floor tiling, a wall light, and houses the property's boiler
Living Room
6.32m x 3.34m - 20'9" x 10'11"
A super-sized and bright reception room featuring a large window with a lovely outlook over the front green. Newly carpeted and fully redecorated, the space is complete with wall and ceiling lighting, and a central electric fire
Dining Room
2.66m x 3.3m - 8'9" x 10'10"
A bright and social space with ample room for a family dining table. Features brand-new LVT flooring and opens seamlessly through into the kitchen
Kitchen
3.18m x 3.08m - 10'5" x 10'1"
A sleek, modern kitchen featuring grey cabinetry, stylish tiling, and contrasting black worktops. The brand-new LVT flooring flows seamlessly from the dining room, while dual-aspect windows and a single patio door look out over the garden. Fully equipped with an electric hob, extractor, oven, grill, integrated fridge, freezer, and a washing machine
Hallway
1.48m x 1.78m - 4'10" x 5'10"
Connecting the living spaces to the bedrooms, this newly carpeted hallway features a handy built-in cleaning cupboard for storage and provides access to a partially boarded loft via an integrated ladder
Principal Bedroom
3.28m x 3.82m - 10'9" x 12'6"
A spacious and freshly decorated double bedroom featuring a large window with a pleasant outlook over the front green. Newly carpeted and complete with two handy built-in wardrobes
Bedroom
3.08m x 2.39m - 10'1" x 7'10"
A second excellent double bedroom featuring a window looking out over the private rear garden. Newly carpeted and complete with a built-in double wardrobe
Bathroom
2.19m x 1.82m - 7'2" x 5'12"
Features a three-piece white suite with a bath, overhead shower, glass screen, and crisp white tiling. Complete with black floor tiling and a frosted window to the rear with a fitted roller blind
Garden
A fantastic, private social space enclosed by a classic brick wall surround. Features a large patio perfect for alfresco dining, a newly laid lawn, a handy outside tap, and a secure new rear gate
Garage en-bloc
2.64m x 5.19m - 8'8" x 17'0"
A single garage en-bloc featuring a traditional up-and-over door, perfect for secure vehicle parking or additional storage. Ample further parking is available on-street
- COUNCIL TAXA payment made to your local authority in order to pay for local services like schools, libraries, and refuse collection. The amount you pay depends on the value of the property.Read more about council Tax in our glossary page.
- Band: C
- PARKINGDetails of how and where vehicles can be parked, and any associated costs.Read more about parking in our glossary page.
- Yes
- GARDENA property has access to an outdoor space, which could be private or shared.
- Yes
- ACCESSIBILITYHow a property has been adapted to meet the needs of vulnerable or disabled individuals.Read more about accessibility in our glossary page.
- Ask agent

Add an important place to see how long it'd take to get there from our property listings.
__mins driving to your place
Affordability
About EweMove, Covering East of England
Cavendish House Littlewood Drive, West 26 Industrial Estate, Cleckheaton, BD19 4TE
Notes
Staying secure when looking for property
Ensure you're up to date with our latest advice on how to avoid fraud or scams when looking for property online.
Visit our security centre to find out moreDisclaimer - Property reference 10745326. The information displayed about this property comprises a property advertisement. Rightmove.co.uk makes no warranty as to the accuracy or completeness of the advertisement or any linked or associated information, and Rightmove has no control over the content. This property advertisement does not constitute property particulars. The information is provided and maintained by EweMove, Covering East of England. Please contact the selling agent or developer directly to obtain any information which may be available under the terms of The Energy Performance of Buildings (Certificates and Inspections) (England and Wales) Regulations 2007 or the Home Report if in relation to a residential property in Scotland.
*This is the average speed from the provider with the fastest broadband package available at this postcode. The average speed displayed is based on the download speeds of at least 50% of customers at peak time (8pm to 10pm). Fibre/cable services at the postcode are subject to availability and may differ between properties within a postcode. Speeds can be affected by a range of technical and environmental factors. The speed at the property may be lower than that listed above. You can check the estimated speed and confirm availability to a property prior to purchasing on the broadband provider's website. Providers may increase charges. The information is provided and maintained by Decision Technologies Limited. **This is indicative only and based on a 2-person household with multiple devices and simultaneous usage. Broadband performance is affected by multiple factors including number of occupants and devices, simultaneous usage, router range etc. For more information speak to your broadband provider.