Ger Y Llan, Penrhyncoch, Aberystwyth

- PROPERTY TYPE
Detached Bungalow
- BEDROOMS
3
- BATHROOMS
1
- SIZE
Ask agent
- TENUREDescribes how you own a property. There are different types of tenure - freehold, leasehold, and commonhold.Read more about tenure in our glossary page.
Freehold
Description
For Sale By Private Treaty -
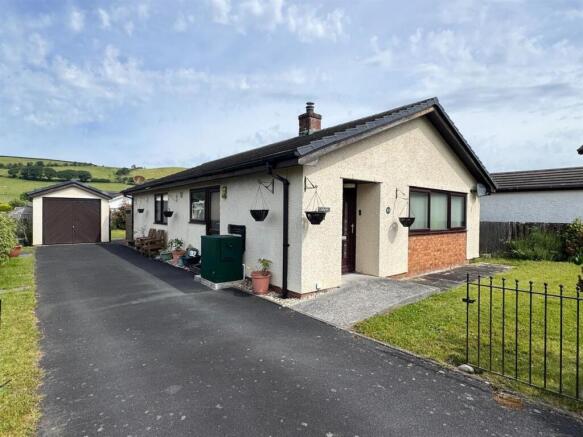
A detached and well looked after 3 bedroomed bungalow situated on an ever popular residential estate
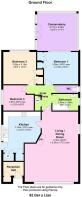
92 Ger Y Llan is very well presented both internally and externally benefiting from oil fired central heating, is double glazed and both the cavity walls and roof space have recently been insulated. Off one of the main bedrooms there is an useful conservatory extension as highlighted on the floor plan. Externally there is ample off road parking, detached garage and well laid out grounds which will be appreciated during an inspection.
Ger y Llan is within a short level walking distance of all local amenities on offer in this popular village which include primary school, general stores, and garage.
There is a regular bus service to the University and market town of Aberystwyth which is but 4 miles travelling distance on the coast. The town has a good range of both local and national retailers and major employers such as the University, Bronglais Hospital and the National Library of Wales. The research establishment (part of the University) at Plas Gogerddan is but a mile from this property. Inland there is some fabulous walks and scenery.
Tenure - Freehold
Services - Mains electricity, water and drainage. Oil fired central heating.
Council Tax - Band E
Viewing - Strictly by appointment with the sole selling agents Aled Ellis & Co Ltd 16 Terrace Road, Aberystwyth SY23 1NP or
Land Transaction Tax - The purchase of this property may be subject to Land Transaction Tax (LTT), with the amount payable depending on the purchase price and the buyer’s circumstances. For an estimate, please use the Welsh Revenue Authority Land Transaction Tax calculator at and/or seek advice from your solicitor or financial adviser.
92 Ger Y Llan provides for the following accommodation all room dimensions are approximate and all images have been taken with a wide angle digital camera.
Front Entrance Door To -
Reception Hallway - 1.96m x 1.45m ( 6'5 x 4'9 ) - Recess electric consumer unit – storage cupboard, radiator. Door to
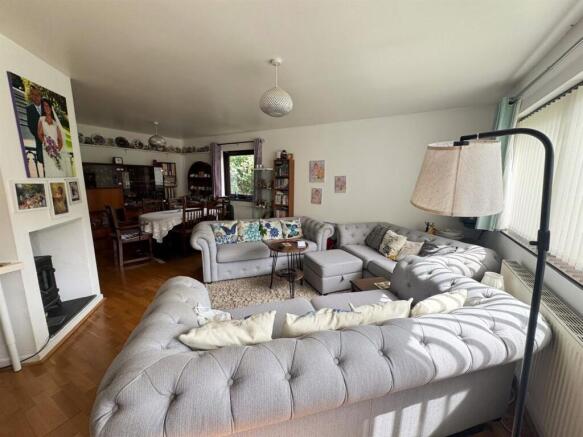
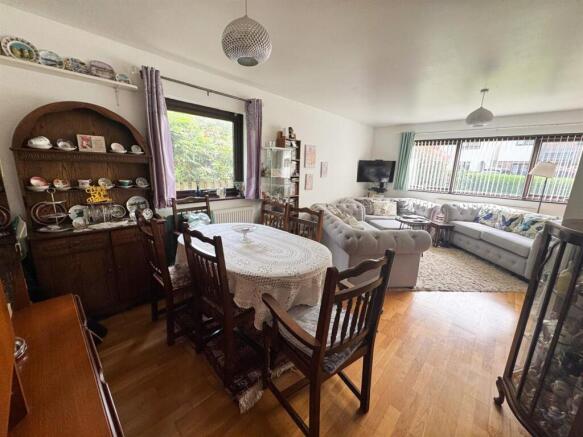
Spacious Living/Dining Room - 5.23m x 6.30m max (17'2 x 20'8 max) - L shaped in nature. Recess fireplace with a raised slate plinth. Exposed wooden floor, 2 radiators. Windows to both fore and side. Door to
Kitchen - 3.51m x 3.78m (11'6 x 12'5 ) - Fitted kitchen comprising of a good range of base units incorporating a Neff electric cooker with 4 ring Bosch LPG gas hob over. Worktops and tiled splash backs. Eye level units with stainless steel extractor hood. 1½ bowl single drainer stainless steel sink unit with mixer tap. Pantry cupboard, tiled floor, ceiling lights. Recess cupboard. Door and window to side.
From Living/Dining Room Access To -
Inner Hallway - Airing cupboard with radiator. Access to ½ boarded and insulated roof space. Door to
Bathroom - 2.54m x 1.57m (8'4 x 5'2 ) - comprising of shower cubicle, panelled bath, wash hand basin set in vanity cupboard. Part tiled walls, ceiling lights. Extractor fan, obscured window to side. Heated towel rail.
Separate Wc - Fully tiled, extractor fan and radiator.
Bedroom 1 - 3.28m x 3.15m (10'9 x 10'4 ) - with fitted wardrobe, exposed wooden floor, radiator and access to
Conservatory - 3.71m x 3.45m (12'2 x 11'4 ) - with double French door to garden, tiled floor and radiator.
Bedroom 2 - 3.28m x 3.15m (10'9 x 10'4 ) - with fitted wardrobe, radiator, window to rear
Bedroom 3 - 2.97m x 2.57m max (9'9 x 8'5 max ) - with window to side and radiator.
Externally - Tarmacadamed driveway with space for 3- 4 cars. leading to
Detached Garage - 5.61m x 2.84m (18'5 x 9'4 ) - with up and over door, power connected. Adjoining trailer hardstanding.
Well laid out front garden mainly laid to lawn and well stocked with shrubs and flower borders. Cold water tap. The rear garden provides for greenhouse, garden shed, oil tank, raised vegetable garden, lawn, patio and shrubs and fruit trees, water butt etc. Free standing WORCESTER gas fired central heating boiler.
Directions - From Aberystwyth take the A487 trunk road north for approximately 2 miles. Turn right towards Penrhyncoch (signposted) and proceed over the crossroads to the village. Take the first major turning left on to the Ger Y Llan estate. Bear left twice and No 92 is denoted on the right hand side with a For Sale board.
Brochures
Ger Y Llan, Penrhyncoch, AberystwythBrochure- COUNCIL TAXA payment made to your local authority in order to pay for local services like schools, libraries, and refuse collection. The amount you pay depends on the value of the property.Read more about council Tax in our glossary page.
- Band: E
- PARKINGDetails of how and where vehicles can be parked, and any associated costs.Read more about parking in our glossary page.
- Yes
- GARDENA property has access to an outdoor space, which could be private or shared.
- Yes
- ACCESSIBILITYHow a property has been adapted to meet the needs of vulnerable or disabled individuals.Read more about accessibility in our glossary page.
- Ask agent

Add an important place to see how long it'd take to get there from our property listings.
__mins driving to your place
Affordability



Notes
Staying secure when looking for property
Ensure you're up to date with our latest advice on how to avoid fraud or scams when looking for property online.
Visit our security centre to find out moreDisclaimer - Property reference 34781930. The information displayed about this property comprises a property advertisement. Rightmove.co.uk makes no warranty as to the accuracy or completeness of the advertisement or any linked or associated information, and Rightmove has no control over the content. This property advertisement does not constitute property particulars. The information is provided and maintained by Aled Ellis & Co Ltd, Aberystwyth. Please contact the selling agent or developer directly to obtain any information which may be available under the terms of The Energy Performance of Buildings (Certificates and Inspections) (England and Wales) Regulations 2007 or the Home Report if in relation to a residential property in Scotland.
*This is the average speed from the provider with the fastest broadband package available at this postcode. The average speed displayed is based on the download speeds of at least 50% of customers at peak time (8pm to 10pm). Fibre/cable services at the postcode are subject to availability and may differ between properties within a postcode. Speeds can be affected by a range of technical and environmental factors. The speed at the property may be lower than that listed above. You can check the estimated speed and confirm availability to a property prior to purchasing on the broadband provider's website. Providers may increase charges. The information is provided and maintained by Decision Technologies Limited. **This is indicative only and based on a 2-person household with multiple devices and simultaneous usage. Broadband performance is affected by multiple factors including number of occupants and devices, simultaneous usage, router range etc. For more information speak to your broadband provider.