1 Hollins Cottages, Eskdaleside, Grosmont, Whitby, North Yorkshire

- PROPERTY TYPE
Cottage
- BEDROOMS
3
- BATHROOMS
1
- SIZE
Ask agent
- TENUREDescribes how you own a property. There are different types of tenure - freehold, leasehold, and commonhold.Read more about tenure in our glossary page.
Freehold
Key features
- 3 Bedroom Cottage
- Close To The Popular Village Of Grosmont
- Parking Space
Description
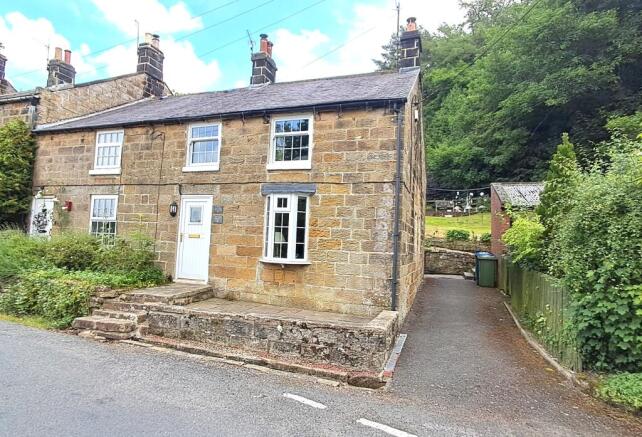
With a name like “The Old Sweet Shop” there is an immediate sense of history behind this terrace of stone cottages which look westward over the Esk Valley to the moors beyond, and rightly so. Formerly homes for iron ore miners back in the 1840’s when they were back to back cottages, the two sides have long been joined together to create the spacious cottages we see today.
Bought as a virtual wreck nearly 20 years ago the vendors have lovingly renovated, upgraded and brought back to life this delightful cottage using for themselves to enjoy our stunning area and as a commercial holiday let with lots of repeat bookings for others to do so as well.
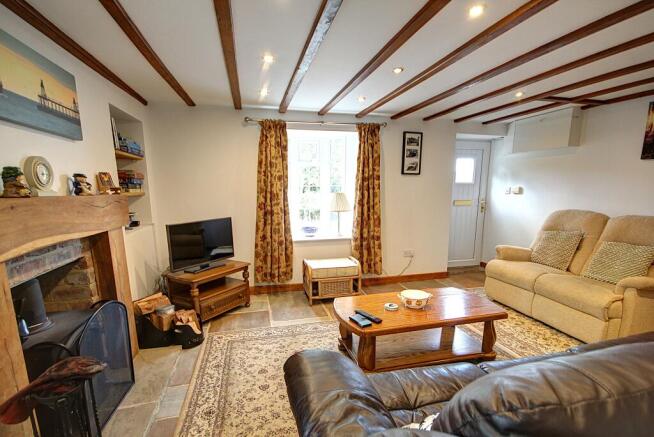
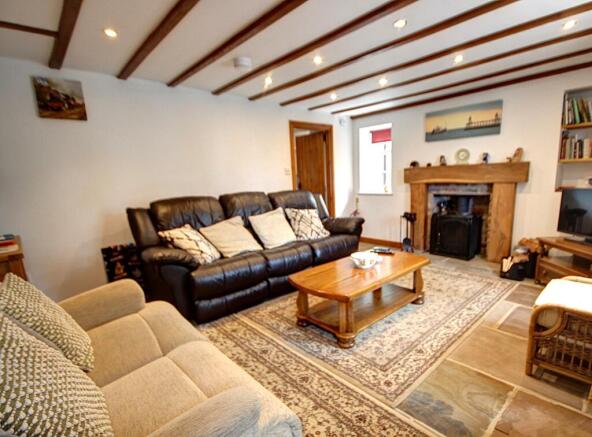
With plenty of charm and character, including exposed beams Indian Sandstone floor and a warming wood burning stove , the cottage has generous, well-proportioned accommodation, modern uPVC double glazing throughout, and much more besides. Beautifully presented throughout with a lovely garden to the rear and a parking space close by, there is everything you would want from a country home whether to live in or use as the vendors do now.
Situated just outside the popular village Grosmont, which is in the heart of the North York Moors National Park and boasts the amenities of a shop and a pub and of course the world famous North York Moors Steam Railway.
Early viewing is highly recommended.
Approached from the front, steps lead up to the uPVC part-glazed front door which opens into…
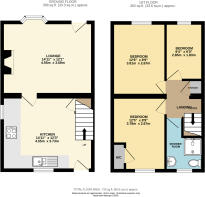
Lounge: To the front, with open beamed ceiling, bay window to the front, Indian Sandstone floor and multi-fuel stove set within a brick fireplace with Oak over-mantel and surround. There is a second side window which allows further light into the room. Door to the dining kitchen.
Dining Kitchen: Of generous proportions to the rear of the cottage, having a range of modern base units with Beech working surfaces and tiled splash-backs, 1.5 bowl porcelain white sink, units and built-in electric oven with induction hob and an integrated fridge. There is plumbing for an automatic washing machine and dishwasher whilst there is also space for a tumble dryer or second fridge. There is a door to the rear and staircase to the first floor with understairs cupboard beneath.
First Floor:
Landing: With doors to all rooms, loft access hatch and small built-in storage cupboard.
Twin Bedroom: To the front of the house, there is a uPVC double glazed window which enjoys views over the valley.
Single Bedroom: Again, to the front with views of the valley.
Double Bedroom: To the rear, with views looking across gardens to woods beyond. Within the room is a cupboard which houses the modern electric boiler which supplies the hot water and central heating system.
Shower Room: With large shower cubicle, W.C and pedestal hand basin. There is wet boarding to the walls and a chrome heated towel rail.
Externally
To the front of the property there is a small a paved patio to enjoy the views of the valley.
To the rear of the cottages is an access path for all the cottages which gives access to the delightful cottage garden. There is a level lawn with flower borders and mature plants along with a large decked seating area and stone BBQ. To the side of the garden area is a row of small outhouses, No 1 having 2 which at the end are used as storage and a fuel store. There is parking sufficient for two vehicles for the cottage approximately 30 yards away towards Fairhead.
GENERAL REMARKS AND STIPULATIONS
Viewing: Viewings by appointment. All interested parties should discuss this property, and in particular any specific issues that might affect their interest, with the agent’s office prior to travelling or making an appointment to view this property.
Services: The house is connected to mains water, electricity, and drainage. The cottage benefits from electric central heating. There is also a Hive system operating central heating and hot water remotely.
Directions: From Whitby take to the A171 moor road out of town towards Guisborough turning left at the roundabout onto the A169 Pickering Road. Go through Sleights village before turning right onto the Eskdaleside-Grosmont road. Take this road and before dropping down the hill into Grosmont, Hollins Cottages sits on an elevated position on the left.
What3Words: sunflower.perused.studio
Tenure: Freehold.
Council Tax Banding: The property is currently assessed under business rates with a rateable value of £3250. Band ‘C’. North Yorkshire Council. Tel .
Post Code: YO22 5PW
IMPORTANT NOTICE
Richardson and Smith have prepared these particulars in good faith to give a fair overall view of the property based on their inspection and information provided by the vendors. Nothing in these particulars should be deemed to be a statement that the property is in good structural condition or that any services or equipment are in good working order as these have not been tested. Purchasers are advised to seek their own survey and legal advice.
Brochures
Brochure 1- COUNCIL TAXA payment made to your local authority in order to pay for local services like schools, libraries, and refuse collection. The amount you pay depends on the value of the property.Read more about council Tax in our glossary page.
- Band: C
- PARKINGDetails of how and where vehicles can be parked, and any associated costs.Read more about parking in our glossary page.
- Driveway
- GARDENA property has access to an outdoor space, which could be private or shared.
- Patio,Back garden
- ACCESSIBILITYHow a property has been adapted to meet the needs of vulnerable or disabled individuals.Read more about accessibility in our glossary page.
- Ask agent
Energy performance certificate - ask agent
1 Hollins Cottages, Eskdaleside, Grosmont, Whitby, North Yorkshire

Add an important place to see how long it'd take to get there from our property listings.
__mins driving to your place
Affordability


Get an instant, personalised result:
- Show sellers you’re serious
- Secure viewings faster with agents
- No impact on your credit score
Notes
Staying secure when looking for property
Ensure you're up to date with our latest advice on how to avoid fraud or scams when looking for property online.
Visit our security centre to find out moreDisclaimer - Property reference 1HollinsCottages. The information displayed about this property comprises a property advertisement. Rightmove.co.uk makes no warranty as to the accuracy or completeness of the advertisement or any linked or associated information, and Rightmove has no control over the content. This property advertisement does not constitute property particulars. The information is provided and maintained by Richardson & Smith, Whitby. Please contact the selling agent or developer directly to obtain any information which may be available under the terms of The Energy Performance of Buildings (Certificates and Inspections) (England and Wales) Regulations 2007 or the Home Report if in relation to a residential property in Scotland.
*This is the average speed from the provider with the fastest broadband package available at this postcode. The average speed displayed is based on the download speeds of at least 50% of customers at peak time (8pm to 10pm). Fibre/cable services at the postcode are subject to availability and may differ between properties within a postcode. Speeds can be affected by a range of technical and environmental factors. The speed at the property may be lower than that listed above. You can check the estimated speed and confirm availability to a property prior to purchasing on the broadband provider's website. Providers may increase charges. The information is provided and maintained by Decision Technologies Limited. **This is indicative only and based on a 2-person household with multiple devices and simultaneous usage. Broadband performance is affected by multiple factors including number of occupants and devices, simultaneous usage, router range etc. For more information speak to your broadband provider.