
Beech Street, Cross Hills

- PROPERTY TYPE
Terraced
- BEDROOMS
4
- BATHROOMS
1
- SIZE
Ask agent
- TENUREDescribes how you own a property. There are different types of tenure - freehold, leasehold, and commonhold.Read more about tenure in our glossary page.
Freehold
Key features
- MAGNIFICENT STONE BUILT HOME
- FOUR BEDROOMS
- POTENTIAL FOR A SELF CONTAINED ANNEXE
- OPEN-PLAN DINING KITCHEN
- WROUGHT IRON FRONTAGE
- VERSITILE LIVING SPACE
- ACCESS AVAILABLE TO BOTH GROUND & LOWER FLOOR
- MOVE STRAIGHT IN 'HOME'
- EVERYDAY AMENITIES ON YOUR DOORSTEP
- WIDE SENSE OF COMMUNITY IN THE AREA
Description
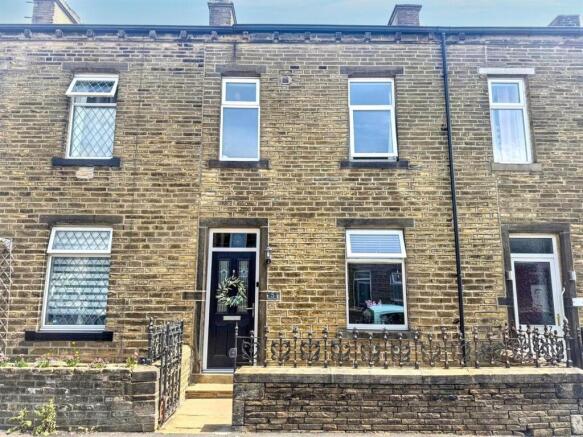
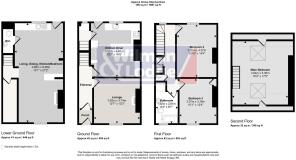
Property Details - Don't be deceived by this property's roadside appearance – what lies beyond is truly exceptional. Beautifully arranged over four spacious floors, this magnificent stone-built home offers an impressive amount of versatile living space that simply must be seen to be appreciated. The lower ground floor has been thoughtfully designed with the potential to function as a self-contained annexe making it ideal for multi-generational living, independent teenagers, guests, or a growing and blended family.
The current owners have undertaken a complete back-to-brick renovation, transforming the property into a stunning contemporary home while carefully preserving its wealth of original character. Finished to an exceptional standard throughout this is a true "move straight in" home where every detail has been considered.
Ideally situated just a short stroll from the heart of Cross Hills, you'll enjoy an excellent range of shops, cafés, restaurants, supermarket and everyday amenities practically on your doorstep. The village itself has a wonderful sense of community and is particularly popular with families, benefiting from highly regarded schools for all ages within comfortable walking distance. Excellent bus services are close by while Steeton railway station provides convenient connections to Leeds, Skipton and the wider business centres.
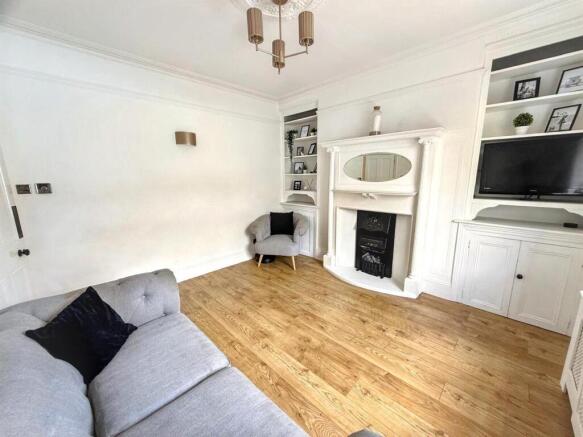
Step through the attractive wrought iron front garden into a welcoming entrance vestibule with stylish wood-effect flooring leading into a spacious entrance hall with an open staircase rising to the first floor. To the front of the property, the elegant sitting room perfectly blends period charm with modern comfort featuring an attractive fireplace, original built-in cupboards and drawers, and beautiful original ceiling cornicing.
To the rear, the impressive open-plan dining kitchen forms the heart of the home. Contemporary in design, it features a central breakfast island, integrated appliances including an American-style fridge/freezer, and ample space for entertaining family and friends, with direct access to the rear of the property.
The lower ground floor is an outstanding and highly flexible living space. Accessed via an inner hallway with utility area, it comprises a hallway with useful storage leading to a magnificent open-plan living, dining and kitchen area. A striking inglenook-style fireplace creates a wonderful focal point while exposed beams and high ceilings add warmth and character. There is also a purpose-built home office, cloakroom and direct access to the rear garden. This entire level could easily serve as a self-contained annexe with bedroom offering exceptional flexibility for modern family life.
The first floor offers a spacious landing with rear window and staircase to the second floor. There are two generous double bedrooms, both benefiting from built-in wardrobes together with a luxurious four-piece family bathroom finished to a high specification with the added benefit of under floor heating.
Occupying the entire second floor is a superb principal bedroom, flooded with natural light from two Velux windows. With useful storage within both eaves, this expansive room also offers the potential, subject to the necessary approvals, to be divided into two separate rooms if additional accommodation is required this also includes the required pipework needed to be able to convert into an ensuite.
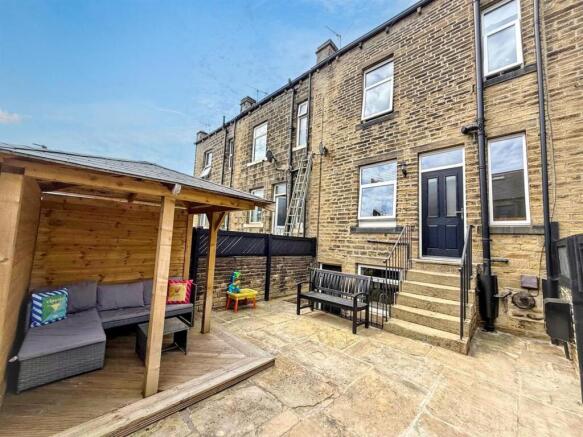
Externally, the property continues to impress. The attractive wrought iron frontage provides excellent kerb appeal while the generous rear garden has been designed for relaxation and entertaining, featuring extensive paving and a raised decked seating area with a covered pergola. Access is available to both the ground and lower ground floors from the garden, further enhancing the flexibility of the accommodation.
Offering outstanding space, exceptional presentation and remarkable versatility in a sought-after village location, this truly is a rare opportunity. Whether you're searching for a forever family home, space for multi-generational living or simply a property that stands head and shoulders above the rest, this magnificent home is one that demands an internal viewing to fully appreciate everything it has to offer.
Brochures
Beech Street, Cross Hills- COUNCIL TAXA payment made to your local authority in order to pay for local services like schools, libraries, and refuse collection. The amount you pay depends on the value of the property.Read more about council Tax in our glossary page.
- Band: B
- PARKINGDetails of how and where vehicles can be parked, and any associated costs.Read more about parking in our glossary page.
- Ask agent
- GARDENA property has access to an outdoor space, which could be private or shared.
- Yes
- ACCESSIBILITYHow a property has been adapted to meet the needs of vulnerable or disabled individuals.Read more about accessibility in our glossary page.
- Ask agent
Beech Street, Cross Hills

Add an important place to see how long it'd take to get there from our property listings.
__mins driving to your place
Affordability

Get an instant, personalised result:
- Show sellers you’re serious
- Secure viewings faster with agents
- No impact on your credit score
Notes
Staying secure when looking for property
Ensure you're up to date with our latest advice on how to avoid fraud or scams when looking for property online.
Visit our security centre to find out moreDisclaimer - Property reference 34782196. The information displayed about this property comprises a property advertisement. Rightmove.co.uk makes no warranty as to the accuracy or completeness of the advertisement or any linked or associated information, and Rightmove has no control over the content. This property advertisement does not constitute property particulars. The information is provided and maintained by Wilman & Lodge, Cross Hills. Please contact the selling agent or developer directly to obtain any information which may be available under the terms of The Energy Performance of Buildings (Certificates and Inspections) (England and Wales) Regulations 2007 or the Home Report if in relation to a residential property in Scotland.
*This is the average speed from the provider with the fastest broadband package available at this postcode. The average speed displayed is based on the download speeds of at least 50% of customers at peak time (8pm to 10pm). Fibre/cable services at the postcode are subject to availability and may differ between properties within a postcode. Speeds can be affected by a range of technical and environmental factors. The speed at the property may be lower than that listed above. You can check the estimated speed and confirm availability to a property prior to purchasing on the broadband provider's website. Providers may increase charges. The information is provided and maintained by Decision Technologies Limited. **This is indicative only and based on a 2-person household with multiple devices and simultaneous usage. Broadband performance is affected by multiple factors including number of occupants and devices, simultaneous usage, router range etc. For more information speak to your broadband provider.