Mill Lane, Burwell, Cambridge

- PROPERTY TYPE
Detached
- BEDROOMS
5
- BATHROOMS
4
- SIZE
Ask agent
- TENUREDescribes how you own a property. There are different types of tenure - freehold, leasehold, and commonhold.Read more about tenure in our glossary page.
Freehold
Key features
- Sought After Location
- Superb Conversion
- Stained-Glass Windows
- Vaulted Ceilings
- 50-foot Reception Hall
- Open-Plan Living Space
- Character Features
- 5 Bedrooms/3 En-Suite
- Landscaped Gardens
- Viewing Essential
Description
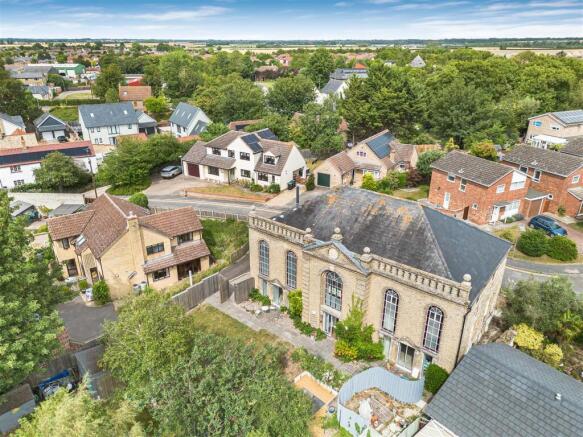
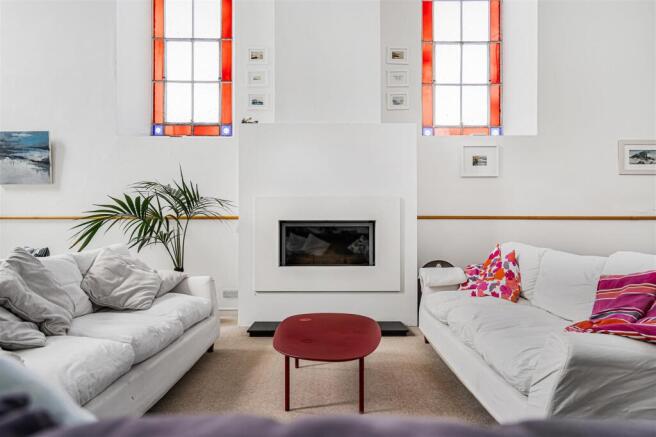
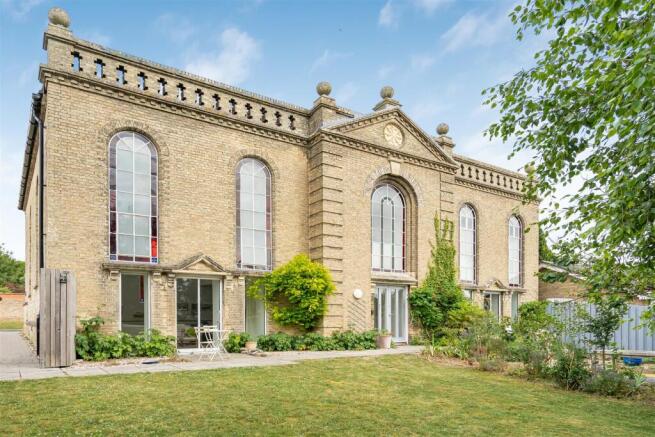
Originally a Congregational Church dating back to around 1690’s, the property was sympathetically converted by the current owners in 1981/82, successfully preserving an array of stunning architectural features while creating an impressive and versatile family home. Exquisite stained-glass windows, soaring vaulted ceilings and an impressive 50-foot reception hall combine to create a sense of grandeur and timeless elegance rarely found in modern homes.
The thoughtfully designed accommodation centres around the spectacular open-plan living space, featuring the magnificent reception hall/sitting room, ideal for both everyday family life and entertaining on a grand scale. Further accommodation includes a well-appointed kitchen/breakfast room, utility room, study, and a generous fifth bedroom with en-suite bathroom. The principal sleeping accommodation comprises four further double bedrooms, two benefiting from luxurious en-suite facilities, together with a family bathroom and an attractive mezzanine level overlooking the impressive living space below.
Outside, the beautifully landscaped and fully enclosed rear gardens offer privacy creating the perfect backdrop for outdoor entertaining and family enjoyment.
Combining historic charm with generous proportions and unique architectural character, this is a truly outstanding home of rare quality and distinction.
Reception Hall/Sitting Room - 15.79 x 10.51 (51'9" x 34'5") - A truly spectacular double-height living space featuring a sleek, modern fireplace, providing a stylish focal point, while the expansive floor area offers multiple seating and entertaining areas. Staircase and mezzanine overlook the room, further emphasising its dramatic height and architectural appeal. Doors leading to rear garden.
Kitchen - 5.15 x 3.41 (16'10" x 11'2") - A spacious and contemporary kitchen/breakfast room that successfully blends modern convenience with the building's distinctive architectural heritage. Fitted with a range of matching eye and base level storage units with work top surfaces over. Integrated oven, 4 ring induction hob with extractor hood over. Intergraded microwave. Integrated dishwasher. Space for fridge freezer. Window to front aspect.
Utility Room - 2.07 x 2.04 (6'9" x 6'8") - Fitted with eye and base level units with work top surfaces over. Sink and drainer with mixer tap over. Space and plumbing for washing machine and dryer.
Study - 1.86 x 1.64 (6'1" x 5'4") - Built in storage. Window to rear aspect.
Bedroom 5 - 5.90 x 3.19 (19'4" x 10'5") - With fitted wardrobes. Storage cupboard and door to:
En Suite - Suite comprising shower cubicle, combination vanity with concealed cistern WC and sink.
Mezzanie - 4.92 x 4.5m (16'1" x 14'9") - Doors leading to bedrooms, bathrooms and study.
Bedroom 1 - 3.93 x 3.51 (12'10" x 11'6") - Door to walk in storage cupboard. Window to front aspect. Door to En Suite.
En Suite - Suite comprising shower cubicle, combination vanity with concealed cistern WC and sink.
Bedroom 2 - 4.75 x 3.25 (15'7" x 10'7") - Windows to side and rear aspect, door leading to:
En Suite - Suite comprising shower cubicle, combination vanity with concealed cistern WC and sink.
Bedroom 3 - 3.76 x 3.72 (12'4" x 12'2") - Window to rear aspect.
Bedroom 4 - 4.69 x 3.25m (15'4" x 10'7") - Window to front aspect.
Family Bathroom - With Suite comprising panelled bath, shower cubicle, combination vanity with concealed cistern WC and sink. Heater Towel rail. Storage cupboard. Stunning round stained glass window to side aspect.
Outside - Outside, the beautifully landscaped and fully enclosed rear gardens offer privacy creating the perfect backdrop for outdoor entertaining and family enjoyment. Paved parking are at side of property with gated access to rear garden.
Location - Burwell, a charming village in Cambridgeshire, is known for its traditional character and community spirit. It features a range of local shops including a convenience store, a bakery, and several pubs, alongside essential amenities such as a primary school, post office, and a health centre. The village offers a picturesque setting with beautiful countryside walks and nearby parks. It's located approximately 10 miles from Cambridge city centre, making it accessible for those commuting to the city, and around 5 miles from the market town of Newmarket, famous for its horse racing. Overall, Burwell balances rural tranquillity with convenient access to urban facilities.
Property Information - EPC - TBC
Tenure - Freehold
Council Tax Band - G
Property Type - Detached
Property Construction – Standard
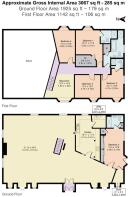
Number & Types of Room – Please refer to the floorplan
Square Meters - 285 SQM
Parking – Off Road
Electric Supply - Mains
Water Supply – Mains
Sewerage - Mains
Heating sources - tbc
Broadband Connected - tbc
Broadband Type – Full Fibre, direct to home, 1800Mbps download, 220Mbps upload
Mobile Signal/Coverage – Ofcom advise likely on all networks
Rights of Way, Easements, Covenants – None that the vendor is aware of
Brochures
Mill Lane, Burwell, Cambridge- COUNCIL TAXA payment made to your local authority in order to pay for local services like schools, libraries, and refuse collection. The amount you pay depends on the value of the property.Read more about council Tax in our glossary page.
- Band: C
- PARKINGDetails of how and where vehicles can be parked, and any associated costs.Read more about parking in our glossary page.
- Yes
- GARDENA property has access to an outdoor space, which could be private or shared.
- Yes
- ACCESSIBILITYHow a property has been adapted to meet the needs of vulnerable or disabled individuals.Read more about accessibility in our glossary page.
- Ask agent

Add an important place to see how long it'd take to get there from our property listings.
__mins driving to your place
Affordability


Notes
Staying secure when looking for property
Ensure you're up to date with our latest advice on how to avoid fraud or scams when looking for property online.
Visit our security centre to find out moreDisclaimer - Property reference 34782203. The information displayed about this property comprises a property advertisement. Rightmove.co.uk makes no warranty as to the accuracy or completeness of the advertisement or any linked or associated information, and Rightmove has no control over the content. This property advertisement does not constitute property particulars. The information is provided and maintained by Morris Armitage, Burwell. Please contact the selling agent or developer directly to obtain any information which may be available under the terms of The Energy Performance of Buildings (Certificates and Inspections) (England and Wales) Regulations 2007 or the Home Report if in relation to a residential property in Scotland.
*This is the average speed from the provider with the fastest broadband package available at this postcode. The average speed displayed is based on the download speeds of at least 50% of customers at peak time (8pm to 10pm). Fibre/cable services at the postcode are subject to availability and may differ between properties within a postcode. Speeds can be affected by a range of technical and environmental factors. The speed at the property may be lower than that listed above. You can check the estimated speed and confirm availability to a property prior to purchasing on the broadband provider's website. Providers may increase charges. The information is provided and maintained by Decision Technologies Limited. **This is indicative only and based on a 2-person household with multiple devices and simultaneous usage. Broadband performance is affected by multiple factors including number of occupants and devices, simultaneous usage, router range etc. For more information speak to your broadband provider.