
Hillesden, Buckingham, MK18

- PROPERTY TYPE
Detached
- BEDROOMS
4
- BATHROOMS
3
- SIZE
3,541 sq ft
329 sq m
- TENUREDescribes how you own a property. There are different types of tenure - freehold, leasehold, and commonhold.Read more about tenure in our glossary page.
Freehold
Key features
- Exceptional contemporary country barn conversion extending to approximately 3,541 sq ft
- Originally the dairy to the former farmstead, thoughtfully converted in 2013
- Four bedrooms including a luxurious principal suite with dressing room and en-suite
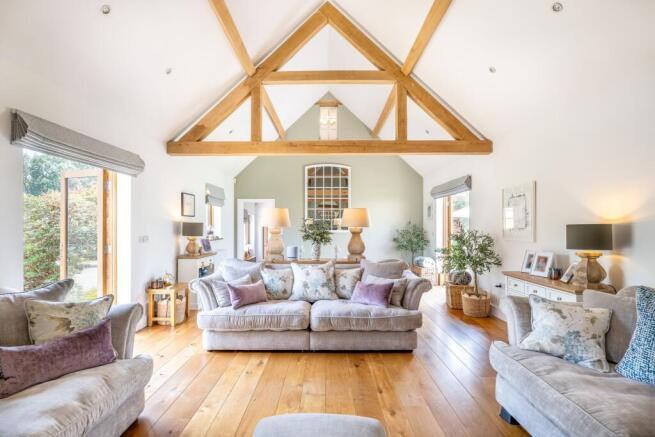
- Magnificent vaulted reception room with exposed timber trusses
- Bespoke John Nicholls kitchen
- South-facing gardens with expansive lawns and multiple patio seating areas
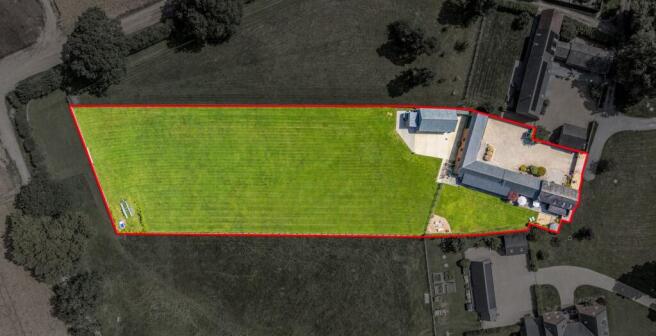
- Adjoining paddock extending to just over one acre
- Oak-framed outbuilding with power, heating and mains water, together with a double garage, separate carport and extensive parking
- Beautiful countryside setting with outstanding rural views
- Council Tax Band: G | EPC Rating: C
Description
An Exceptional Contemporary Country Barn Conversion with Over an Acre of Paddock, Bespoke Oak Outbuilding and Outstanding Countryside Views | Dairy Farm Byre, Hillesden
A Home Designed Around the Landscape
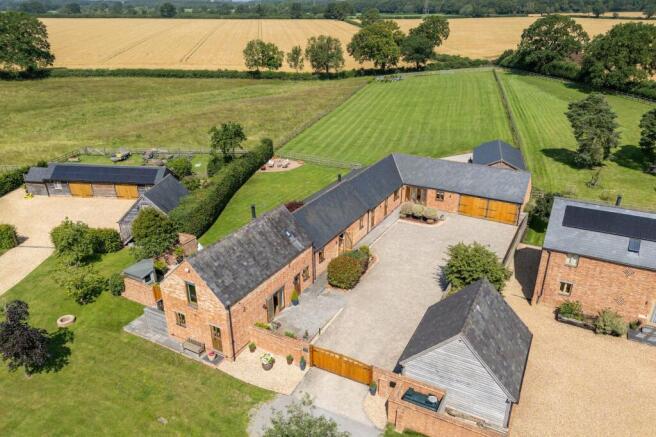
There is an immediate sense of peace as you arrive at Dairy Farm Byre. Approached via a private lane and revealed behind bespoke electric oak gates, the property enjoys an enviable level of privacy while embracing its spectacular rural surroundings.
Originally the dairy serving the former farmstead, the building has been transformed with remarkable sensitivity, preserving the character and proportions that make barn conversions so special while introducing elegant contemporary interiors designed for modern family life.
Natural light fills the home throughout the day, while many of the principal rooms enjoy beautiful views across the gardens and open countryside beyond. Beautifully presented and impeccably maintained, the interiors feel light, elegant and effortlessly welcoming.
A spacious entrance hall provides an inviting first impression, leading naturally through to the principal living spaces.
Spaces for Gathering
At the heart of the home is a bespoke John Nicholls kitchen and dining room, creating a wonderfully social space where family life naturally comes together. A separate utility room provides practical everyday convenience while keeping the main living areas beautifully organised.
The principal reception room is undoubtedly one of the home's defining features. Beneath a magnificent vaulted ceiling with exposed timber trusses, the room enjoys an incredible sense of volume while remaining warm and inviting. Flooded with natural light and enjoying beautiful views across the surrounding gardens, it is equally suited to elegant entertaining or peaceful evenings spent appreciating the tranquillity of its countryside setting.
One of the home's most distinctive architectural features is the glazed link that connects the principal living accommodation with the bedroom wing. More than simply a hallway, it creates a gallery-like space where natural light pours in and beautiful views across the gardens become part of the everyday experience.
Throughout the tiled areas, beautiful limestone flooring is complemented by underfloor heating, adding comfort beneath your feet throughout the seasons.
Designed with modern living in mind, the property also benefits from comprehensive telephone and internet connectivity to every room via a central communications hub, making it exceptionally well suited to those working from home.
Private Bedroom Retreats
The bedroom accommodation has been thoughtfully arranged to provide both flexibility and privacy.
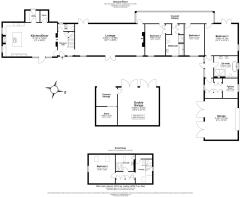
Occupying its own dedicated wing, the principal suite feels wonderfully peaceful. French doors open directly onto the gardens, creating a seamless connection with the outdoors, while a separate dressing room leads through to a beautifully appointed en-suite featuring twin basins, a freestanding bath and a separate walk-in shower, creating a true retreat at the end of the day.
Two further generous ground floor bedrooms are served by a family bathroom, while a dedicated study provides excellent flexibility for home working or quieter moments away from the main living spaces.
Occupying the first floor, the fourth bedroom enjoys an elevated outlook across the surrounding fields and benefits from its own en-suite shower room, making it an ideal guest suite, independent space for older children or private accommodation for visiting family.
Gardens, Grounds & Lifestyle
Outside, the lifestyle becomes every bit as compelling as the home itself.
Expansive south-facing lawns wrap around the property, allowing sunlight to follow the gardens throughout the day while creating beautifully private spaces to relax, entertain and enjoy the surrounding countryside. Two separate patio seating areas provide idyllic spots for everything from morning coffee to long summer evenings overlooking the gardens and adjoining paddock.
Beyond the formal gardens lies one of Dairy Farm Byre's most exceptional features: an adjoining paddock extending to just over one acre, directly accessed via gated rear access. Whether utilised for equestrian use, recreational purposes or simply preserving the wonderful feeling of open space, it adds an entirely different dimension to the lifestyle this property offers.
Constructed in 2020, the substantial oak-framed outbuilding has been built to an exceptional standard and currently provides extensive vehicle storage together with electricity, mains water and heating. Designed with equestrian use in mind, it also offers excellent potential for stabling and a tack room, while equally lending itself to workshop space or a variety of lifestyle pursuits.
Additional practical features include substantial hardstanding with dedicated trailer parking, a double garage with oak doors and rear vehicle access, a separate carport, two generous garden sheds and an enclosed double log store.
The block paved driveway provides parking for approximately eight to ten vehicles, creating exceptional practicality for both family life and entertaining.
A Lifestyle Without Compromise
Few homes combine architectural character, contemporary comfort and genuine lifestyle appeal as effortlessly as Dairy Farm Byre.
Whether you're searching for a peaceful country retreat, somewhere to pursue equestrian interests, secure storage for cherished vehicles, a home that supports remote working or simply a place where family life can unfold against a backdrop of beautiful countryside, Dairy Farm Byre delivers with remarkable ease.
It is a home that offers not only exceptional accommodation, but a way of life.
The Location
Occupying a peaceful rural position within the Buckinghamshire countryside, Dairy Farm Byre enjoys the best of both worlds. Surrounded by open fields and scenic walks, it offers a genuine escape from the pace of everyday life while remaining exceptionally well connected.
The nearby market town of Buckingham provides an excellent selection of independent shops, cafés, restaurants and everyday amenities, together with the highly regarded Royal Latin School. The area is also well served by respected independent schools including Akeley Wood, Stowe, Thornton College, Winchester House and Beachborough.
Excellent road connections via the A421, A43 and nearby M40 provide straightforward access towards Oxford, Milton Keynes, Bicester and London, while mainline rail services from Bicester and Milton Keynes offer regular services into London for commuters.
Despite its accessibility, the setting remains wonderfully peaceful, allowing residents to enjoy the beauty of the surrounding countryside every single day.
EPC Rating: C
Garden
The beautifully landscaped gardens enjoy a sunny south-facing aspect, with expansive lawns wrapping around the property and multiple patio seating areas perfectly positioned to enjoy the surrounding countryside. Beyond the formal gardens, an adjoining paddock extending to just over one acre offers exceptional additional outdoor space and lifestyle potential.
Parking - Secure gated
The property offers exceptional parking, with a block-paved driveway providing space for approximately eight to ten vehicles, alongside a double garage, separate carport and substantial hardstanding with dedicated trailer parking. This impressive setup is ideal for families, car enthusiasts or those requiring secure storage for multiple vehicles.
Disclaimer
By law, we must carry out anti-money laundering checks for buyers and sellers. These are handled on our behalf by Lifetime Legal, who will contact you once you instruct us to sell or have an offer accepted. An £80 fee (incl. VAT) covers required data and any manual checks. This must be paid before we can publish your property (for vendors) or issue a memorandum of sale (for buyers). The fee is non-refundable and paid directly to Lifetime Legal. We receive a portion of this fee for facilitating the checks.
- COUNCIL TAXA payment made to your local authority in order to pay for local services like schools, libraries, and refuse collection. The amount you pay depends on the value of the property.Read more about council Tax in our glossary page.
- Band: G
- PARKINGDetails of how and where vehicles can be parked, and any associated costs.Read more about parking in our glossary page.
- Gated
- GARDENA property has access to an outdoor space, which could be private or shared.
- Private garden
- ACCESSIBILITYHow a property has been adapted to meet the needs of vulnerable or disabled individuals.Read more about accessibility in our glossary page.
- Level access
Energy performance certificate - ask agent
Hillesden, Buckingham, MK18

Add an important place to see how long it'd take to get there from our property listings.
__mins driving to your place
Affordability

About Jessica Hayward Estate Agents, Brackley
44, Market Place Brackley NN13 7AB

Notes
Staying secure when looking for property
Ensure you're up to date with our latest advice on how to avoid fraud or scams when looking for property online.
Visit our security centre to find out moreDisclaimer - Property reference e6772e6c-bb76-44cb-a9ce-2b92167d3b58. The information displayed about this property comprises a property advertisement. Rightmove.co.uk makes no warranty as to the accuracy or completeness of the advertisement or any linked or associated information, and Rightmove has no control over the content. This property advertisement does not constitute property particulars. The information is provided and maintained by Jessica Hayward Estate Agents, Brackley. Please contact the selling agent or developer directly to obtain any information which may be available under the terms of The Energy Performance of Buildings (Certificates and Inspections) (England and Wales) Regulations 2007 or the Home Report if in relation to a residential property in Scotland.
*This is the average speed from the provider with the fastest broadband package available at this postcode. The average speed displayed is based on the download speeds of at least 50% of customers at peak time (8pm to 10pm). Fibre/cable services at the postcode are subject to availability and may differ between properties within a postcode. Speeds can be affected by a range of technical and environmental factors. The speed at the property may be lower than that listed above. You can check the estimated speed and confirm availability to a property prior to purchasing on the broadband provider's website. Providers may increase charges. The information is provided and maintained by Decision Technologies Limited. **This is indicative only and based on a 2-person household with multiple devices and simultaneous usage. Broadband performance is affected by multiple factors including number of occupants and devices, simultaneous usage, router range etc. For more information speak to your broadband provider.