Wales Orchard, Leire, LE17

- PROPERTY TYPE
Detached
- BEDROOMS
4
- BATHROOMS
2
- SIZE
Ask agent
- TENUREDescribes how you own a property. There are different types of tenure - freehold, leasehold, and commonhold.Read more about tenure in our glossary page.
Freehold
Key features
- Detached family home
- Four double bedrooms
- Ensuite and family bathroom
- Two large reception rooms and fitted kitchen
- Ample off street parking
- Private landscaped gardens
- Quiet Cul-de-sac
- Heart of the village location
Description
The centrality of the location is superb, as you are only a short drive away from open countryside or bustling towns. This is a wonderful opportunity to purchase a house in a delightful position that provides two generously proportioned reception rooms, four bedrooms – one with ensuite and another with a walk-in wardrobe- and a spacious kitchen. Here you have something special, with heaps of potential to go further, or simply enjoy the benefits of what is already amply provided.
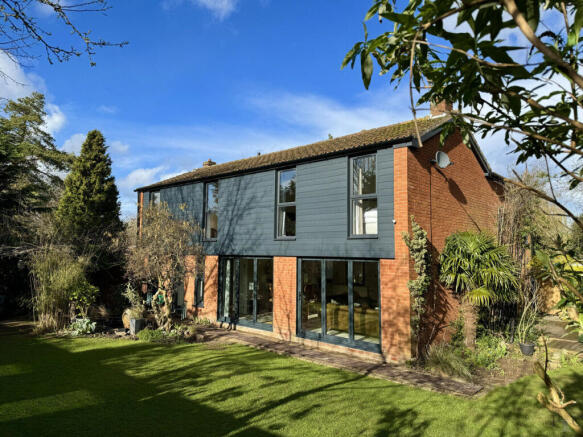
There is a generous feel about this home. It is initiated with the garden space at the front of the property. Not only does this area provide privacy from the road, it provides a substantial driveway with space at the side for parked vehicles. An established hedge and maturing shrubs mark the boundary of the property at the front.
A light and airy entrance
By entry from the drive, the neutral colour scheme in the hall signals the contemporary coordinating interior. This is highlighted throughout because the property has particularly distinctive large paned windows and doors, allowing light to flood into all the rooms. Airiness is a noticeable feature on entry, as the entrance hall is bright and welcoming. A charmingly uncomplicated staircase sweeps up to the first floor, where a glimpse of the landing can be seen. From the hall, there are doors to the cloakroom on the right - fitted with white furniture - a separate cupboard for coats and a door leading into the largest of the reception rooms.
Entertaining and relaxation
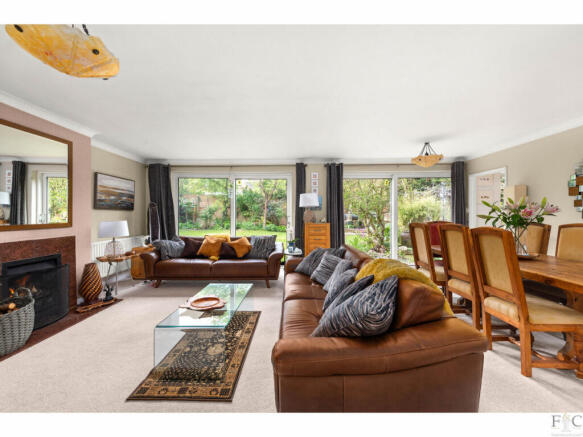
Both the reception rooms are impressively sized and between them span the width of the property across the rear, incorporating a real fire in the lounge and a log burner in the shared sitting and dining room. An attractive set of double doors when opened in the adjoining internal wall, create a fantastic space for unrestricted movement or once closed, present two equally generous but cosier independent rooms. Carpeted throughout, the rooms easily cope with large pieces of furniture and presently accommodate several sofas and dining room furniture without undermining the overall expanse. There are wonderful views of the garden through the windows or any of the three sets of patio doors. Positioned on different sides, there is easy access to the private garden across an adjoining paved area. The layout of these interlinking spaces, plus access to the patio, combine practicality and suitability for entertaining and relaxation. They also look towards the contemporary vision of open flow design without compromising the original function and the integrity of the property.
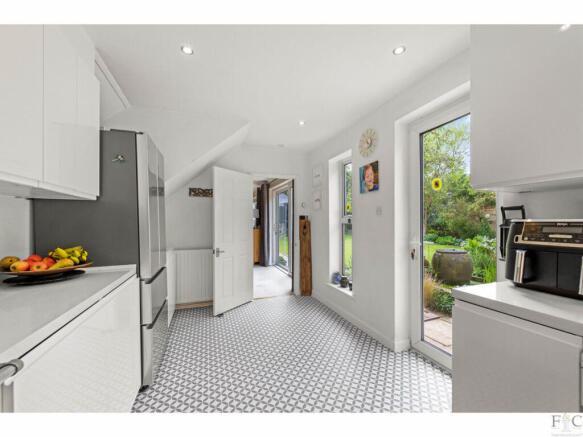
To complete the ground floor, we now enter the fully fitted kitchen. This room is equipped with soft close, sleek white units at floor and wall level, complimented with flush ceiling lighting. Here, garden views can also be appreciated while at the sink! The kitchen has a Falcon range double electric oven with gas hob, extractor fan, . Being cleverly designed to incorporate ample storage space, this kitchen could also house a smaller, informal table if preferred.
Aerial views
The relaxed feel of this lovely house is now continued as you move upstairs to an upper floor landing. There are four bedrooms. The master bedroom has the additional bonus of an ensuite. These ensuite facilities are fitted with white fixtures, including a walk in shower. The master is overlooking the drive and the remaining three rooms have rear garden views. Bedroom four has fitted wardrobes and by crossing the landing there is access to the main bathroom. The bathroom is fitted with a vinyl floor tiled design, shower over the bath, vanity unit, and toilet. It also has additional storage space.
The green treasure.
This property is surrounded by a wealth of established shrubs, trees and plants of all kinds. The house is enfolded with varied greenery and the patio stretches around the back of the house from which delightful views of the lawn, flower beds and pond can be appreciated. The landscaping has created a wealth of bespoke features and made this into a valuable and generous component, which perfectly frames this delightful home.
Locality
Leire is a small village in a region known as the East Midlands, in the southern part of the county of Leicestershire. Leire lies three miles north-east of the Warwickshire border and falls within the district council of Harborough, under the county council of Leicestershire. It is in the LE17 postcode district and the post town for Leire is Lutterworth, which is four miles away along the A426.
The Midlands are essentially central to everything in England: airports, motorways and train stations are easily accessible. London is approximately 83 miles away and it is possible to visit the seaside for a day trip! The A5, M1, M69 and M6 maximise the potential for travel by road from this central location, with the major city of Leicester being only ten miles to the south-west. Leicester city is a culturally diverse attraction for those wishing to visit museums, galleries, theatres or simply indulge in local markets and retail therapy. Likewise, Leire lies 14 miles north-east of Coventry, 29 miles east of Birmingham and 31 miles south of Nottingham.
Historically, the name of the village is believed to originate from the old British name for the River Soar or Legra, which has a tributary south of the village. In times past, residents have earned their living by farming and Leire still has prominent ridge and furrow land divisions to show the change in the post medieval period from arable to pastoral farming.
The conservation area of Leire follows a linear line along the core of the village, Main Street, and various periods of dwellings including Edwardian, can be seen. As the village is set in flat, well hedged countryside, from a distance, only the spire of the church, St Peters, is visible. The church is built from angular pink granite but has an earlier medieval sandstone tower.
Today, one of the original buildings, the village school, is used as the village hall. It is used for community organisations and events like the Leire and Dunton Scouts – Beavers and Cubs combined –pre-school groups or Pilates class. The village can offer locally sourced food in the public houses, The Queens Arms and The Crab and Cow.
The village has a reputation for being a sociable community with involvement in all national celebrations like coronations or jubilees. There are many countryside based attractions nearby including riding schools, golf clubs and country parks. Wider afield, local days out could be enjoyed in such places as Belvoir Castle, Bradgate park or Twycross Zoo.
The locality provides many schools across the educational age range; nursery, primary, secondary, including private establishments offering bordering facilities. The Office for Standards in Education - OFSTED – is best researched to provide a comprehensive review of currently rated standards of practice.
Council Tax Band:F
EPC Rating: 64D
Tenure: Freehold
Disclaimer
Important Information:
Property Particulars: Although we endeavor to ensure the accuracy of property details we have not tested any services, equipment or fixtures and fittings. We give no guarantees that they are connected, in working order or fit for purpose.
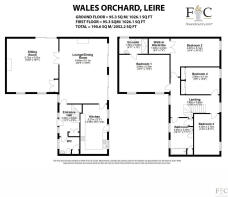
Floor Plans: Please note a floor plan is intended to show the relationship between rooms and does not reflect exact dimensions. Floor plans are produced for guidance only and are not to scale.
- COUNCIL TAXA payment made to your local authority in order to pay for local services like schools, libraries, and refuse collection. The amount you pay depends on the value of the property.Read more about council Tax in our glossary page.
- Ask agent
- PARKINGDetails of how and where vehicles can be parked, and any associated costs.Read more about parking in our glossary page.
- Yes
- GARDENA property has access to an outdoor space, which could be private or shared.
- Yes
- ACCESSIBILITYHow a property has been adapted to meet the needs of vulnerable or disabled individuals.Read more about accessibility in our glossary page.
- Ask agent

Add an important place to see how long it'd take to get there from our property listings.
__mins driving to your place

Notes
Staying secure when looking for property
Ensure you're up to date with our latest advice on how to avoid fraud or scams when looking for property online.
Visit our security centre to find out moreDisclaimer - Property reference RX257566. The information displayed about this property comprises a property advertisement. Rightmove.co.uk makes no warranty as to the accuracy or completeness of the advertisement or any linked or associated information, and Rightmove has no control over the content. This property advertisement does not constitute property particulars. The information is provided and maintained by Fine and Country Leicester, Leicester. Please contact the selling agent or developer directly to obtain any information which may be available under the terms of The Energy Performance of Buildings (Certificates and Inspections) (England and Wales) Regulations 2007 or the Home Report if in relation to a residential property in Scotland.
*This is the average speed from the provider with the fastest broadband package available at this postcode. The average speed displayed is based on the download speeds of at least 50% of customers at peak time (8pm to 10pm). Fibre/cable services at the postcode are subject to availability and may differ between properties within a postcode. Speeds can be affected by a range of technical and environmental factors. The speed at the property may be lower than that listed above. You can check the estimated speed and confirm availability to a property prior to purchasing on the broadband provider's website. Providers may increase charges. The information is provided and maintained by Decision Technologies Limited. **This is indicative only and based on a 2-person household with multiple devices and simultaneous usage. Broadband performance is affected by multiple factors including number of occupants and devices, simultaneous usage, router range etc. For more information speak to your broadband provider.