
5 Bank Crescent, Ledbury, Herefordshire, HR8

- PROPERTY TYPE
Semi-Detached
- BEDROOMS
4
- BATHROOMS
1
- SIZE
1,496 sq ft
139 sq m
- TENUREDescribes how you own a property. There are different types of tenure - freehold, leasehold, and commonhold.Read more about tenure in our glossary page.
Freehold
Key features
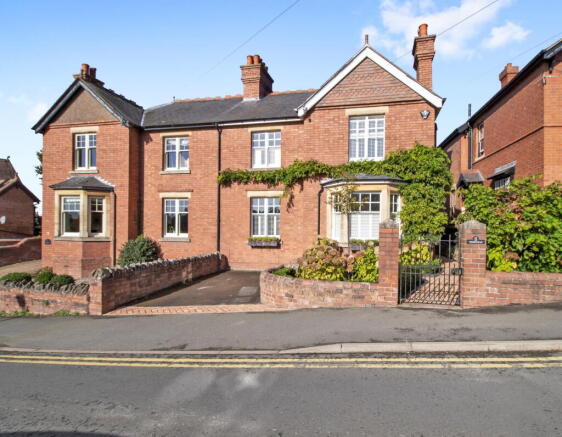
- Superbly Presented Edwardian Semi-Detached Home
- Heart Of Ledbury Town
- Four Bedrooms
- Two Reception Rooms
- Open Plan Kitchen/ Family Room
- Attractive Private Garden
- Off Road Parking
Description
Woodville is conveniently situated within short walking distance to Ledbury town centre. Ledbury is a thriving and expanding town which has a range of local facilities and amenities including shops, schools, churches, restaurants, theatre, doctors surgeries, community hospital and a mainline railway station, with direct links to Hereford, Worcester, Birmingham New Street, Oxford, Reading and London Paddington. The cities of Hereford, Worcester and Gloucester are all approximately 16 miles distant with the M50 motorway available approximately 4 miles to the south of the town.
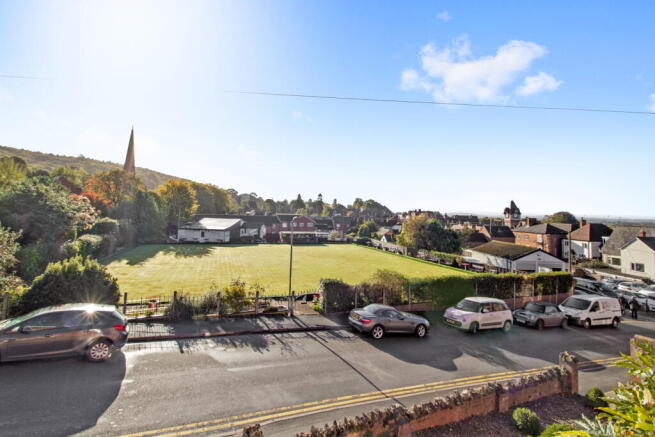
Woodville is an exceptional semi detached period home located in one of Ledbury's prime residential areas enjoying a fine outlook across the bowling green toward the clock tower and church spire. The property has been subject to extensive works in recent years and boasts a wealth of character features including cornicing, ceiling roses, picture rails, sash windows, deep skirting boards and attractive fireplaces. As well as internal improvements, the exterior of the property has been superbly maintained with all new aluminium guttering and repainting of the sash windows.
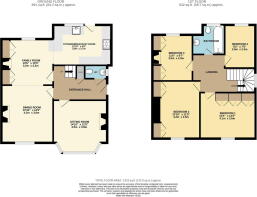
Flooded with natural light, the property is beautifully appointed throughout with wooden shutters fitted in all of the principal rooms. The accommodation on the ground floor is arranged with an entrance hall, newly fitted cloakroom, living room with feature bay window, dining room and an open plan kitchen/family room. On the first floor a galleried landing leads to four bedrooms, three of which have fitted wardrobes, and a contemporary family bathroom.
There is potential to convert the loft space subject to the necessary consents, the current owners have advised that some of the structural work has been completed in strengthening the roof timbers.
Outside, Woodville enjoys a private rear garden mainly laid to lawn with a large paved seating area. To the front of the property there is an attractive cottage style garden and a driveway providing off road parking for one vehicle.
With so much to offer, the agent's strongly recommend an early internal inspection.
The accommodation with approximate dimensions is as follows:
Entrance Hall
Part opaque glazed entrance door. Ceiling light with ceiling rose, cornicing, radiator, attractive tiled floor. Stairs to first floor with under stairs storage cupboards. Doors to
Cloakroom
Side facing window, recessed spotlight, wash hand basin, low level WC, tiled floor with underfloor heating.
Living Room 4.52m (14ft 7in) into bay x 4.00m (12ft 11in)
Beautifully appointed with an attractive front facing bay window overlooking the bowling green and church beyond. Ceiling light with ceiling rose, cornicing, picture rail, radiator, TV point, telephone point. Feature open fireplace with wooden mantle and tiled hearth.
Dining Room 4.00m (12ft 11in) x 3.85m (12ft 5in) into chimney breast recess
Front facing window with fitted shutters, two pendant ceiling light points, cornicing, picture rail, TV point, exposed floorboards. Feature fireplace with wooden surround, cast iron grate and tiled hearth. Archway to
Open Plan Kitchen/Family Room 7.38m (23ft 10in) x 3.25m (10ft 6in) max overall measurement
Superb entertaining area serving as a hub at the heart of the house.
Family Area
Rear facing window overlooking the garden, recessed spotlights, two deep built in cupboards with shelving, radiator. Feature fireplace with living flame effect gas stove. Tiled floor continuing into the Kitchen Area.
Kitchen Area
Fitted with a range of solid wood wall and floor mounted units with solid wood work surface over, inset Belfast sink and tiled surrounds. Integrated DISHWASHER and under counter FREEZER. Stainless steel Neff COOKER with 6 ring gas HOB and cooker hood over. Space and plumbing for washing machine. Rear facing window, recessed spotlights, pendant ceiling light, tall radiator. Part glazed door to outside.
First Floor Galleried Landing Spacious landing
with side facing opaque glazed window, ceiling light with ceiling rose, cornicing, access to loft space with pull down ladder, radiator. Doors to
Bedroom 1 4.00m (12ft 11in) x 3.85m (12ft 5in) including wardrobes
Large front facing window overlooking the bowling green towards the church and woodland beyond. Ceiling light with ceiling rose, cornicing, radiator. Comprehensive range of built in wardrobes with hanging rails, drawers and shelving.
Bedroom 2 4.00m (12ft 11in) x 3.54m (11ft 5in) plus wardrobes
Large front facing window enjoying a fine outlook across the bowling green towards the church and woodland beyond. Ceiling light with ceiling rose, cornicing, radiator. Two built in wardrobes with hanging rails and cupboards above.
Bedroom 3 3.54m (11ft 5in) x 3.35m (10ft 10in) including wardrobes
Rear facing window overlooking the garden, ceiling light with ceiling rose, cornicing, ornate fireplace with tiled hearth, fitted cupboard, radiator. Built in wardrobe with hanging rail.
Bedroom 4 2.84m (9ft 2in) x 2.30m (7ft 5in)
Rear facing window overlooking the garden, ceiling light with ceiling rose, cornicing, radiator.
Family Bathroom
Suite comprising panel bath with shower over and glass shower screen, pedestal wash hand basin, low level WC. Rear facing part opaque glazed window, recessed spotlights, extractor fan, chrome ladder style towel rail, part tiled walls, tiled floor.
Outside
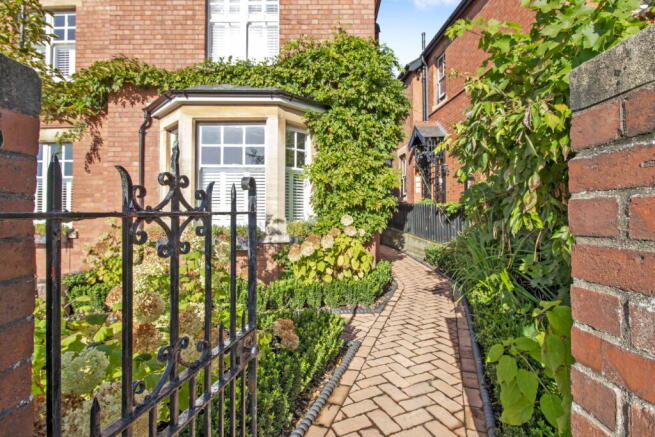
To the front of the property there is a driveway providing off road parking for one vehicle. Steps lead up to a delightful cottage style fore garden planted with an array of mature shrubs and bordered by box hedging. A brick pathway leads to the front door and continues to a wrought iron gate providing access to the rear garden.
The rear garden is attractively laid out with a large paved seating area, ideal for outside dining. Steps lead up to a further area laid to lawn with well stocked herbaceous borders. There is a useful outside WC, water tap and outside lights.
Services
We have been advised that mains services are connected to the property. Broadband is available. This information has not been checked with the respective service providers and interested parties may wish to make their own enquiries with the relevant local authority. No statement relating to services or appliances should be taken to imply that such items are in satisfactory working order and intending occupiers are advised to satisfy themselves where necessary.
Tenure
We are advised (subject to legal confirmation) that the property is freehold.
General
Intending purchasers will be required to produce identification documentation and proof of funding in order to comply with The Money Laundering, Terrorist Financing and Transfer of Funds Regulations 2017. More information can be made available upon request.
John Goodwin FRICS has made every effort to ensure that measurements and particulars are accurate however prospective purchasers/tenants must satisfy themselves by inspection or otherwise as to the accuracy of the information provided. No information with regard to planning use, structural integrity, tenure, availability/operation, business rates, services or appliances has been formerly verified and therefore prospective purchasers/tenants are requested to seek validation of all such matters prior to submitting a formal or informal intention to purchase/lease the property or enter into any contract.
Viewing
By appointment to be made through the Agent's Ledbury Office (Tel: ).
Council Tax
COUNCIL TAX BAND ''E''
This information may have been obtained by telephone call only and applicants are advised to consider obtaining written confirmation.
EPC
The EPC rating for this property is D (64).
- COUNCIL TAXA payment made to your local authority in order to pay for local services like schools, libraries, and refuse collection. The amount you pay depends on the value of the property.Read more about council Tax in our glossary page.
- Band: E
- PARKINGDetails of how and where vehicles can be parked, and any associated costs.Read more about parking in our glossary page.
- Off street
- GARDENA property has access to an outdoor space, which could be private or shared.
- Private garden
- ACCESSIBILITYHow a property has been adapted to meet the needs of vulnerable or disabled individuals.Read more about accessibility in our glossary page.
- Ask agent
5 Bank Crescent, Ledbury, Herefordshire, HR8

Add an important place to see how long it'd take to get there from our property listings.
__mins driving to your place
Affordability



Get an instant, personalised result:
- Show sellers you’re serious
- Secure viewings faster with agents
- No impact on your credit score
Notes
Staying secure when looking for property
Ensure you're up to date with our latest advice on how to avoid fraud or scams when looking for property online.
Visit our security centre to find out moreDisclaimer - Property reference S1780584. The information displayed about this property comprises a property advertisement. Rightmove.co.uk makes no warranty as to the accuracy or completeness of the advertisement or any linked or associated information, and Rightmove has no control over the content. This property advertisement does not constitute property particulars. The information is provided and maintained by John Goodwin FRICS, Ledbury. Please contact the selling agent or developer directly to obtain any information which may be available under the terms of The Energy Performance of Buildings (Certificates and Inspections) (England and Wales) Regulations 2007 or the Home Report if in relation to a residential property in Scotland.
*This is the average speed from the provider with the fastest broadband package available at this postcode. The average speed displayed is based on the download speeds of at least 50% of customers at peak time (8pm to 10pm). Fibre/cable services at the postcode are subject to availability and may differ between properties within a postcode. Speeds can be affected by a range of technical and environmental factors. The speed at the property may be lower than that listed above. You can check the estimated speed and confirm availability to a property prior to purchasing on the broadband provider's website. Providers may increase charges. The information is provided and maintained by Decision Technologies Limited. **This is indicative only and based on a 2-person household with multiple devices and simultaneous usage. Broadband performance is affected by multiple factors including number of occupants and devices, simultaneous usage, router range etc. For more information speak to your broadband provider.