Banksville, Holmfirth

- PROPERTY TYPE
Semi-Detached
- BEDROOMS
3
- BATHROOMS
1
- SIZE
Ask agent
- TENUREDescribes how you own a property. There are different types of tenure - freehold, leasehold, and commonhold.Read more about tenure in our glossary page.
Freehold
Key features
- Popular location
- Large Breakfast Kitchen
- Modern bathroom
- Enclosed rear garden
- Off street parking
Description
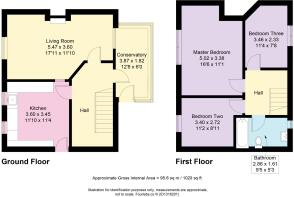
The spacious living room is beautifully proportioned, providing an inviting setting in which to relax with family or entertain guests. A contemporary fireplace creates a natural focal point, while large windows allow daylight to flood the room, enhancing the bright and welcoming atmosphere.
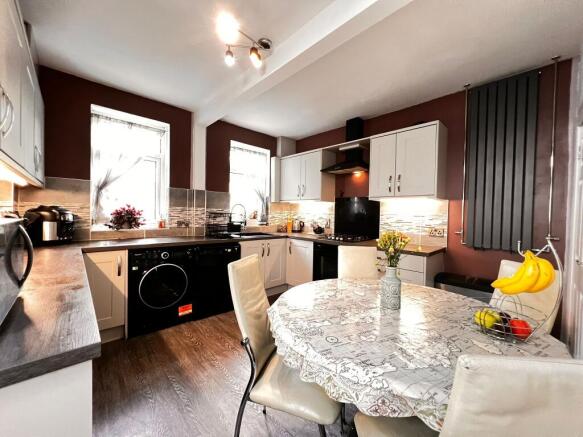
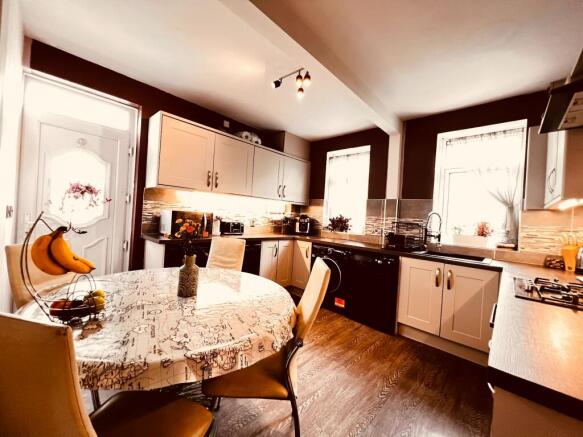
The adjoining kitchen provides a practical yet sociable environment, fitted with an excellent range of shaker-style cabinetry complemented by generous work surfaces and integrated cooking appliances. There is ample room for a family dining table, making it ideal for everyday meals, weekend breakfasts and entertaining alike. Warm tones and modern finishes combine to create a space that feels both stylish and functional, whilst multiple windows maximise the abundance of natural light throughout.
To the rear, a conservatory offers valuable additional living accommodation, enjoying uninterrupted views across the garden and surrounding countryside. Whether utilised as a second sitting room, home office or garden room, it provides excellent versatility throughout the seasons while creating a seamless connection between the home and its outdoor surroundings.
The first floor offers three well-proportioned bedrooms, each providing comfortable accommodation and flexibility to suit a variety of lifestyles.
The master bedroom comfortably accommodates a king-size bed with ample space for additional furniture, while large windows overlook the gardens and surrounding valley, creating a peaceful retreat.
The second bedroom is another generous double, enjoying attractive garden views and providing excellent accommodation for family members or visiting guests. The third bedroom offers superb versatility and would work equally well as a child's bedroom, nursery, dressing room or dedicated home office, depending on individual requirements.
Serving the bedrooms is a well-appointed family bathroom, finished with contemporary marble-effect tiling and comprising a modern white suite with bath and shower over, vanity wash basin, WC and chrome heated towel rail. The bright neutral décor creates a fresh, timeless finish that complements the rest of the home.
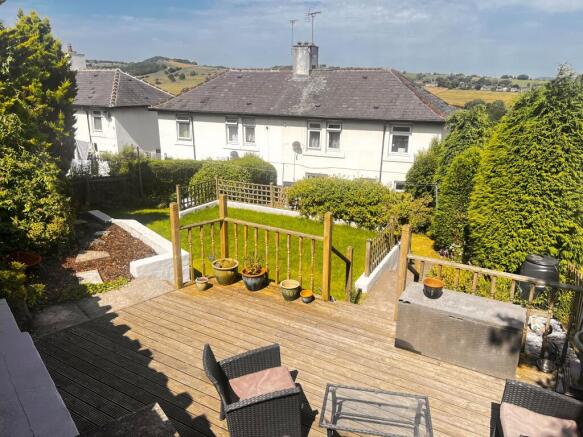
One of the home's standout features is undoubtedly its superb south-facing rear garden. Carefully arranged over several levels, the outdoor space has been designed to make the very most of its elevated position and sunny aspect.
A substantial decked terrace immediately adjoining the house provides an exceptional setting for outdoor dining, entertaining friends or simply relaxing whilst taking in the spectacular views across the Holme Valley. Steps descend to beautifully maintained lawned gardens, framed by established hedging and mature planting, creating a safe and private environment for both children and pets to enjoy.
Throughout the garden, each seating area has been thoughtfully positioned to capture different perspectives of the surrounding landscape, making this a truly special outdoor setting that can be enjoyed from morning through to evening.
The location offers the very best of both worlds, combining a peaceful residential setting with easy access to the thriving market town of Holmfirth. Renowned for its independent shops, cafés, restaurants, traditional pubs and vibrant arts scene, the town provides an excellent range of amenities alongside a welcoming community atmosphere.
Families are well served by a selection of highly regarded local schools, whilst beautiful countryside walks begin almost from the doorstep, allowing residents to enjoy the stunning landscapes of the Peak District National Park and surrounding Pennine countryside.
For those commuting further afield, excellent road links provide straightforward access to Huddersfield, Wakefield, Leeds and Manchester, making the home equally appealing to professionals seeking a quieter lifestyle within easy travelling distance of major centres.
Beautifully presented throughout, enjoying spectacular valley views and complemented by generous south-facing gardens, this is a home that effortlessly combines everyday practicality with an enviable lifestyle. Early viewing is highly recommended to fully appreciate everything this wonderful home has to offer.
Council Tax Band: A
Tenure: Freehold
ADMIN FEE
ANTI-MONEY LAUNDERING (AML) CHECKS
Our anti-money laundering checks are carried out by an independent third party. Electronic AML checks cost £45 per person and must be completed by all prospective purchasers.
If you need help with the process or would like more information, please contact Rutley Clark on .
Brochures
Brochure- COUNCIL TAXA payment made to your local authority in order to pay for local services like schools, libraries, and refuse collection. The amount you pay depends on the value of the property.Read more about council Tax in our glossary page.
- Band: A
- PARKINGDetails of how and where vehicles can be parked, and any associated costs.Read more about parking in our glossary page.
- Driveway,Off street
- GARDENA property has access to an outdoor space, which could be private or shared.
- Rear garden
- ACCESSIBILITYHow a property has been adapted to meet the needs of vulnerable or disabled individuals.Read more about accessibility in our glossary page.
- Ask agent

Add an important place to see how long it'd take to get there from our property listings.
__mins driving to your place
Affordability

Notes
Staying secure when looking for property
Ensure you're up to date with our latest advice on how to avoid fraud or scams when looking for property online.
Visit our security centre to find out moreDisclaimer - Property reference RS0217. The information displayed about this property comprises a property advertisement. Rightmove.co.uk makes no warranty as to the accuracy or completeness of the advertisement or any linked or associated information, and Rightmove has no control over the content. This property advertisement does not constitute property particulars. The information is provided and maintained by Rutley Clark, Ossett. Please contact the selling agent or developer directly to obtain any information which may be available under the terms of The Energy Performance of Buildings (Certificates and Inspections) (England and Wales) Regulations 2007 or the Home Report if in relation to a residential property in Scotland.
*This is the average speed from the provider with the fastest broadband package available at this postcode. The average speed displayed is based on the download speeds of at least 50% of customers at peak time (8pm to 10pm). Fibre/cable services at the postcode are subject to availability and may differ between properties within a postcode. Speeds can be affected by a range of technical and environmental factors. The speed at the property may be lower than that listed above. You can check the estimated speed and confirm availability to a property prior to purchasing on the broadband provider's website. Providers may increase charges. The information is provided and maintained by Decision Technologies Limited. **This is indicative only and based on a 2-person household with multiple devices and simultaneous usage. Broadband performance is affected by multiple factors including number of occupants and devices, simultaneous usage, router range etc. For more information speak to your broadband provider.