
Dalton Avenue, Stapenhill, Burton-on-Trent, DE15

- PROPERTY TYPE
Semi-Detached
- BEDROOMS
4
- BATHROOMS
3
- SIZE
Ask agent
- TENUREDescribes how you own a property. There are different types of tenure - freehold, leasehold, and commonhold.Read more about tenure in our glossary page.
Freehold
Key features
- Heavily Extended Semi Detached Home
- Four Bedrooms plus Attic Room
- High Level Specification
- Extensive Block Paved Drive
- Fantastic Rear Landscaped Garden
- Upvc Double Glazing & Gas Central Heating
- Open Plan Living Areas with Media Wall
- Viewing A Must To Appreciate
Description
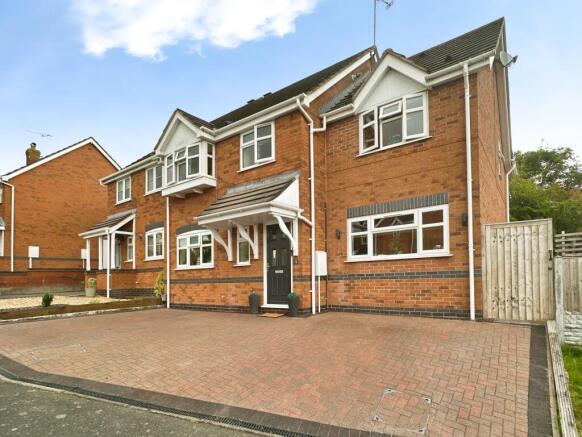
Nestled in the highly sought-after Brizlincote Valley, this beautifully extended four bedroom semi-detached family home offers the perfect blend of style, comfort, and convenience. Immaculately presented throughout, the property boasts spacious and flexible accommodation thoughtfully designed for modern living.
Upon entering, you are welcomed by a generous entrance hallway, setting the tone for the light and inviting interiors. A handy cloakroom WC sits off the hall, alongside a versatile snug—equally ideal as a cosy sitting room, home office, or playroom. The heart of the home is undoubtedly the substantial open-plan lounge and dining area, expertly extended to create an expansive, sociable space for both relaxing and entertaining. Adjacent to this is a refitted kitchen and breakfast room, designed with both practicality and style in mind, offering ample storage and worktop space.
Upstairs, a spacious landing with an integrated study area leads to the tranquil master bedroom, complete with a modern en-suite shower room. Three further well-proportioned bedrooms provide plenty of room for a growing family, complemented by a stylish family bathroom. A special bonus is the large loft room, which opens up a wealth of potential uses—whether as a playroom, studio, or simply excellent extra storage.
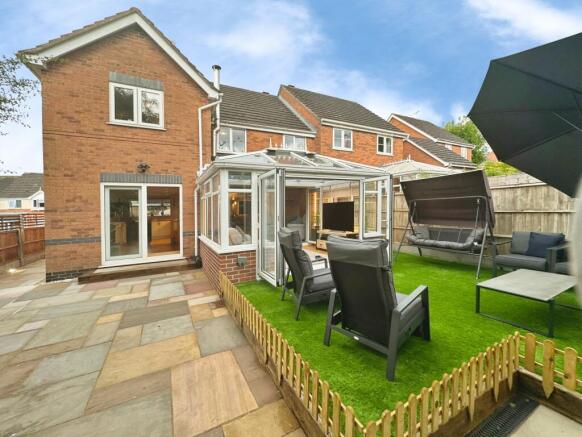
Outside, the property features an extensive block-paved driveway, offering generous off-road parking and an impressive welcome for guests. To the rear is a fantastic enclosed garden designed for entertainly & easy maintenance. There is an artificial lawned are together with lovely Indian sandstone patio area. There is a metal storage shed together with a large 12 x 8 Billyoh log cabin.
Within walking distance are excellent local schools, convenient shops, and popular amenities that make Brizlincote Valley such a desirable location. Picturesque green spaces, riverside walks, and easy access to nearby commuter routes ensure a superb lifestyle for families and professionals alike.
Properties of this calibre in Brizlincote Valley are rare to the market. Early viewing is highly recommended to fully appreciate all that this exceptional home has to offer. Book your viewing today.
Open Canopy
with half obscure double glazed entrance door leading to
Entrance Hall
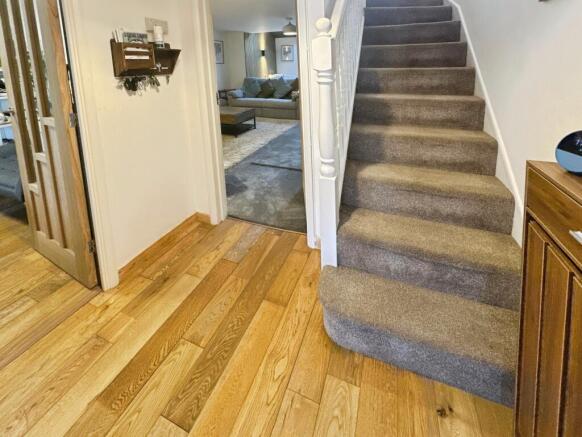
having engineered Oak flooring & Coconut entrance matting, staircase rising to the first floor, fitted smoke alarm, one central heating radiator
WC
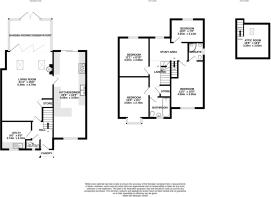
1.34m x 0.89m (4'5" x 2'11")
with suite comprising fitted low level w.c and wall mounted wash hand basin, Upvc obscure glazed window to front, one central heating radiator
Utility/Boot Room
2.74m x 2.43m (9'0" x 8'0")
having engineered Oak flooring, fitted range of base units together with solid timer worktop, polycarbonate sink and draining unit, Upvc double glazed window to front,, one central heating radiator
Stunning Open Plan Living Room
6.49m x 4.79m (21'4" x 15'9")
This wonderful contemporary room has a fabulous light & open feeling with a feature backlit media wall, bespoke log burner summounted on polished Granite hearth with Oak surround, twin Velux double glazed ceiling lights, useful understairs storage cupboard, two central heating radiators & bi-fold doors leading to
Garden Room/Conservatory
2.9m x 3.9m (9'6" x 12'10")
with engineered Oak flooring together with underfloor heating, tinted double glazed roof, bi-fold doors opening onto the rear
Large Kitchen/Diner
8.08m x 3.05m (26'6" x 10'0")
having a lovely array of creme fronted high gloss base & eye level units with complimentory timber effect rolled edge working surfaces, twin Enamel sinks with swan neck mixer taps over, built in Stoves dual fuel range cooker with extractor canopy over, low intencity spot lights to ceiling, one central heating radiator,engineered Oak flooring, feature media wall to the seating area, Upvc double glazed window to front & sliding Upvc double glazed patio doors opening on to the rear
Impressive Landing
with study/seating area, Upvc double glazed window to the rear, fitted smoke alarm, one central heating radiator, access to loft space via retactable laddder, useful over stairs store housing central heating boiler, Paddle tread staircase to second floor
Bedroom
4.08m x 3.05m (13'5" x 10'0")
with Upvc double glazed window to front, one central heating radiator, under stairs storage recess
En Suite
with low level twin flush w.c, pedastall wash hand basin, quadrant shower enclosure, obscure Upvc double glazed window to side, fitted extractor vent, one central heating radiator
Bedroom
3.37m x 2.69m (11'1" x 8'10")
with Upvc double glazed window to rear, one central heating radiator
Bedroom
3.65m x 2.76m (12'0" x 9'1")
with Upvc double glazed bay window to front, one central heating radiator, oak effect laminate floor
Bedroom
3.05m x 2.14m (10'0" x 7'0")
with Upvc double glazed window to rear, one central heating radiator, engineered Oak flooring
Bathroom
with modern three piece suite comprising pannelled bath with electric shower over, pedastall wash hand basin, low level w.c, one central heating radiator, obscure Upvc double glazed window to front, oak effect laminate floor, fitted extractor vent
Attic Room
3.2m x 3.05m (10'6" x 10'0")
with fitted double glaxed sky light & access to eaves storage
Outside
To the front of the property is an extensive block-paved driveway, offering generous off-road parking and an impressive welcome for guests. To the rear is a fantastic enclosed garden designed for entertainly & easy maintenance. There is an artificial lawned are together with lovely Indian sandstone patio area. There is a metal storage shed together with a large 12 x 8 Billyoh log cabin.
Services
All mains services are believed to be connected to the property.
Measurement
The approximate room sizes are quoted in metric. The imperial equivalent is included in brackets.
Tenure
Freehold - with vacant possession upon completion. Newton Fallowell recommend that purchasers satisfy themselves as to the tenure of the property and we would recommend that they consult a legal representative such as a Solicitor appointed in their purchase.
Note
The services, systems and appliances listed in this specification have not been tested by Newton Fallowell and no guarantee as to their operating ability or their efficiency can be given.
- COUNCIL TAXA payment made to your local authority in order to pay for local services like schools, libraries, and refuse collection. The amount you pay depends on the value of the property.Read more about council Tax in our glossary page.
- Band: C
- PARKINGDetails of how and where vehicles can be parked, and any associated costs.Read more about parking in our glossary page.
- Yes
- GARDENA property has access to an outdoor space, which could be private or shared.
- Private garden
- ACCESSIBILITYHow a property has been adapted to meet the needs of vulnerable or disabled individuals.Read more about accessibility in our glossary page.
- Ask agent
Dalton Avenue, Stapenhill, Burton-on-Trent, DE15

Add an important place to see how long it'd take to get there from our property listings.
__mins driving to your place
Affordability

About Newton Fallowell, Burton on Trent
36 Station Street Burton on Trent DE14 1AX


Get an instant, personalised result:
- Show sellers you’re serious
- Secure viewings faster with agents
- No impact on your credit score
Notes
Staying secure when looking for property
Ensure you're up to date with our latest advice on how to avoid fraud or scams when looking for property online.
Visit our security centre to find out moreDisclaimer - Property reference P6137. The information displayed about this property comprises a property advertisement. Rightmove.co.uk makes no warranty as to the accuracy or completeness of the advertisement or any linked or associated information, and Rightmove has no control over the content. This property advertisement does not constitute property particulars. The information is provided and maintained by Newton Fallowell, Burton on Trent. Please contact the selling agent or developer directly to obtain any information which may be available under the terms of The Energy Performance of Buildings (Certificates and Inspections) (England and Wales) Regulations 2007 or the Home Report if in relation to a residential property in Scotland.
*This is the average speed from the provider with the fastest broadband package available at this postcode. The average speed displayed is based on the download speeds of at least 50% of customers at peak time (8pm to 10pm). Fibre/cable services at the postcode are subject to availability and may differ between properties within a postcode. Speeds can be affected by a range of technical and environmental factors. The speed at the property may be lower than that listed above. You can check the estimated speed and confirm availability to a property prior to purchasing on the broadband provider's website. Providers may increase charges. The information is provided and maintained by Decision Technologies Limited. **This is indicative only and based on a 2-person household with multiple devices and simultaneous usage. Broadband performance is affected by multiple factors including number of occupants and devices, simultaneous usage, router range etc. For more information speak to your broadband provider.