The Cottage, Berwick Wharf (nr Attingham), Shrewsbury, SY4

- PROPERTY TYPE
Detached
- BEDROOMS
3
- BATHROOMS
2
- SIZE
1,577 sq ft
147 sq m
- TENUREDescribes how you own a property. There are different types of tenure - freehold, leasehold, and commonhold.Read more about tenure in our glossary page.
Freehold
Key features
- ** NO ONWARD CHAIN ** | A truly unique lifestyle home combining character, history and exceptional outdoor space
- HISTORIC BERWICK WHARF LOCATION | Beautifully presented three-bedroom cottage near Attingham Estate
- PRIVATE CANALSIDE SETTING | Exclusive enjoyment of a (closed off) section of the old Shrewsbury to Newport Canal
- GENEROUS PLOT | Approximately 1/3 acre of beautiful gardens (excluding the canal)
- FAR-REACHING VIEWS | Balcony and gardens enjoying glorious countryside views
- DETACHED DOUBLE GARAGE | Large driveway, pitched roof storage and potential annexe conversion (subject to consents)
- LOVELY LIVING SPACE | With views from every window
- ** WATCH THE VIDEO TOUR **
Description
A HIDDEN CANALSIDE GEM NEAR THE EDGE OF ATTINGHAM ESTATE
There are very few places around Shrewsbury quite like Berwick Wharf.
The Setting
Once an important stopping point along the historic Shrewsbury to Newport Canal, today it remains a wonderfully distinctive setting where history, countryside and nature sit side by side. Nestled near the edge of the beautiful National Trust Attingham Estate, yet only around 10 minutes from Shrewsbury, it offers the best of both worlds - a lifestyle that feels wonderfully removed from the pace of everyday life, whilst keeping everything you need within easy reach.
Tucked quietly within this unique setting you’ll find The Cottage - a beautifully presented three-bedroom character home occupying a generous and private plot, surrounded by glorious gardens and enjoying the rare privilege of exclusive enjoyment of its own stretch of the original canal (now closed off).
The Cottage enjoys a wonderful sense of privacy, with leafy surroundings and beautifully landscaped gardens creating an idyllic backdrop to everyday life. Beyond the gardens and canal are far-reaching countryside views towards Haughmond Hill.
__________
The Cottage
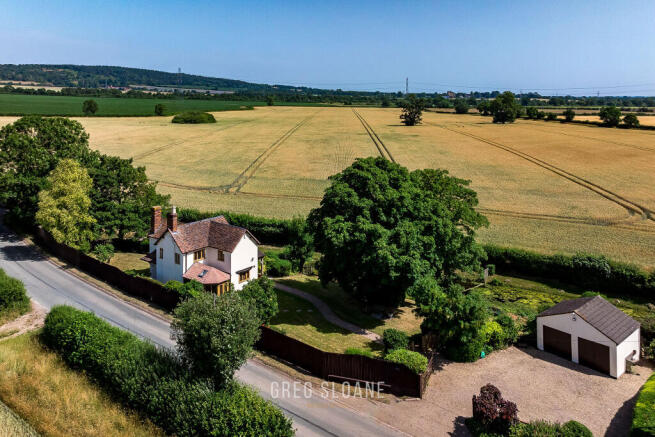
Timber driveway gates open onto a generous driveway leading to a substantial detached double garage with a pitched roof, providing excellent storage above. Whether you’re a classic car enthusiast, enjoy tinkering with hobbies or simply appreciate plenty of practical space, it’s a fantastic addition to the property. Subject to the necessary consents, it may even offer future conversion potential for an annexe.
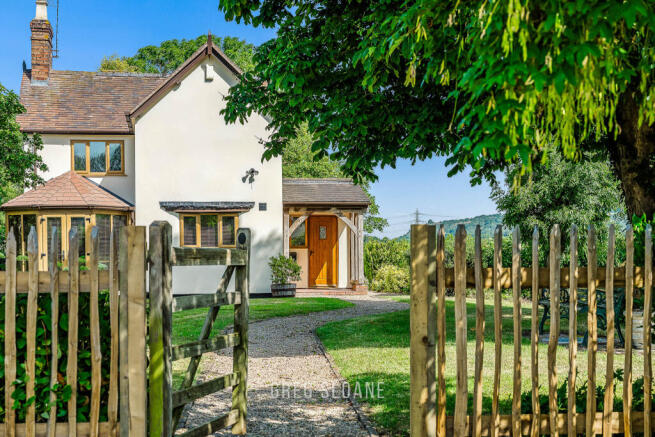
From the driveway, a small wooden gate leads you into the gardens, where a gently winding pathway meanders across the lawn towards the cottage where a charming oak-framed entrance porch creates a welcoming first impression, complementing the property’s traditional cottage styling. Beyond, a striking oak plank front door sets the tone for character and warmth of this home.
Inside, The Cottage has been lovingly maintained and is presented to an exceptional standard and almost every window frames a different view of the surrounding gardens and countryside, ensuring the beautiful setting can be appreciated from everywhere.
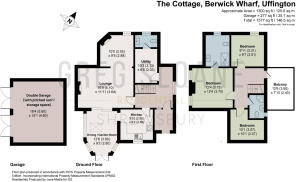
The cottage-style shaker kitchen is both practical and full of character, offering generous worktop space, integrated appliances including a dishwasher, oven and gas hob, and plenty of storage for keen cooks. From here, the space flows into a wonderfully light-filled dining room, where large windows bring the gardens indoors and create a delightful setting for everything from family breakfasts to relaxed dinner parties.
The living room is equally inviting, centred around an attractive exposed brick fireplace that forms a charming focal point. (Please note: the log burner is excluded from the sale.) Beyond the main sitting room is a second reception area offering valuable flexibility - perhaps a cosy snug, home office or simply somewhere to escape with a good book.
A separate utility room and a stylish ground floor cloakroom complete the accommodation downstairs.
Upstairs, three bedrooms continue the home’s welcoming feel. The principal bedroom enjoys a spacious en-suite bathroom, whilst the remaining bedrooms are served by a modern shower room.
One of the most delightful surprises awaits just beyond the landing.
Step out onto the balcony and you’ll be greeted by glorious far-reaching countryside views stretching towards Haughmond Hill. Whether it’s your first coffee of the morning or a quiet evening drink, it’s a wonderful place to pause and simply enjoy the view.
The gardens are every bit as special as the cottage itself.
Occupying approximately one-third of an acre (excluding the canal), they have been thoughtfully landscaped to provide colour, texture and interest throughout the seasons. Sweeping lawns, mature trees, beautifully stocked borders and established planting combine to create an outdoor space that feels both established and idyllic.
Several seating areas have been carefully positioned to make the most of the sunshine throughout the day, providing wonderful places to entertain, dine outdoors or simply relax at any time.
And then there’s the feature that truly sets The Cottage apart.
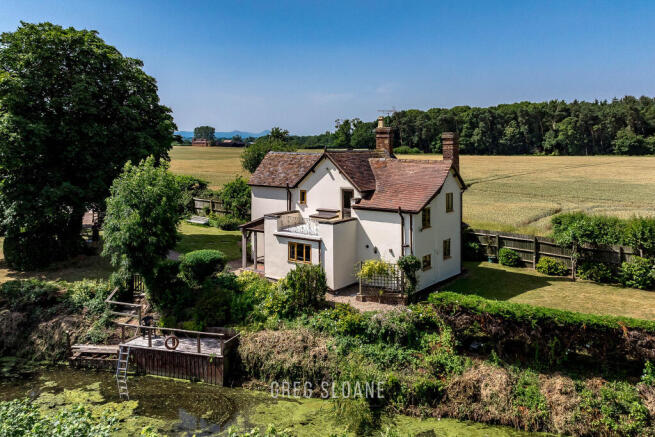
Bordering the gardens is a section of the original Shrewsbury to Newport Canal. Through an exclusive lease agreement with the Canal & River Trust, the owners enjoy private enjoyment of the stretch of water bordering the property - an rare privilege that transforms an already beautiful garden into something genuinely extraordinary.
A decked terrace sits beside the water’s edge, creating the perfect spot for summer evenings with a glass of wine, whilst the charming timber bridge crosses the canal - a wonderfully unusual feature that perfectly reflects the character of this remarkable home.
Please Note: The section of canal is occupied under an exclusive lease agreement with the Canal & River Trust at a current annual cost of approximately £250 per annum.
Homes like The Cottage are exceptionally rare.
Beautifully presented, full of warmth and character, and occupying one of the area’s most distinctive settings, where history, gardens, countryside views and the original Shrewsbury Canal come together so effortlessly, this is far more than simply a house.
It’s a home with a story to tell - and a lifestyle that very few properties can offer.
________________________________________
Please be sure to review the floor plans (incl. dimensions) and photos and then get in touch with Greg Sloane to discuss further or to arrange a viewing (strictly by appointment).
___________________________
Please note: Greg Sloane Residential takes care to ensure the accuracy of all marketing details, but they are intended as a general guide and are not legally binding. Measurements, features, and descriptions should be independently verified. While we also rely on vendors to disclose all material information and to confirm accuracy of particulars, we cannot guarantee the functionality of fixtures, fittings, or services mentioned. Buyers should confirm all details through personal checks or consult their surveyor, solicitor, or other relevant professionals.
Legal matters including Rights of Way, Covenants, Easements, Wayleaves and Planning matters have not been verified and you should take advice from your legal representatives and Surveyor.
Important Information: Anti-Money Laundering Checks
In line with legal requirements under the Anti-Money Laundering and Proceeds of Crime Acts, we are required by HMRC to verify the identity of ALL individuals involved in the sale AND purchase of a property - buyers and sellers. To streamline the process, our trusted partner, CREDAS, will carry out these checks on our behalf for which there is a charge of £20 + VAT per person.
- COUNCIL TAXA payment made to your local authority in order to pay for local services like schools, libraries, and refuse collection. The amount you pay depends on the value of the property.Read more about council Tax in our glossary page.
- Band: E
- PARKINGDetails of how and where vehicles can be parked, and any associated costs.Read more about parking in our glossary page.
- Yes
- GARDENA property has access to an outdoor space, which could be private or shared.
- Yes
- ACCESSIBILITYHow a property has been adapted to meet the needs of vulnerable or disabled individuals.Read more about accessibility in our glossary page.
- Ground floor

Add an important place to see how long it'd take to get there from our property listings.
__mins driving to your place

Notes
Staying secure when looking for property
Ensure you're up to date with our latest advice on how to avoid fraud or scams when looking for property online.
Visit our security centre to find out moreDisclaimer - Property reference RCX-32914214. The information displayed about this property comprises a property advertisement. Rightmove.co.uk makes no warranty as to the accuracy or completeness of the advertisement or any linked or associated information, and Rightmove has no control over the content. This property advertisement does not constitute property particulars. The information is provided and maintained by Greg Sloane Residential, Shrewsbury. Please contact the selling agent or developer directly to obtain any information which may be available under the terms of The Energy Performance of Buildings (Certificates and Inspections) (England and Wales) Regulations 2007 or the Home Report if in relation to a residential property in Scotland.
*This is the average speed from the provider with the fastest broadband package available at this postcode. The average speed displayed is based on the download speeds of at least 50% of customers at peak time (8pm to 10pm). Fibre/cable services at the postcode are subject to availability and may differ between properties within a postcode. Speeds can be affected by a range of technical and environmental factors. The speed at the property may be lower than that listed above. You can check the estimated speed and confirm availability to a property prior to purchasing on the broadband provider's website. Providers may increase charges. The information is provided and maintained by Decision Technologies Limited. **This is indicative only and based on a 2-person household with multiple devices and simultaneous usage. Broadband performance is affected by multiple factors including number of occupants and devices, simultaneous usage, router range etc. For more information speak to your broadband provider.