Skip to content

Hemsley Road, South Shields, Tyne and Wear, NE34 6HW

PROPERTY TYPE

Semi-Detached

BEDROOMS

3

BATHROOMS

2

SIZE

Ask agent

TENURE
Describes how you own a property. There are different types of tenure - freehold, leasehold, and commonhold.Read more about tenure in our glossary page.

Freehold
Key features

  • Highly sought-after Hemsley Road location, just a short distance from South Shields coastline and The Leas
  • Desirable south-west facing rear garden, enjoying excellent afternoon and evening sunshine.
  • Versatile three-bedroom semi detached with flexible accommodation, including a ground floor bedroom or additional reception room.
  • Generous living accommodation with spacious room sizes throughout, ideal for families or downsizers alike.
  • Driveway for 2-3 cars and garage providing ample off-street parking and useful storage.
  • Two substantial first-floor double bedrooms with excellent built-in storage and loft space
  • Close to highly regarded schools, local amenities and excellent transport links.
  • Located in one of South Shields' most desirable residential areas with strong long-term buyer demand
  • Ideal purchase for growing families, professionals or buyers looking to downsize without compromising on space.
  • Approx. 1,390 Sq Ft (129 Sq M)

Description

Browns Estate Agents are delighted to offer to the market this exceptional three-bedroom semi-detached Dutch bungalow, occupying a highly sought-after position on the ever-popular Hemsley Road in the desirable Highfield area of South Shields. Extending to approximately 1,390 sq ft (129 sq m), this substantial family home offers the level of space more commonly associated with many four-bedroom properties, combining three generous reception areas, three double bedrooms, two bathrooms and beautifully presented interiors to create an incredibly versatile home that can adapt effortlessly to modern family life.

Perfectly positioned close to highly regarded schools, local amenities, shops, transport links, leisure facilities and the beautiful South Shields coastline, the property offers an outstanding opportunity for growing families, buyers working from home or those simply looking for a home that can evolve with them for many years to come.

Stepping inside, you are welcomed by a spacious entrance hallway which immediately creates a wonderful first impression and sets the tone for the generous accommodation found throughout the property. Beautifully presented in tasteful neutral décor, the home enjoys a bright, warm and inviting atmosphere whilst still offering the opportunity for its next owners to add their own personal style.

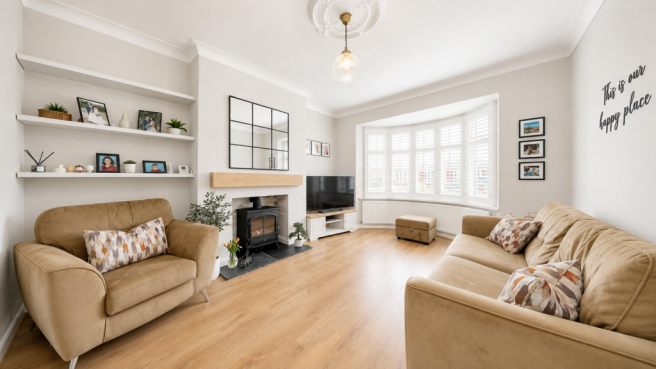
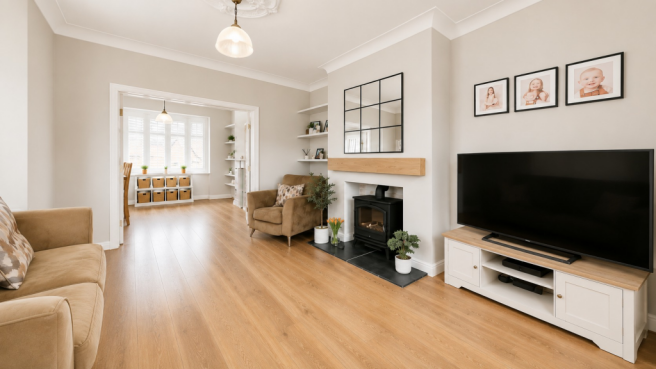
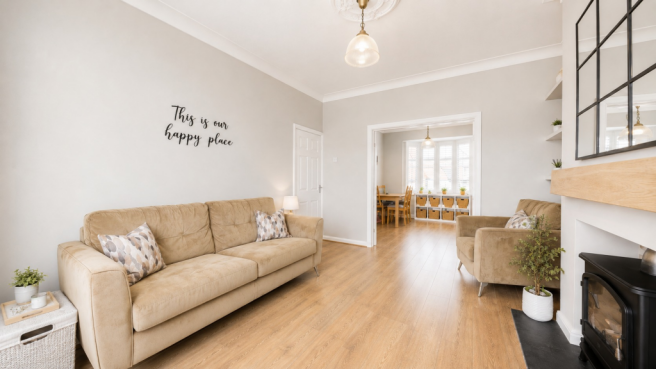
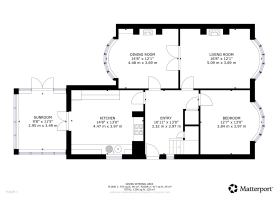
The principal living accommodation has been thoughtfully designed around modern family life. The spacious lounge enjoys a beautiful bay window that floods the room with natural light, whilst the recently installed electric log burner provides an attractive focal point for cosy evenings. Double doors lead seamlessly into the dining room, allowing the space to be opened up for entertaining family and friends or closed to create two separate reception rooms, offering excellent flexibility for everyday living.

The well-appointed fitted kitchen provides an excellent range of wall and base units complemented by contrasting worktops, together with generous preparation space and room for a range of appliances including a fridge freezer, dishwasher, washing machine and range-style cooker. Positioned at the heart of the home, it creates a practical and sociable environment that is perfectly suited to busy family life.

Leading directly from the kitchen, the delightful conservatory provides an additional reception room overlooking the south-west facing rear garden. Whether used as a second sitting room, children's play area, reading room or simply a peaceful place to enjoy the garden throughout the seasons, it offers valuable extra living space that many homes simply cannot provide.

One of the property's greatest strengths is its flexibility. The generous ground floor double bedroom enjoys a lovely bay window and is currently utilised with a dressing area. This adaptable room could equally suit guests, older children, a home office or an additional reception room, depending on the lifestyle requirements of its next owners.

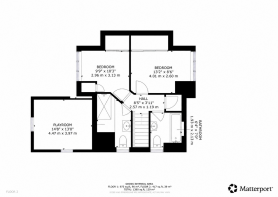
To the first floor are two further well-proportioned double bedrooms, both offering excellent space for freestanding furniture and storage. The rear bedroom enjoys an elevated outlook towards the coastline, while the first floor also benefits from both a family bathroom and a separate shower room, providing excellent practicality for busy households.

Accessed via one of the first-floor bedrooms is a useful ancillary loft room, currently utilised as a children's playroom, creating an ideal place to keep toys organised and separate from the main living accommodation. This versatile additional space could equally suit buyers looking for a home office, hobby room, dressing room or walk-in wardrobe, further enhancing the property's already impressive flexibility.

Externally, the property continues to impress with a generous driveway providing off-street parking for approximately two to three vehicles and leading to a detached garage, offering further storage, workshop potential or secure parking.

The south-west facing rear garden is undoubtedly one of the property's standout features. Designed to be enjoyed throughout the warmer months, it features a well-maintained lawn, attractive decked seating area and an additional patio, creating the perfect setting for family gatherings, summer entertaining or simply relaxing in the afternoon and evening sunshine. Its slightly lower position also provides a wonderful sense of privacy, making it a peaceful extension of the living accommodation.

Offering approximately 1,390 sq ft (129 sq m) of adaptable accommodation, this exceptional property successfully combines the flexibility of a Dutch bungalow with the generous proportions expected from a substantial family home. With three generous double bedrooms, three reception areas, two bathrooms, a detached garage and additional ancillary loft space, it offers an exceptional amount of living space in one of South Shields' most sought-after residential locations. Properties of this size, layout and location rarely become available, making this a truly unique opportunity for buyers looking for space, versatility and a home they can enjoy for many years to come.

Please note: The loft room is currently utilised by the owners as ancillary accommodation and is accessed via one of the first-floor bedrooms. Buyers are advised to satisfy themselves regarding any consents or approvals required for their intended use.

Early viewing is highly recommended to fully appreciate the size, quality and lifestyle this outstanding
COUNCIL TAXA payment made to your local authority in order to pay for local services like schools, libraries, and refuse collection. The amount you pay depends on the value of the property.Read more about council Tax in our glossary page.
Ask agent
PARKINGDetails of how and where vehicles can be parked, and any associated costs.Read more about parking in our glossary page.
Driveway
GARDENA property has access to an outdoor space, which could be private or shared.
Yes
ACCESSIBILITYHow a property has been adapted to meet the needs of vulnerable or disabled individuals.Read more about accessibility in our glossary page.
Ask agent

Hemsley Road, South Shields, Tyne and Wear, NE34 6HW

Approximate location

Add an important place to see how long it'd take to get there from our property listings.

__mins driving to your place

Affordability

Monthly repayments£1,680
Property: £ 335,000
Deposit: £ 33,500
Interest rate: 5.33%
Term: 30 years
Powered byNatwest
These results are estimates and are only intended as a guide. Make sure you obtain accurate figures from your lender before committing to any mortgage. Your home may be repossessed if you do not keep up repayments on a mortgage.
Extension potential
Recently sold & under offer
See similar nearby properties

About Browns Estate Agents, South Shields

9 Dean Road, South Shields, NE33 3PS
Industry affiliations:Industry affiliation logo 0

Browns Estate Agents is a multi-award-winning family-run agency that seamlessly blends traditional estate agency values with cutting-edge technology to deliver exceptional service to our clients. With a strong reputation built over years of dedicated service, we specialize in both sales and lettings, providing comprehensive financial and conveyancing services to meet all your property needs.

Our agency has featured prominently on the popular property TV show Homes Under The Hammer, underscoring our industry expertise and success. Most recently, we were honored with an award recognizing our leadership in adopting advanced technologies within the estate agency sector.

At Browns Estate Agents, we pride ourselves on offering a bespoke service tailored to each client's unique requirements. Whether you are buying, selling, or letting, we provide a range of price options and services to accommodate diverse needs and budgets. Our team consists of fully qualified professionals with expertise in sales, lettings, and customer service, all of whom are driven by enthusiasm and a commitment to excellence.

Experience our elite service firsthand-we look forward to partnering with you on your property journey.

Notes

These notes are private, only you can see them.

Staying secure when looking for property

Ensure you're up to date with our latest advice on how to avoid fraud or scams when looking for property online.

Visit our security centre to find out more

Disclaimer - Property reference BRW_BRW_LFSYCL_647_836508342. The information displayed about this property comprises a property advertisement. Rightmove.co.uk makes no warranty as to the accuracy or completeness of the advertisement or any linked or associated information, and Rightmove has no control over the content. This property advertisement does not constitute property particulars. The information is provided and maintained by Browns Estate Agents, South Shields. Please contact the selling agent or developer directly to obtain any information which may be available under the terms of The Energy Performance of Buildings (Certificates and Inspections) (England and Wales) Regulations 2007 or the Home Report if in relation to a residential property in Scotland.

*This is the average speed from the provider with the fastest broadband package available at this postcode. The average speed displayed is based on the download speeds of at least 50% of customers at peak time (8pm to 10pm). Fibre/cable services at the postcode are subject to availability and may differ between properties within a postcode. Speeds can be affected by a range of technical and environmental factors. The speed at the property may be lower than that listed above. You can check the estimated speed and confirm availability to a property prior to purchasing on the broadband provider's website. Providers may increase charges. The information is provided and maintained by Decision Technologies Limited.
**This is indicative only and based on a 2-person household with multiple devices and simultaneous usage. Broadband performance is affected by multiple factors including number of occupants and devices, simultaneous usage, router range etc. For more information speak to your broadband provider.