Earls View, Buckie, Banffshire, AB56

- PROPERTY TYPE
Detached Bungalow
- BEDROOMS
3
- BATHROOMS
2
- SIZE
Ask agent
- TENUREDescribes how you own a property. There are different types of tenure - freehold, leasehold, and commonhold.Read more about tenure in our glossary page.
Freehold
Description
Portgordon is a village in Moray which is renowned as being one of the sunniest and driest Counties in Scotland and has a wide range of excellent places to stay, eat and shop. The County is famed for its breathtaking scenery, long sandy beaches, wildlife and offers wonderful leisure and other recreational opportunities including golf and angling. Spey Bay is 5 miles away and can be reached on foot as part of the Speyside Way. Portgordon is popular seal watching spot, and seals can be seen basking on the shore, drawn to the coast line due to its abundance of fish. Portgordon has a nursery and primary school with secondary schooling found at Buckie High or Milne's High in close by Fochabers. Portgordon is also served by a general store with post office, village hall and community cafe. The village has a strong community ethos with lots of community activities. Elgin, Aberdeen and Inverness are all within easy commuting distance whilst train stations at Keith and Elgin provide direct links to Aberdeen and Inverness. Buckie and Elgin offer major supermarkets, a good selection of independent shops, sporting and recreational facilities. Aberdeen and Inverness provide all of the facilities expected from a city, with an excellent selection of shopping, retail parks and associated services, rail links and airports.
Description
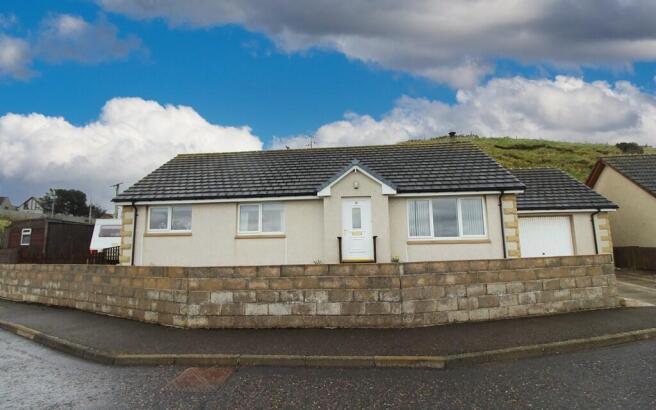
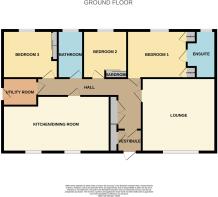
1 Earls View is a detached bungalow with 3 double bedrooms one of which has an ensuite built in 2009. The property enjoys an elevated spot in the village providing fantastic uninterrupted sea views across the Moray Firth. The property has been tastefully decorated and is in walk-in condition. The accommodation comprises, vestibule, hall, lounge, dining kitchen, 3 double bedrooms one with ensuite shower room, family bathroom and utility.
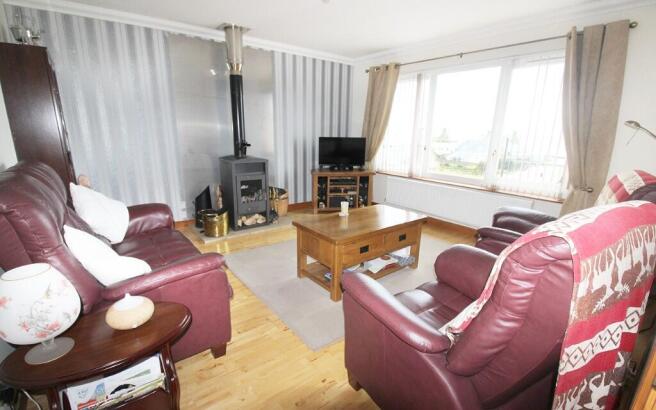
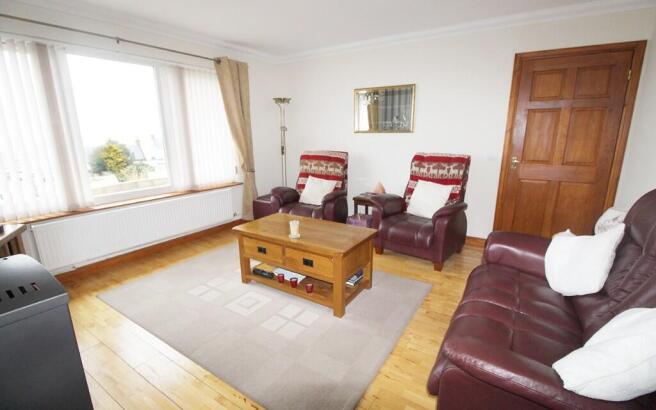
The entrance vestibule is accessed via a uPVC glazed door and within the vestibule built in shelving opens to a hidden storage cupboard. A glazed door leads in the hall which accesses all the properties accommodation. The hall offers storage by way of a large cupboard with double doors. The real wood flooring within the hall continue into the lounge and the dining area of the kitchen. The large lounge has a picture window overlooking the Moray Firth. Within the lounge is the multi-fuel stove which is capable of running the radiators as an alternative to the gas boiler. The first bedroom is a spacious double with built in cupboards and a ensuite shower room. The ensuite shower room is fully tiled and fitted with a white suite with w,c, wash hand basin with storage below and a shower cubicle with mains shower. The further two double bedrooms both have fitted wardrobes with mirrored sliding doors providing hanging rails and shelved storage. Bedroom 3 has a built-in fold away bed which will remain. The family bathroom consists of a three piece white suite with w.c, wash hand basin with storage below and bath with mains shower. The bathroom is fully tiled with a vinyl floor. Chrome towel rail and mirrored medicine cabinet..
The dining kitchen also enjoys sea views from both front facing windows. The modern kitchen has ample base and wall mounted units with contrasting worktops and tiled splashback. A breakfast bar offers an informal seating area. The integrated appliances include an electric hob with cooker hood above and electric oven. 1 ½ stainless steel sink with drainer and mixer tap. The kitchen has ample space for a dining set and has a tiled floor around the kitchen area and real wood flooring in the dining area. The utility room offers further storage by way of base and wall mounted units with a worktop. Stainless steel sink with drainer and mixer tap and has plumbing for a washing machine and space for a tumble dryer. The utility room has a uPVC glazed door out to the rear garden.
Outside
The garden to the front of the property is laid with paving and stone chips for ease of maintenance. A paved drive leads to the garage. The large side garden has paving allowing further off road vehicles via a wooden gate. Within the side garden are areas of grass, patio, decking and bedding. A large timber shed has power and also double doors which would make it an ideal summer house. Further shed and greenhouse. The south facing rear garden is paved and currently houses storage areas and a log store which can be removed on request. The garage can be accesses via the rear garden via wooden door. The garage has a metal door and shelving which will remain. The garage currently houses a car ramp which can be purchased by separate negotiation. A ladder in the garage access further storage.
Vestibule - 1.50m x 1.40m
Lounge - 4.60m x 4.60m
Dining Kitchen - 6.77m x 3.05m
Utility Room - 2.30m x 1.88m
Bedroom 1 - 3.50m x 2.90m
Ensuite - 2.90m x 1.70m
Bedroom 2 - 2.90m x 2.44m
Bedroom 3 - 3.46m x 2.90m
Bathroom - 2.90m x 1.67m
Brochures
Schedule- COUNCIL TAXA payment made to your local authority in order to pay for local services like schools, libraries, and refuse collection. The amount you pay depends on the value of the property.Read more about council Tax in our glossary page.
- Ask agent
- PARKINGDetails of how and where vehicles can be parked, and any associated costs.Read more about parking in our glossary page.
- Garage,Driveway,Off street
- GARDENA property has access to an outdoor space, which could be private or shared.
- Front garden,Patio,Back garden
- ACCESSIBILITYHow a property has been adapted to meet the needs of vulnerable or disabled individuals.Read more about accessibility in our glossary page.
- Ask agent
Energy performance certificate - ask agent

Add an important place to see how long it'd take to get there from our property listings.
__mins driving to your place
Affordability

Notes
Staying secure when looking for property
Ensure you're up to date with our latest advice on how to avoid fraud or scams when looking for property online.
Visit our security centre to find out moreDisclaimer - Property reference 014. The information displayed about this property comprises a property advertisement. Rightmove.co.uk makes no warranty as to the accuracy or completeness of the advertisement or any linked or associated information, and Rightmove has no control over the content. This property advertisement does not constitute property particulars. The information is provided and maintained by Grant Smith Law Practice, Buckie. Please contact the selling agent or developer directly to obtain any information which may be available under the terms of The Energy Performance of Buildings (Certificates and Inspections) (England and Wales) Regulations 2007 or the Home Report if in relation to a residential property in Scotland.
*This is the average speed from the provider with the fastest broadband package available at this postcode. The average speed displayed is based on the download speeds of at least 50% of customers at peak time (8pm to 10pm). Fibre/cable services at the postcode are subject to availability and may differ between properties within a postcode. Speeds can be affected by a range of technical and environmental factors. The speed at the property may be lower than that listed above. You can check the estimated speed and confirm availability to a property prior to purchasing on the broadband provider's website. Providers may increase charges. The information is provided and maintained by Decision Technologies Limited. **This is indicative only and based on a 2-person household with multiple devices and simultaneous usage. Broadband performance is affected by multiple factors including number of occupants and devices, simultaneous usage, router range etc. For more information speak to your broadband provider.