

Lower Whitley Road, Filchampstead, Oxford

- PROPERTY TYPE
Bungalow
- BEDROOMS
4
- BATHROOMS
2
- SIZE
1,408 sq ft
131 sq m
- TENUREDescribes how you own a property. There are different types of tenure - freehold, leasehold, and commonhold.Read more about tenure in our glossary page.
Freehold

Key features
- No Onward Chain
- Detached Bungalow & Two Bedroom Annexe
- Open plan lounge with wood burner
- Generous Sunroom
- Fitted Kitchen & Modern Bathroom
- Panoramic Rural Views To The Rear
- Ample Off Street Parking
- Large South Facing Rear Garden
- Cloakroom
- Scope to add additional parking / garage
Description
Tucked away along a quiet no-through road and being sold with no onward chain, this beautifully presented home offers far more than first meets the eye.
Combining contemporary style with a warm, homely feel, the property boasts versatile accommodation, a self-contained two-bedroom annexe and an impressive south-facing rear garden with far-reaching, uninterrupted views across the adjoining open field.
The Main Bungalow
Offering two/three-bedroom accommodation, the main bungalow welcomes you through an entrance porch leading to a handy cloakroom. At the heart of the home is a spacious, open-plan-style lounge, complete with a wood-burning stove, creating a cosy and inviting space to unwind.
The lounge flows seamlessly into a generous sunroom, flooded with natural light and featuring double-glazed sliding doors opening directly onto the rear garden. Originally designed to incorporate a third bedroom, the sunroom retains a door to the inner hallway so for those needing an additional bedroom within the main residence, the space could be reconfigured with the addition of a simple stud wall.
A fitted kitchen, two double bedrooms, a family bathroom and ample storage complete the main accommodation, creating a comfortable and practical home with plenty of scope to suit a variety of lifestyles.
The Self-Contained Annexe
A real highlight of this property is the separate two-bedroom annexe, offering exceptional flexibility for multi-generational or independent living for family or guests, or those looking for a dedicated space to suit their changing needs.
The heart of the annexe is a generous reception room with distinct living and dining areas, complemented by an open-plan fitted kitchen and a wood burner. Underfloor heating adds an extra touch of comfort, while double-glazed bi-fold doors open directly onto the garden, allowing natural light to flood the space and creating a wonderful connection with the outdoors. A separate double-glazed door provides additional rear access.
The principal double bedroom features a wall of fitted wardrobes, double-glazed French doors and a further door opening onto the garden. A second bedroom, also benefiting from direct garden access, and a modern family shower room complete this thoughtfully arranged accommodation.
Outside & Parking
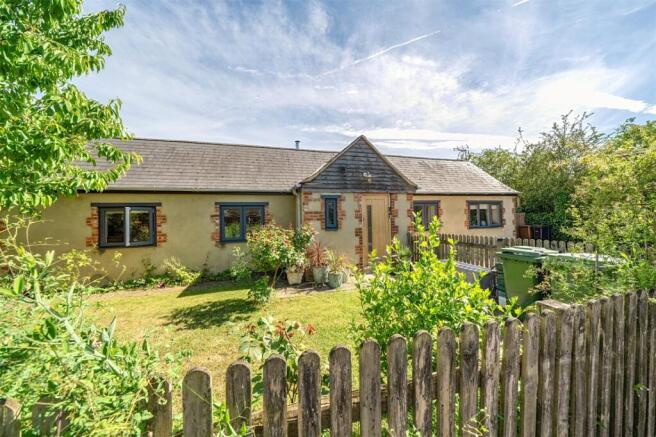
The property's appeal continues outside, with a front garden enclosed by an attractive wooden picket fence and predominantly laid to lawn, alongside a paved patio area.
A gravel driveway provides off-street parking for three vehicles, with further parking available alongside the bungalow. This additional space could accommodate a caravan, motorhome or further vehicles, with sufficient room to potentially accommodate a garage or carport, subject to the necessary permissions.
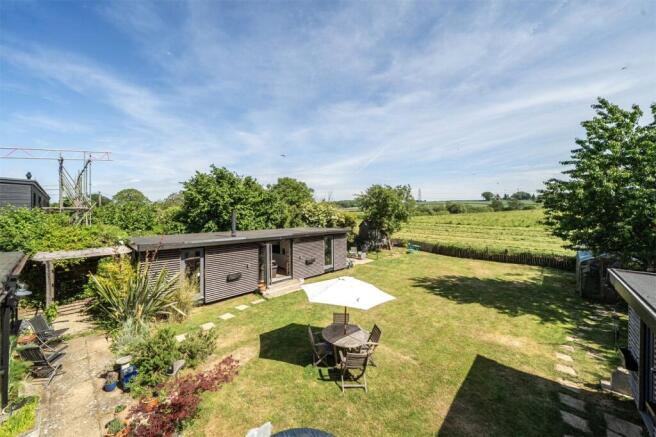
However, it is the impressive south-facing rear garden that truly sets this home apart. Enjoying panoramic views across the adjoining open field, locally known as Georgie Bucks Field, the garden offers a wonderful sense of space and a peaceful countryside backdrop.
Predominantly laid to lawn, the garden is complemented by established flower and shrub borders, together with patio and decking areas ideal for outdoor dining, entertaining or simply enjoying the sunshine. Positioned at the far end of the garden, the summerhouse takes full advantage of the breathtaking outlook, providing the perfect spot to unwind with a glass of wine while watching the sun set over the countryside.
Adding further practicality, four useful outbuildings provide approximately 347 sq ft of additional storage space, including a workshop and storage sheds, offering plenty of room for hobbies, tools and garden equipment.
A Home Offering So Much More
With its flexible living arrangements, self-contained annexe, generous parking, versatile outdoor space and captivating countryside views, this is a home that offers something truly special. Whether you're looking for room for an extended family, space to work or pursue hobbies, or simply a quieter pace of life without sacrificing convenience, this exceptional bungalow presents a wonderful opportunity to enjoy the best of both worlds.
Filchampstead lies on the Cumnor Road (B4017) between Farmoor and Cumnor Village, at the foot of Tumbledown Hill. Whilst having a rural feel, the village of Farmoor is near by with a direct bus route to Oxford and Witney.
Farmoor Reservoir, a major attraction in the area, provides opportunities for sailing, fishing, and scenic walking trails. The nearby Cotswold countryside adds to the appeal, making Farmoor ideal for those seeking an active, outdoor lifestyle.
- COUNCIL TAXA payment made to your local authority in order to pay for local services like schools, libraries, and refuse collection. The amount you pay depends on the value of the property.Read more about council Tax in our glossary page.
- Band: A
- PARKINGDetails of how and where vehicles can be parked, and any associated costs.Read more about parking in our glossary page.
- Yes
- GARDENA property has access to an outdoor space, which could be private or shared.
- Yes
- ACCESSIBILITYHow a property has been adapted to meet the needs of vulnerable or disabled individuals.Read more about accessibility in our glossary page.
- Ask agent

Add an important place to see how long it'd take to get there from our property listings.
__mins driving to your place
Affordability

About Chancellors, Botley
Chancellors Estate Agents, Adjacent to Elms Court, Botley, Oxford, OX2 9LP



Notes
Staying secure when looking for property
Ensure you're up to date with our latest advice on how to avoid fraud or scams when looking for property online.
Visit our security centre to find out moreDisclaimer - Property reference BTY260142. The information displayed about this property comprises a property advertisement. Rightmove.co.uk makes no warranty as to the accuracy or completeness of the advertisement or any linked or associated information, and Rightmove has no control over the content. This property advertisement does not constitute property particulars. The information is provided and maintained by Chancellors, Botley. Please contact the selling agent or developer directly to obtain any information which may be available under the terms of The Energy Performance of Buildings (Certificates and Inspections) (England and Wales) Regulations 2007 or the Home Report if in relation to a residential property in Scotland.
*This is the average speed from the provider with the fastest broadband package available at this postcode. The average speed displayed is based on the download speeds of at least 50% of customers at peak time (8pm to 10pm). Fibre/cable services at the postcode are subject to availability and may differ between properties within a postcode. Speeds can be affected by a range of technical and environmental factors. The speed at the property may be lower than that listed above. You can check the estimated speed and confirm availability to a property prior to purchasing on the broadband provider's website. Providers may increase charges. The information is provided and maintained by Decision Technologies Limited. **This is indicative only and based on a 2-person household with multiple devices and simultaneous usage. Broadband performance is affected by multiple factors including number of occupants and devices, simultaneous usage, router range etc. For more information speak to your broadband provider.