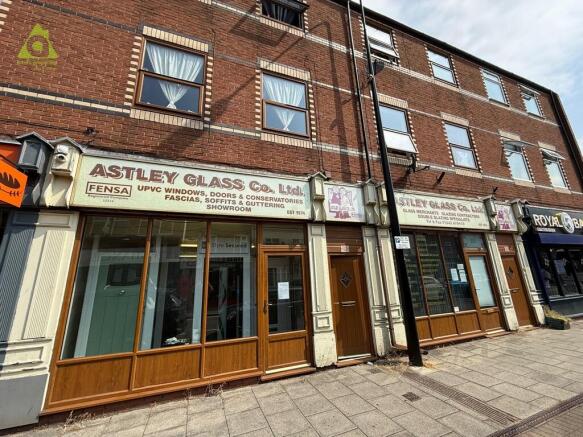
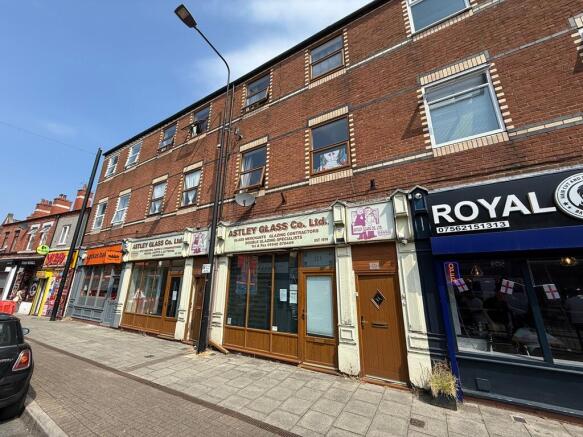
Elliott Street, Tyldesley, M29 8DG

- PROPERTY TYPE
Commercial Property
- BATHROOMS
1
- SIZE
Ask agent
Key features
- Commercial Property For Sale
- NO ONWARD CHAIN
- Four Tenanted Flats Above
- Two Ground Floor Retail Units
- Large Storage Rooms To Rear
- Redevelopment opportunity for the upper floor (subject to pl
- Parking and Vehicle Access To Rear
- Cellar
- High Street Location
- 4919 Sq Ft
Description
An Exceptional Mixed-Use Investment Opportunity in a Prime High Street Location
Situated in a prominent and highly sought-after High Street position, this substantial mixed-use property presents an excellent opportunity for investors and developers alike.
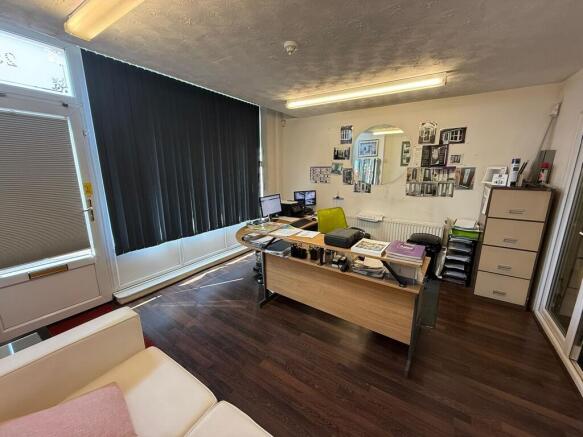
The ground floor comprises two spacious commercial retail units/showrooms, both benefiting from extensive storage accommodation to the rear, a useful cellar, and vehicular access from the rear service road. The property also benefits from private parking, offering added convenience for both commercial tenants and customers.
To the first and second floors are four self-contained one-bedroom apartments, all currently tenanted and generating an established rental income. Subject to the necessary consents and approvals, there is potential to reconfigure the existing layouts to create larger two-bedroom apartments, further enhancing rental returns and capital value.
Occupying a prime trading position within a busy High Street environment, the property enjoys excellent visibility, strong footfall, and convenient access to local amenities and transport links.
Offered for sale with no onward chain, this is a rare opportunity to acquire a versatile freehold investment with immediate income and future asset enhancement potential.
Key Features
Mixed-Use Investment Opportunity
Two Ground Floor Retail Units/Showrooms
Large Rear Storage Areas
Useful Cellar Accommodation
Rear Vehicular Access and Parking
Four Tenanted One-Bedroom Apartments
Potential to Create Two-Bedroom Apartments (Subject to Consents)
Prime High Street Location
Established Rental Income
No Onward Chain
Room Dimensions:
Front Office 1 4.3M x 4.01M
Front Office 2 5.31M x 4.39M
Storage Room 1 17.9M x 5.15M
Storage Room 2 7.11M x 5.94M
Storage Room 3 5.29M x 4.23M
Kitchen 2.55M x 2.26M
Dimensions For Flats x 4:
Lounge - 5.39M x 5.21M
Kitchen - 2.57M x 2.36M
Bedroom - 3.39M x 2.9M
Bathroom - 3.72M x 1.42M
Energy Performance Certificates
EPC 1EPC 2Elliott Street, Tyldesley, M29 8DG

NEAREST STATIONS
Distances are straight line measurements from the centre of the postcode- Atherton Station1.2 miles
- Hag Fold Station1.8 miles
- Daisy Hill Station2.8 miles
Notes
Disclaimer - Property reference 183065. The information displayed about this property comprises a property advertisement. Rightmove.co.uk makes no warranty as to the accuracy or completeness of the advertisement or any linked or associated information, and Rightmove has no control over the content. This property advertisement does not constitute property particulars. The information is provided and maintained by Adore Properties, Bolton. Please contact the selling agent or developer directly to obtain any information which may be available under the terms of The Energy Performance of Buildings (Certificates and Inspections) (England and Wales) Regulations 2007 or the Home Report if in relation to a residential property in Scotland.