
23 Armstrong Crescent, Calderwood, East Calder, EH53 0PZ

- PROPERTY TYPE
Detached
- BEDROOMS
4
- BATHROOMS
2
- SIZE
1,550 sq ft
144 sq m
- TENUREDescribes how you own a property. There are different types of tenure - freehold, leasehold, and commonhold.Read more about tenure in our glossary page.
Freehold
Key features
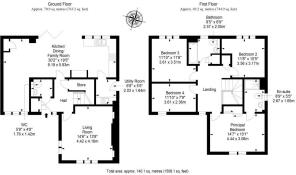
- Bright entrance hall with a store, storage, and a WC
- Spacious living room with an elegant media wall
- Large open-plan kitchen/dining/family room
- Naturally-lit landing with an airing cupboard
- Principal suite with a built-in mirrored wardrobe
- Two further bright and airy double bedrooms
- One versatile bedroom/home office
- Contemporary three-piece en-suite shower room
Description
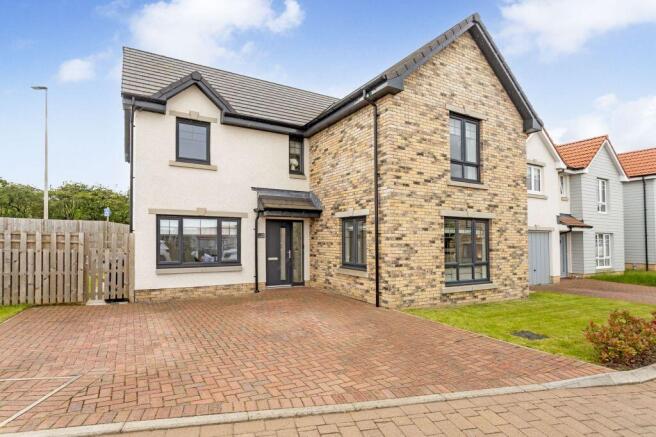
Nestled behind a front garden for added kerb appeal, the home's main door opens with a wonderful first impression into a hall that sets the interior standards. It has built-in storage and a generous store, as well as a convenient WC.
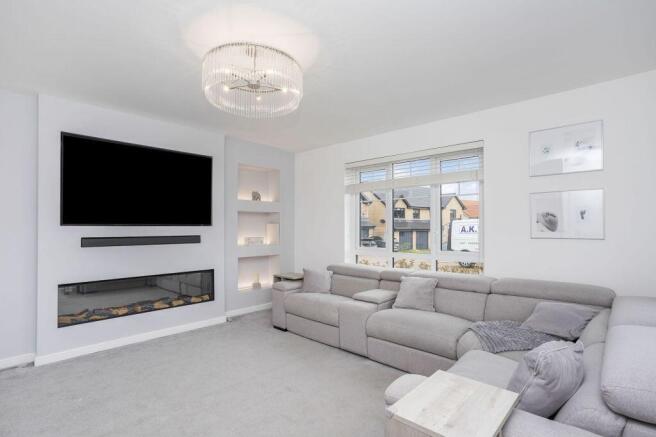
Offering plenty of room for comfy furnishings, the living area has a spacious footprint which is brightly illuminated by dual-aspect windows. Here, the crisp white palette and soft carpet bring a minimalist look, while a stylish media wall adds another layer of elegance. It incorporates space for a television and sound system, as well as lit display areas and a wall-set electric fireplace with a living-flame effect – a cosy accompaniment for arranging furniture around.
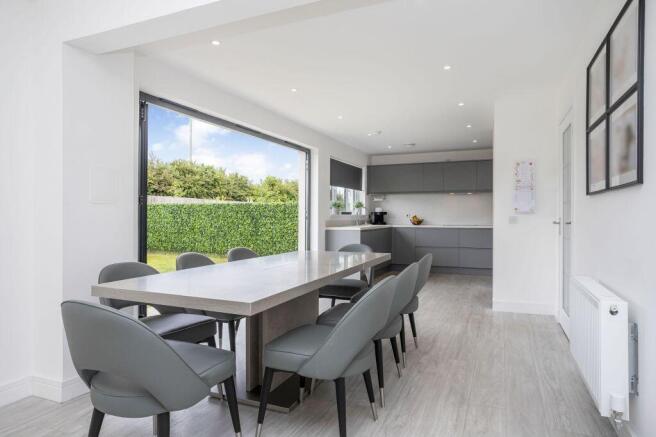
The open-plan kitchen, dining and family room is the heart of the home, designed to bring everyone together. It covers over 588 square feet, with dual-aspect windows and bi-folding doors for a seamless indoor-outdoor flow to the south-facing garden. Unsurprisingly, this room easily accommodates an 8-person(plus) table and chairs, as well as comfortable sofas. The kitchen brings additional style to the space too, enjoying an ultra-modern design and colour palette. It features sleek, handle-less cabinetry in a sumptuous grey tone alongside complementary worktops with matching splashbacks for a seamless finish. The unified look is further reinforced by a suite of integrated appliances (induction hob, concealed extractor, oven, combi microwave oven, fridge/freezer, and dishwasher). A Franke three-in-one tap provides instant boiling water, while a separate utility room offers a quiet locale for laundry.
The four bedrooms occupy the first floor, extending off a broad landing with an airing cupboard and a window to bring extra light into the home. All have attractive neutral styling and plush carpets for maximum comfort. Bedrooms two and three are doubles, whereas the fourth bedroom is a versatile space currently arranged as a sleeping area and office. It highlights the adaptability of the home and how the rooms can be tailored to your family's needs and requirements.
The large principal suite benefits from a built-in mirrored wardrobe and a contemporary en-suite shower room, fitted with a double-sized (walk-in) shower cubicle.
Property Video Tour Available
Property Summary
Bright entrance hall with a store, storage, and a WC
Spacious living room with an elegant media wall
Large open-plan kitchen/dining/family room with:
Dual-aspect glazing and bi-folding garden doors
Ultra-modern kitchen with integrated appliances
Separate utility room with alternate garden access
Naturally-lit landing with an airing cupboard
Principal suite with a built-in mirrored wardrobe
Two further bright and airy double bedrooms
One versatile bedroom/home office
Contemporary three-piece en-suite shower room
Three-piece family bathroom with handheld shower
Gas central heating and double-glazed windows
Solar roof panels to the south-facing rear
Home Report Value £405.000
Exterior Features
Well-kept front garden bringing further kerb appeal
Large, enclosed rear garden with south-facing aspect
Private double driveway laid with monoblock paving
Calderwood
Conveniently placed between Edinburgh and Livingston, Calderwood is part of the West Lothian village of East Calder which enjoys a charming, semi-rural ambience within easy reach of the capital. The tranquil main street is home to an excellent range of local services and amenities including a selection of convenience stores, a post office, a medical and dental surgery, a pharmacy and various cafes, pubs and restaurants. The areas is also just a short drive from the extensive shopping and leisure facilities in nearby Livingston.
The village is within the catchment area for well-regarded schools at primary and secondary level too, and it is well-served by regular bus services to Livingston and Edinburgh. The nearest train station (in Kirknewton) also provides frequent rail services between Edinburgh and Glasgow. Thanks to its ideal position just off the A71, commuting to Edinburgh is easy, whilst also affording swift access to the M8/M9 motorway network, the Queensferry Crossing, and Edinburgh Airport.
Brochures
Brochure- COUNCIL TAXA payment made to your local authority in order to pay for local services like schools, libraries, and refuse collection. The amount you pay depends on the value of the property.Read more about council Tax in our glossary page.
- Band: F
- PARKINGDetails of how and where vehicles can be parked, and any associated costs.Read more about parking in our glossary page.
- Driveway,Private
- GARDENA property has access to an outdoor space, which could be private or shared.
- Front garden,Private garden,Enclosed garden,Rear garden
- ACCESSIBILITYHow a property has been adapted to meet the needs of vulnerable or disabled individuals.Read more about accessibility in our glossary page.
- Ask agent
Energy performance certificate - ask agent

Add an important place to see how long it'd take to get there from our property listings.
__mins driving to your place
Affordability

About Ralph Sayer, Edinburgh
Birch House 10 Bankhead Crossway South Edinburgh EH11 4EP



Notes
Staying secure when looking for property
Ensure you're up to date with our latest advice on how to avoid fraud or scams when looking for property online.
Visit our security centre to find out moreDisclaimer - Property reference 289381. The information displayed about this property comprises a property advertisement. Rightmove.co.uk makes no warranty as to the accuracy or completeness of the advertisement or any linked or associated information, and Rightmove has no control over the content. This property advertisement does not constitute property particulars. The information is provided and maintained by Ralph Sayer, Edinburgh. Please contact the selling agent or developer directly to obtain any information which may be available under the terms of The Energy Performance of Buildings (Certificates and Inspections) (England and Wales) Regulations 2007 or the Home Report if in relation to a residential property in Scotland.
*This is the average speed from the provider with the fastest broadband package available at this postcode. The average speed displayed is based on the download speeds of at least 50% of customers at peak time (8pm to 10pm). Fibre/cable services at the postcode are subject to availability and may differ between properties within a postcode. Speeds can be affected by a range of technical and environmental factors. The speed at the property may be lower than that listed above. You can check the estimated speed and confirm availability to a property prior to purchasing on the broadband provider's website. Providers may increase charges. The information is provided and maintained by Decision Technologies Limited. **This is indicative only and based on a 2-person household with multiple devices and simultaneous usage. Broadband performance is affected by multiple factors including number of occupants and devices, simultaneous usage, router range etc. For more information speak to your broadband provider.