
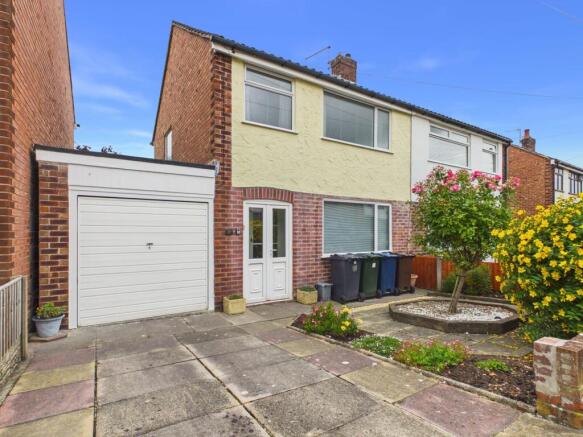
Douglas Drive, Ormskirk, L39

- PROPERTY TYPE
Semi-Detached
- BEDROOMS
3
- BATHROOMS
1
- SIZE
1,066 sq ft
99 sq m
- TENUREDescribes how you own a property. There are different types of tenure - freehold, leasehold, and commonhold.Read more about tenure in our glossary page.
Freehold
Key features
- Three-bedroom semi-detached home
- Entrance hallway with understairs storage
- Spacious lounge with marble-effect fireplace and living flame gas fire
- Extended dining room with picture window overlooking the rear garden
- Exceptional mature rear garden with patio, greenhouse, timber shed and vegetable patch
- Well maintained throughout with scope for cosmetic modernisation
Description
Well-Maintained Three-Bedroom Semi-Detached Home | Exceptional Rear Garden | No Onward Chain.
Nestled in a popular residential location on Douglas Drive, this well-maintained three-bedroom semi-detached home offers an excellent opportunity for first-time buyers, growing families, or those looking to downsize without compromising on outdoor space. Offered to the market with no onward chain, the property has been lovingly owned by the same family since 1978, a true testament to the wonderful lifestyle and lasting memories this cherished home has provided. Beautifully cared for throughout, it offers immediate comfort with exciting potential for buyers wishing to modernise and personalise over time.
To the front of the property, a driveway provides off-road parking alongside a neatly maintained front garden with attractive planted borders. There is also access to the attached garage.
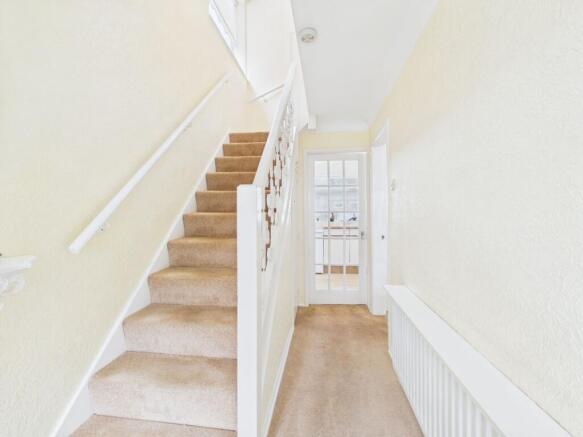
As you step through the front door, you are greeted by a bright entrance hallway that creates an inviting first impression. The hallway provides access to the ground floor accommodation.
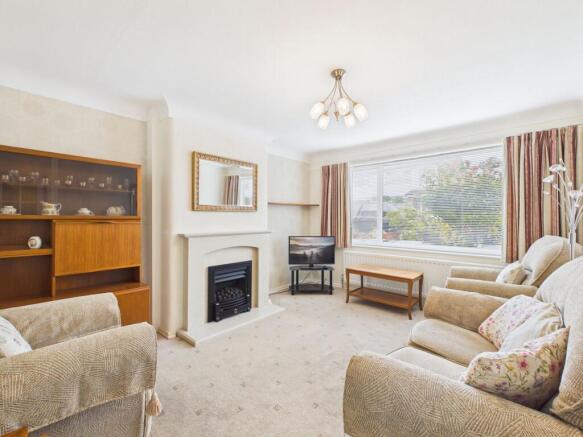
Positioned at the front of the property, the spacious lounge is a warm and comfortable reception room, centred around a beautiful marble-effect fireplace with matching surround. A living flame gas fire creates a cosy focal point, with the back boiler neatly housed behind, making this the perfect room to relax and unwind.
To the rear of the home is the functional and spacious kitchen, fitted with a range of units and offering space for a fridge freezer and oven. Flowing from the kitchen is the extended dining room, a wonderful addition to the home. A large picture window frames delightful views across the mature rear garden while filling the room with natural light, creating a bright and welcoming space for family meals, entertaining friends or simply enjoying the peaceful surroundings.
Leading directly from the kitchen is a practical utility room with plumbing for a washing machine, providing excellent additional storage and laundry space. The utility room gives internal access to the attached garage, which also benefits from a door leading directly into the rear garden, offering superb convenience for day-to-day family living.
Without doubt, the rear garden is one of the property’s standout features. Beginning with a generous patio, perfect for outdoor dining and summer entertaining, the garden extends into a substantial lawn with mature trees, shrubs and established planting. Fully enclosed for privacy and security, it provides a safe environment for children and pets alike. Steps lead down to a greenhouse, timber shed and productive vegetable patch, making it a fantastic outdoor space for keen gardeners and families who enjoy spending time outside.
The first floor offers three well-proportioned bedrooms, providing comfortable accommodation for a growing family, guests or a home office. Completing the accommodation is a family bathroom comprising a panelled bath with shower over, wash hand basin and WC, complemented by tiled walls.
Lovingly maintained by the same family for almost five decades, this delightful home is ready to move straight into while offering excellent scope for cosmetic updating in the future. Combining generous living accommodation, an exceptional rear garden and a sought-after location close to Ormskirk’s schools, amenities and transport links, this is a wonderful opportunity to create your next family home.
Early viewing is highly recommended to fully appreciate the space, potential and outstanding lifestyle this much-loved home has to offer.
SERVICES (NOT TESTED)
No tests have been made of mains services, heating systems or associated appliances and neither has confirmation been obtained from the statutory bodies of the presence of these services. We cannot therefore confirm that they are in working order and any prospective purchaser is advised to obtain verification from their solicitor or surveyor.
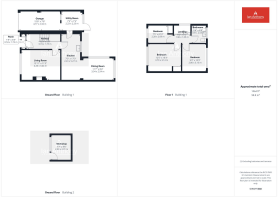
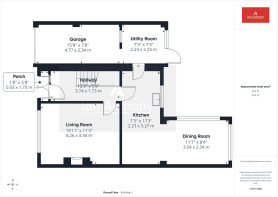
PORCH
0.53m x 1.73m
HALLWAY
3.74m x 1.73m
LIVING ROOM
4.26m x 3.44m
KITCHEN
2.23m x 5.27m
DINING ROOM
3.54m x 2.54m
UTILITY ROOM
2.23m x 2.23m
GARAGE
4.77m x 2.34m
BEDROOM
2.28m x 2.09m
BEDROOM
3.79m x 3.14m
BEDROOM
2.8m x 3.13m
BATHROOM
1.69m x 2.05m
LANDING
1.9m x 1.05m
Garden
Large Garden to the rear
Brochures
Property Brochure- COUNCIL TAXA payment made to your local authority in order to pay for local services like schools, libraries, and refuse collection. The amount you pay depends on the value of the property.Read more about council Tax in our glossary page.
- Band: C
- PARKINGDetails of how and where vehicles can be parked, and any associated costs.Read more about parking in our glossary page.
- Yes
- GARDENA property has access to an outdoor space, which could be private or shared.
- Private garden
- ACCESSIBILITYHow a property has been adapted to meet the needs of vulnerable or disabled individuals.Read more about accessibility in our glossary page.
- Ask agent
Energy performance certificate - ask agent
Douglas Drive, Ormskirk, L39

Add an important place to see how long it'd take to get there from our property listings.
__mins driving to your place
Affordability


Get an instant, personalised result:
- Show sellers you’re serious
- Secure viewings faster with agents
- No impact on your credit score
Notes
Staying secure when looking for property
Ensure you're up to date with our latest advice on how to avoid fraud or scams when looking for property online.
Visit our security centre to find out moreDisclaimer - Property reference 977e6e05-50da-44b4-9649-e850e3407d63. The information displayed about this property comprises a property advertisement. Rightmove.co.uk makes no warranty as to the accuracy or completeness of the advertisement or any linked or associated information, and Rightmove has no control over the content. This property advertisement does not constitute property particulars. The information is provided and maintained by Ian Anthony Estates, Ormskirk. Please contact the selling agent or developer directly to obtain any information which may be available under the terms of The Energy Performance of Buildings (Certificates and Inspections) (England and Wales) Regulations 2007 or the Home Report if in relation to a residential property in Scotland.
*This is the average speed from the provider with the fastest broadband package available at this postcode. The average speed displayed is based on the download speeds of at least 50% of customers at peak time (8pm to 10pm). Fibre/cable services at the postcode are subject to availability and may differ between properties within a postcode. Speeds can be affected by a range of technical and environmental factors. The speed at the property may be lower than that listed above. You can check the estimated speed and confirm availability to a property prior to purchasing on the broadband provider's website. Providers may increase charges. The information is provided and maintained by Decision Technologies Limited. **This is indicative only and based on a 2-person household with multiple devices and simultaneous usage. Broadband performance is affected by multiple factors including number of occupants and devices, simultaneous usage, router range etc. For more information speak to your broadband provider.