St Clears, Carmarthen, SA33

- PROPERTY TYPE
Semi-Detached
- BEDROOMS
4
- BATHROOMS
2
- SIZE
Ask agent
- TENUREDescribes how you own a property. There are different types of tenure - freehold, leasehold, and commonhold.Read more about tenure in our glossary page.
Freehold
Key features
- EPC Rating - D
- Council Tax Band - D
- Ideal for multigenerational with self-contained annex
- 0.75 Pony Paddock
- Perfect blend of modern charm and countryside living
- Location - St Clears
- Large Garden & Grounds
- Character & Modern Charm
Description
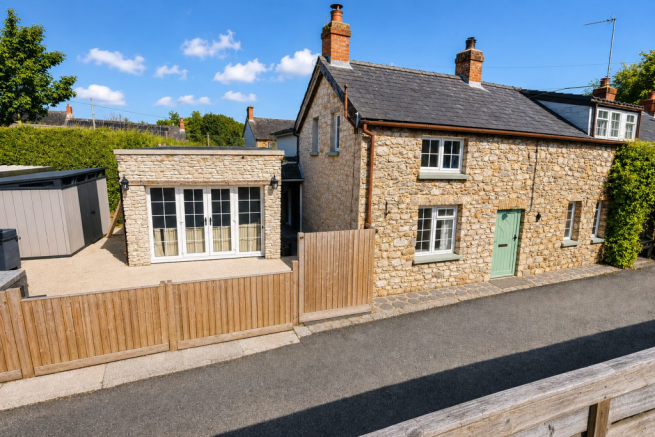
Foxhole Cottage is a beautifully refurbished stone-fronted cottage set along a quiet lane on the edge of St Clears, offering character, flexibility and an exceptional lifestyle setting. With four bedroom, two reception rooms, a versatile ground-floor annexe, gated parking, rear garden and a 0.75-acre paddock directly opposite. This is a rare opportunity to acquire a charming West Wales home with space to live, work, entertain and enjoy the outdoors.
The property blends period features with modern comfort, including exposed beams, wood-burning stoves, a stylish fitted kitchen and well-presented bathrooms. The annexe provides valuable flexibility for guests, multi generational living, home working or potential income use, subject to the necessary consents. Outside, the gardens are well designed for family life and entertaining, with covered barbecue area, play area, summer house and productive garden space.
Directions :
Mobile Signal
Yes
Construction Type
Traditional
Location
St Clears is a thriving market town offering an excellent balance of rural charm and everyday convenience. The town provides a good range of local amenities, including independent shops, cafés, restaurants, supermarkets, a primary school, medical centre and leisure facilities, catering for day-to-day needs. Ideally positioned with excellent transport links, St Clears enjoys easy access to the A40, providing convenient connections to Carmarthen, Haverfordwest and the wider road network. The county town of Carmarthen, with its extensive shopping, educational and recreational facilities, is approximately 10 miles away. The surrounding area is renowned for its beautiful countryside and proximity to the spectacular Pembrokeshire Coast National Park. The popular beaches of Pendine, Amroth, Saundersfoot and Tenby are all within easy reach, making the location ideal for those who enjoy coastal walks, water sports and outdoor pursuits. The nearby Preseli Hills and rolling Carmarthenshire cou...
Entrance Hallway
Kitchen
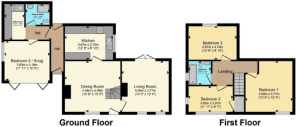
3.87m x 2.70m (12' 8" x 8' 10")
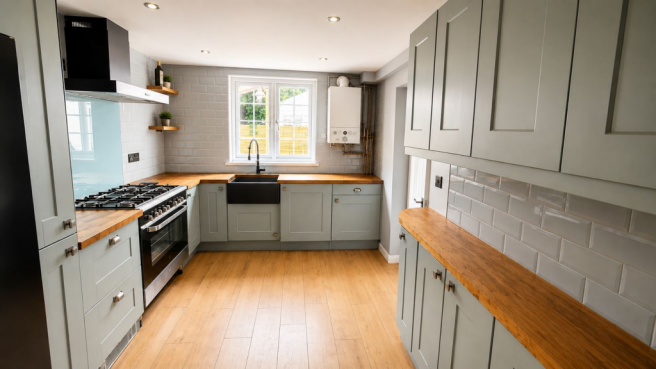
Fitted with a range of wall and base units, warm solid wood worktops and stylish brushed metal handles. Black Belfast-style sink with mixer tap, tiled splash backs, sitting beneath a large double glazed window, providing pleasant views over the garden. Range-style gas cooker with oven, five ring hob, extractor hood above and glass splash back. Ample worktop space for food preparation, together with generous storage provided by an excellent range of cupboards and drawers. Wood-effect flooring.
Dining Room
4.46m x 4.09m (14' 8" x 13' 5")
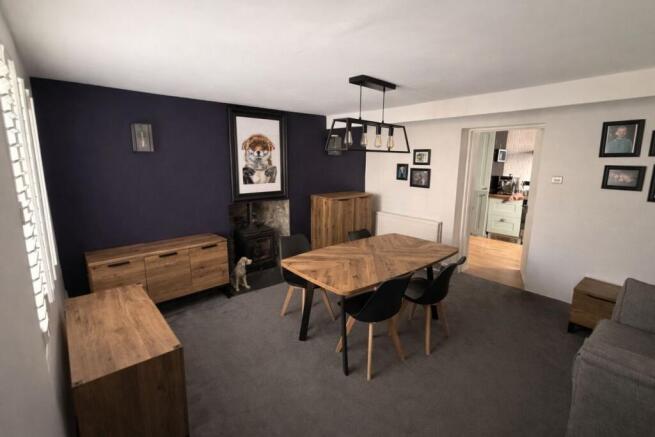
Double glazed window to rear, carpet flooring and radiator. Feature wood-burner sitting upon a slate hearth with a stone surround. Door to kitchen & Living room
Living Room
4.09m x 3.77m (13' 5" x 12' 4")
Double glazed patio doors to garden, carpet flooring, radiator and over-head beams. Feature wood-burner sitting upon a slate hearth with timber beam over.
Annex/ Second Hallway
A highly versatile ground-floor suite with its own access, stylish media wall, shower room and adjoining utility facilities. This space could be used as guest accommodation, a teenager's suite, home office, playroom, fourth bedroom or multi-generational living space.
Play Room/ Bedroom 4
3.63m x 3.18m (11' 11" x 10' 5")
Double glazed patio doors to garden with vertical glass aspects either side. Partially carpet & wood effect flooring. Double glazed window to side, radiator and stylish fitted media wall with recessed television space, surrounded by additional hidden storage.
Shower Room
1.88m x 1.63m (6' 2" x 5' 4")
Good sized walk-in shower, W/C and pedestal hand wash basin. Heated towel rail and wall tiles.
Utility
2.82m x 1.57m (9' 3" x 5' 2")
Range of wall and base units, a durable stone-effect worktop with sink and drainer, and dark wood-effect flooring. Integrated beneath the worktop are a washing machine, tumble dryer, and built-in oven.
Landing
Bedroom 1
4.09m x 3.77m (13' 5" x 12' 4")
Double glazed window to rear, wood effect flooring and radiator. Vaulted ceiling, loft access, range of built in wardrobes and over head beams.
Bedroom 2
3.63m x 2.91m (11' 11" x 9' 7")
Dual double glazed aspect to side and rear. Carpet flooring, radiator, over head beams and additional bult in storage cupboard.
Bathroom
1.93m x 1.83m (6' 4" x 6' 0")
Double glazed window to side, laminate flooring and tiled walls. Pedestal hand wash basin, W/C, bath and wall mounted shower head.
Bedroom 3
3.57m x 2.70m (11' 9" x 8' 10")
Double glazed window to front, vaulted ceiling and wood effect flooring. Over head beams, radiator and built in wardrobes.
Garden & Grounds
The property benefits from a gated driveway providing private off-road parking, large storage shed and sloped rear terraced garden. There is a patio and wrap around covered barbecue area, ideal for outdoor dining as well as access to the rear terrace garden.
Paddock & Productive Garden Area
Directly opposite the cottage is a 0.75acre paddock, offering excellent additional outside space and lifestyle potential. The vendor has successfully run it as a small holding in the past with pigs, sheep and poultry.
The land includes a workshop with mains power that could be converted subject to planning. A polytunnel, raised vegetable beds, mature planting and lawned areas and a small orchard, making it ideal for those seeking space for hobbies, gardening, smallholding interests or equestrian use, subject to suitability and any necessary permissions. In addition, there is also a further large deck rea ideal for entertaining with covered Barbecue area and a large children's play area with summerhouse.
Services
We have been informed by the current vendor that the property benefits from mains water, mains electric, mains drainage and gas central heating.
Tenure and Possession
We are informed the property is of Freehold Tenure and will be vacant on completion.
Council Tax
The property is listed under the Local Authority of Carmarthenshire County Council and has the following charges. Council Tax Band: D
Anti Money Laundering
By law, we are required to conduct anti-money laundering checks on all potential buyers and sellers, and we take this responsibility very seriously. In line with HMRC guidelines and legal regulations, our trusted independent and industry recognised partner, Coadjute (Coadjute | Overview), will securely manage these checks on our behalf. Once an offer is accepted (subject to contract), Coadjute will send a secure link for you to complete the biometric checks electronically. These are legal requirements which we cannot ignore. A non-refundable fee of £45 + VAT per person will apply for these checks, and Coadjute will handle the payment for this service. You as a buyer will pay Coadjute directly. These anti-money laundering checks must be completed before we can send the memorandum of sale to the solicitors to confirm the sale. Please contact the office if you have any questions in relation to this. Please note: the property will remain on the market until the checks have been complete...
Brochures
Brochure 1- COUNCIL TAXA payment made to your local authority in order to pay for local services like schools, libraries, and refuse collection. The amount you pay depends on the value of the property.Read more about council Tax in our glossary page.
- Band: D
- PARKINGDetails of how and where vehicles can be parked, and any associated costs.Read more about parking in our glossary page.
- Driveway
- GARDENA property has access to an outdoor space, which could be private or shared.
- Yes
- ACCESSIBILITYHow a property has been adapted to meet the needs of vulnerable or disabled individuals.Read more about accessibility in our glossary page.
- Ask agent

Add an important place to see how long it'd take to get there from our property listings.
__mins driving to your place
Affordability

Notes
Staying secure when looking for property
Ensure you're up to date with our latest advice on how to avoid fraud or scams when looking for property online.
Visit our security centre to find out moreDisclaimer - Property reference 30435616. The information displayed about this property comprises a property advertisement. Rightmove.co.uk makes no warranty as to the accuracy or completeness of the advertisement or any linked or associated information, and Rightmove has no control over the content. This property advertisement does not constitute property particulars. The information is provided and maintained by Morgan & Davies, Carmarthen. Please contact the selling agent or developer directly to obtain any information which may be available under the terms of The Energy Performance of Buildings (Certificates and Inspections) (England and Wales) Regulations 2007 or the Home Report if in relation to a residential property in Scotland.
*This is the average speed from the provider with the fastest broadband package available at this postcode. The average speed displayed is based on the download speeds of at least 50% of customers at peak time (8pm to 10pm). Fibre/cable services at the postcode are subject to availability and may differ between properties within a postcode. Speeds can be affected by a range of technical and environmental factors. The speed at the property may be lower than that listed above. You can check the estimated speed and confirm availability to a property prior to purchasing on the broadband provider's website. Providers may increase charges. The information is provided and maintained by Decision Technologies Limited. **This is indicative only and based on a 2-person household with multiple devices and simultaneous usage. Broadband performance is affected by multiple factors including number of occupants and devices, simultaneous usage, router range etc. For more information speak to your broadband provider.