
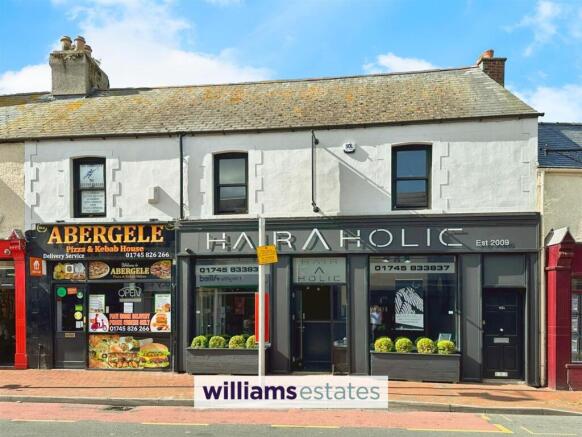
41-43 Market Street Abergele LL22 7AF

- PROPERTY TYPE
Shop
- SIZE
657 sq ft
61 sq m
Key features
- Freehold building
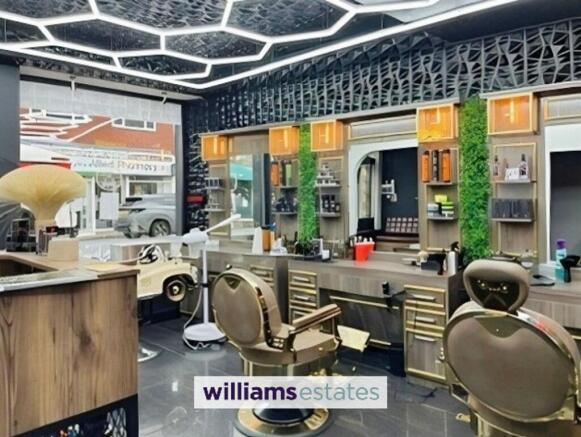
- Large shop floor with additional rooms off, kitchen & WC (currently barber shop)
- Fast food takeaway with kitchen area and wc
- Substantial office space with multiple rooms above, with kitchen and wc
- Busy market town location
Description
Main Shop (Currently Barbers)
A glazed door with large glazed windows adjacent, opens onto the main shop floor.
Shop Floor
6.2m x 4.98m
With fully tiled floor, reception area and radiators.
Open Plan Room
2.5m x 2.2m
Rear Room
5.4m x 4.1m
With radiator, two double glazed windows to the side and store room off.
Staff Room
3m x 1.2m
With worktop surfaces and power points
Kitchen Area
3.5m x 1.2m
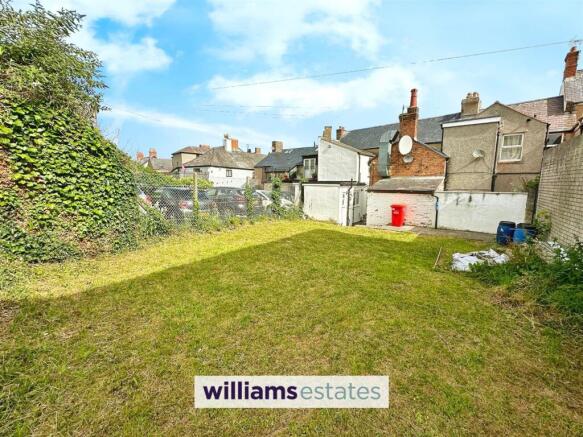
With gas fired central heating boiler, sink with taps and base units beneath, double radiator, double glazed windows to the side and double glaze door opening onto the pathway, which in turn leads to the lawned garden.
W.C
1.83m x 1.1m
Comprising of a wash hand basin, toilet and two double glazed windows.
Door to First Floor Accommodation
Hallway with stairs off
Landing
7.2m x 1.8m
With loft access hatch and double glazed window to the rear.
Room 1
4.6m x 3.5m
With double radiator and sealed double glazed hardwood sliding sash window to the front. Door into additional room
Room 2
3.76m x 3.5m
With double radiator and sealed double glazed hardwood sliding sash window to the front.
Room 3
2.46m x 2.57m
With radiator and double glazed window to the rear
Room 4
4.7m x 3.7m
With double radiator and sealed double glazed hardwood sliding sash window to the font.
Kitchen
3.87m x 3m
Fitted with worktop surfaces, base units beneath, double wall unit above, single drainer sink, extractor fan double radiator and double glazed window to the side.
WC
Comprising of a wash hand basin, toilet, and double glazed Velux window.
Takeaway
An established fast food takeaway, with main floor and serving counter, kitchen/preparation area and WC.
NB
Barbers (pays £800 pcm - on a 2 year lease. main shop, staff room, kitchen & toilet). Abergele Pizza & Kebab (pay £600pcm - been there 20 years, on a contract) & offices upstairs (empty - 3/4 rooms, kitchen and toilet)
Garden
Good size enclosed lawned garden.
Disclaimer
Whilst every care has been taken to prepare these particulars, they are issued by Williams Estates Direct Limited, trading as Williams Estates, for guidance only and do not form part of any offer or contract. Measurements are approximate and should not be relied upon. Buyers should verify all information independently. We have not tested any apparatus, fixtures, fittings, or services and cannot confirm they are in working order. A final inspection prior to exchange of contracts is recommended. In accordance with Money Laundering Regulations 2017, all purchasers will be required to complete AML and identity checks. A charge of £30 plus VAT per purchaser/applicant applies for these compliance checks and associated administration.
41-43 Market Street Abergele LL22 7AF

NEAREST STATIONS
Distances are straight line measurements from the centre of the postcode- Abergele & Pensarn Station0.7 miles
- Rhyl Station4.6 miles


Notes
Disclaimer - Property reference 267cb5f5-cade-49ed-ab07-ab6946c41d97. The information displayed about this property comprises a property advertisement. Rightmove.co.uk makes no warranty as to the accuracy or completeness of the advertisement or any linked or associated information, and Rightmove has no control over the content. This property advertisement does not constitute property particulars. The information is provided and maintained by Williams Estates, Rhyl. Please contact the selling agent or developer directly to obtain any information which may be available under the terms of The Energy Performance of Buildings (Certificates and Inspections) (England and Wales) Regulations 2007 or the Home Report if in relation to a residential property in Scotland.