Davison Street, Newburn, Newcastle Upon Tyne, NE15

Letting details
- Let available date:
- Now
- Deposit:
- £865A deposit provides security for a landlord against damage, or unpaid rent by a tenant.Read more about deposit in our glossary page.
- Furnish type:
- Unfurnished
- Council Tax:
- Ask agent
- PROPERTY TYPE
Terraced
- BEDROOMS
2
- BATHROOMS
1
- SIZE
896 sq ft
83 sq m
Key features
- Two Bedrooms
- Generous Room Sizes
- South-Facing Garden
- Off-Street Parking
- Sought-After Location
- Riverside Walks
- Close to Local Amenities
- Available Immediately
- EPC: Band D
- Council Tax: Band A
Description
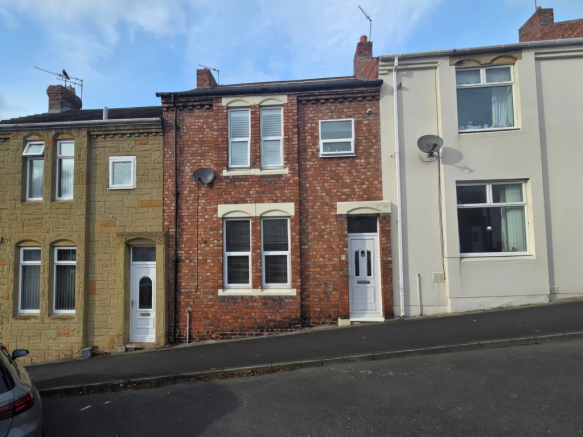
We are delighted to present our two bedroom terraced home on Davison Street, a well-presented property offering generous living space, modern touches and a practical layout - available to rent immediately.
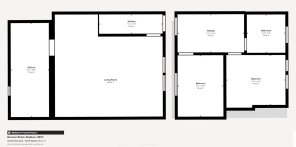
The ground floor features the entrance hall, a spacious living room with dining alcove, and a well-equipped kitchen with direct access to the rear garden. Upstairs, two comfortable bedrooms and a recently fitted bathroom. Externally, the home benefits from a low-maintenance graveled garden, facing south-west, with off-street parking via a garage door, along with additional on-street parking to the front.
Situated in a popular residential area of Newburn, the property offers convenient access to local amenities, transport links and riverside walks.
Viewings come highly recommended.
Entrance Hall
Step through a uPVC front door with privacy glazing into a welcoming entrance hall, finished with attractive wood flooring. A carpeted staircase rises to the first floor, while the hall provides direct access to the living room.
Living Room - 5.48m x 5.76m (17'11" x 18'10")
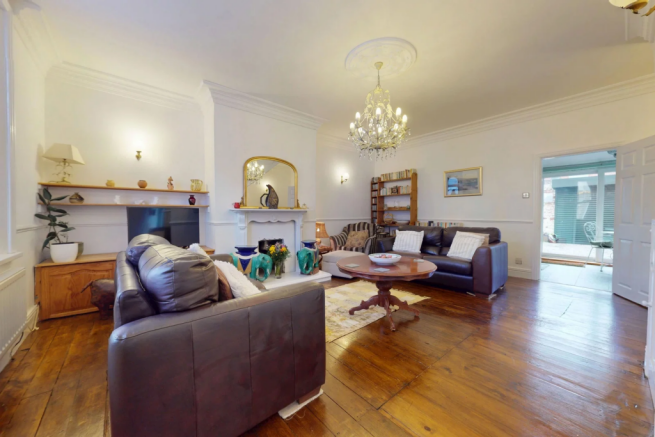
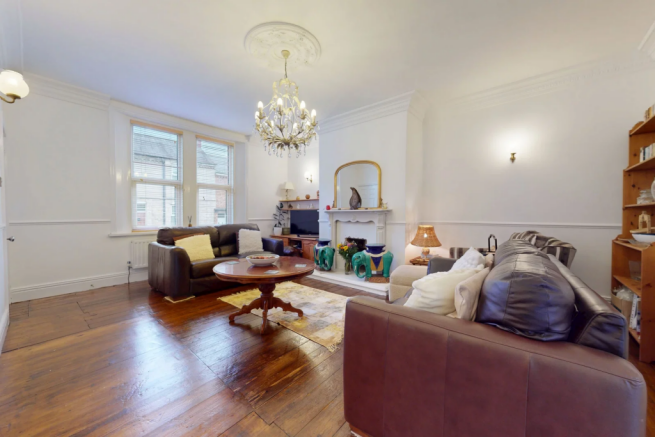
A generous living space centred around an open fireplace recess with a marble hearth and wooden surround, offering an ideal focal point for the room. There are two double glazed windows with front aspect, complemented by wood flooring and two double central heating radiators. The room also features an understairs storage cupboard and a natural alcove perfectly suited for a dining table. From here, there is direct access through to the kitchen.
Kitchen - 2.04m x 5.03m (6'8" x 16'6")
Fitted with a range of wall and base units with contrasting worksurfaces, the kitchen includes an eye-level oven, gas hob and a stainless steel sink with drainer and mixer tap, all set against splashback tiling. There is plumbing for a washing machine and dishwasher, along with space for a fridge and a freezer. Additional features include tiled flooring, a double central heating radiator, and a built-in storage cupboard. Patio doors open directly onto the rear garden, creating a bright and functional space.
Landing
The staircase leads up to a bright first floor landing with a double glazed window, access to the loft, carpet flooring, and a central heating radiator. From here, doors open to both bedrooms and the bathroom.
Bedroom One - 3.16m x 2.67m (10'4" x 8'9")
A well-proportioned double+ bedroom featuring wood flooring and fitted wardrobes offering excellent built-in storage. There are two double glazed windows with fitted shutters and a double central heating radiator.
Bedroom Two - 2.44m x 3.28m (8'0" x 10'9")
A versatile second bedroom, currently arranged with a single bed and office setup, offers space to accommodate a double bed or to serve as the ideal study. The room features carpet flooring, a double glazed window, a double central heating radiator, and wardrobe included.
Bathroom - 2.05m x 2.05m (6'8" x 6'8")
Recently refurbished, the bathroom features an L-shaped bath with shower over and a glazed shower screen, along with a modern vanity wash hand basin and WC. A double glazed privacy window, extractor fan, and laminate flooring complete the space.
External
To the rear is a low-maintenance graveled garden with an electric garage door providing valuable off-street parking, enjoying a south-west aspect. Additional on-street parking is available to the front of the property.
Services
We have been advised the property has mains electricity, gas central heating, mains water, and mains drainage.
Holding Deposit
To secure a rental property while references are undertaken, we require a holding deposit equivalent to one week's rent. This deposit reserves the property for up to 15 calendar days (unless agreed otherwise), is added to the full tenancy deposit (five weeks total) upon successful completion of tenancy documentation, and may be withheld if an applicant (or guarantor) withdraws, fails a Right-to-Rent check, provides false or misleading information, or does not sign the tenancy agreement within the 15-day period.
Referencing & Affordability Checks
All applicants aged 18 or over must undergo referencing, which includes: credit check – to ensure there is no adverse credit history (e.g. CCJs), affordability Assessment – applicants must earn at least 30x the monthly rent in gross annual basic income where income includes salary, pensions, or benefits (excluding commission / bonuses), employment verification confirming start date, salary, and that the role is permanent (self employment requires an accountant's reference and should have accounts for a minimum of two years), landlord reference for current renters to confirm adherence to lease terms and responsible property care, and Right-to-Rent checks to validate each applicant's legal eligibility to rent in the UK.
Material Information
Prospective tenants should review the following details before making any decisions. Mobile network coverage can be verified through the Ofcom website. These particulars are intended to offer a fair representation of the property; however, accuracy cannot be guaranteed, and they do not constitute a contractual offer. The particulars of this property are provided as general guidance for the tenant’s contract. The Agent has not tested any apparatus, equipment, fixtures, fittings, or services and therefore cannot confirm whether they are operational or suitable for their intended use. The tenant should not regard these details as statements of fact but must verify their accuracy through inspection or other means. Items shown in photographs are not included unless specifically mentioned in the particulars. Measurements have been taken using the Matterport mapping system and may be subject to a margin of error. For further information, please refer to the Consumer Protection from Unfair Trading.
About Us
Mace Estates is your local, independent, award winning estate and letting agent covering the full Tyne Valley including Hexham, Northumberland, Cumbria, and Tyne and Wear. We offer free, no obligation sales valuations and rental valuations, along with expert advice on selling, buying, letting and property management. Whether you’re a homeowner looking to sell, a landlord seeking reliable tenants, or an investor exploring buy to let opportunities, our friendly team provides accurate valuations, 24/7 support and genuine local market knowledge. From family homes, flats, bungalows and rural cottages to park homes, commercial units and investment properties, we’re here to help you achieve the best results across Hexham and the wider region.
- COUNCIL TAXA payment made to your local authority in order to pay for local services like schools, libraries, and refuse collection. The amount you pay depends on the value of the property.Read more about council Tax in our glossary page.
- Band: A
- PARKINGDetails of how and where vehicles can be parked, and any associated costs.Read more about parking in our glossary page.
- Driveway,Off street
- GARDENA property has access to an outdoor space, which could be private or shared.
- Patio,Private garden
- ACCESSIBILITYHow a property has been adapted to meet the needs of vulnerable or disabled individuals.Read more about accessibility in our glossary page.
- No wheelchair access

Add an important place to see how long it'd take to get there from our property listings.
__mins driving to your place
Notes
Staying secure when looking for property
Ensure you're up to date with our latest advice on how to avoid fraud or scams when looking for property online.
Visit our security centre to find out moreDisclaimer - Property reference L159062. The information displayed about this property comprises a property advertisement. Rightmove.co.uk makes no warranty as to the accuracy or completeness of the advertisement or any linked or associated information, and Rightmove has no control over the content. This property advertisement does not constitute property particulars. The information is provided and maintained by Mace Estates, Hexham. Please contact the selling agent or developer directly to obtain any information which may be available under the terms of The Energy Performance of Buildings (Certificates and Inspections) (England and Wales) Regulations 2007 or the Home Report if in relation to a residential property in Scotland.
*This is the average speed from the provider with the fastest broadband package available at this postcode. The average speed displayed is based on the download speeds of at least 50% of customers at peak time (8pm to 10pm). Fibre/cable services at the postcode are subject to availability and may differ between properties within a postcode. Speeds can be affected by a range of technical and environmental factors. The speed at the property may be lower than that listed above. You can check the estimated speed and confirm availability to a property prior to purchasing on the broadband provider's website. Providers may increase charges. The information is provided and maintained by Decision Technologies Limited. **This is indicative only and based on a 2-person household with multiple devices and simultaneous usage. Broadband performance is affected by multiple factors including number of occupants and devices, simultaneous usage, router range etc. For more information speak to your broadband provider.