Pethybridge, Lustleigh

- PROPERTY TYPE
Detached
- BEDROOMS
5
- BATHROOMS
3
- SIZE
2,997 sq ft
278 sq m
- TENUREDescribes how you own a property. There are different types of tenure - freehold, leasehold, and commonhold.Read more about tenure in our glossary page.
Freehold
Key features
- Detached five-bedroom home
- Sought-after Lustleigh location
- Principal bedroom with en-suite
- Four further double bedrooms
- Top floor Annexe
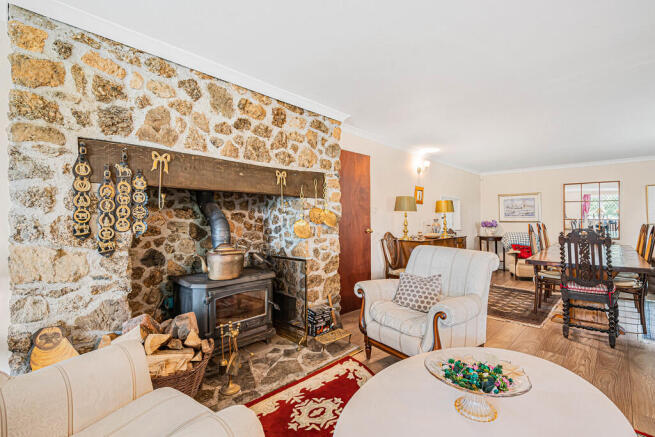
- Stone inglenook fireplace with wood burner
- Study, utility and cloakroom
- Detached double garage
- Landscaped gardens
- Private, peaceful setting with views
Description
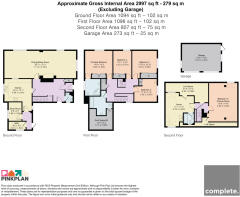
The first floor offers well-balanced family accommodation centred around a spacious landing, with four well-proportioned double bedrooms and a beautifully appointed family bathroom. The principal bedroom is a superb retreat, with ample space for a super king-size bed and seating area. Extensive fitted wardrobes provide excellent storage, while the en-suite bathroom is fitted with a corner bath, WC and wash hand basin. Bedroom Two is another spacious double with fitted wardrobes and attractive views across the gardens. Bedrooms Three and Four are both comfortable doubles, each benefitting from built-in storage and offering flexible accommodation for family members or guests. Completing the first floor is the elegant family bathroom, featuring a freestanding roll-top bath, pedestal wash hand basin and WC, creating a relaxing space in keeping with the character of the home.
The second floor has been thoughtfully arranged as a self-contained annexe, providing outstanding flexibility for multi-generational living, guest accommodation or independent family members. Stairs rise to a bright open-plan living area where vaulted ceilings and rooflight windows create a wonderfully light and airy atmosphere. Combining lounge, dining and kitchenette space, the layout comfortably accommodates everyday living while remaining practical and welcoming. Adjacent to the living area is a private bathroom fitted with a bath, WC and wash hand basin. Completing the accommodation is Bedroom Five, a particularly spacious double with room for a seating area or home office, making it equally suited as the annexe's principal bedroom or an impressive guest suite. While currently configured as a self-contained annexe, this versatile floor could just as easily become a luxurious principal suite, teenager's retreat, home office or studio, adapting effortlessly to a variety of lifestyles.
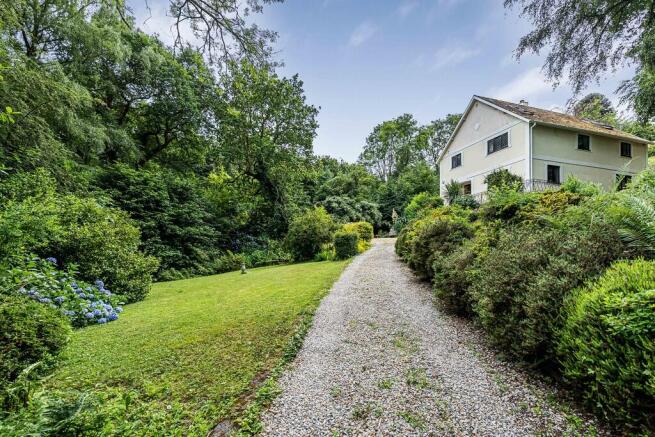
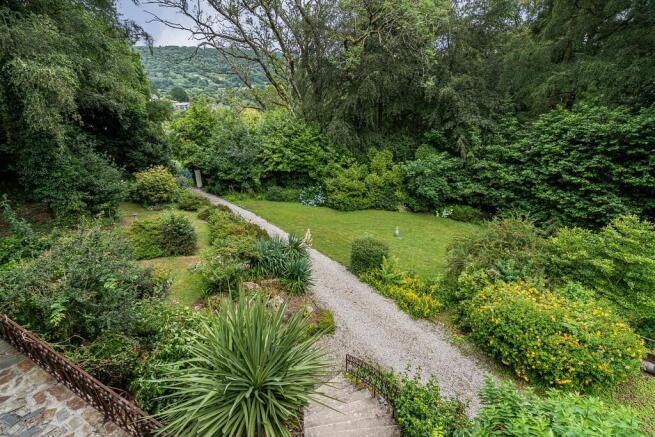
Nestled within the highly sought-after Dartmoor village of Lustleigh, this impressive detached residence enjoys beautifully established grounds of 0.84 of an acre surrounded by mature woodland, offering a rare sense of privacy and tranquillity. Accessed through a gated entrance, a sweeping gravel driveway leads to a generous parking area and a detached double garage. Elevated above the approach, the house is reached via broad stone steps, creating an impressive sense of arrival. The gardens are a particular highlight, with sweeping lawns, mature specimen trees, colourful flowering shrubs and established borders connected by winding gravel pathways. A delightful stream meanders through the grounds, enhancing the peaceful atmosphere and attracting an abundance of wildlife. Beyond the formal gardens, the grounds merge naturally into mature woodland, creating an idyllic setting with far-reaching views across the wooded valley and rolling Devon countryside. Elevated vantage points throughout the gardens provide spectacular outlooks that change beautifully with the seasons. Perfectly positioned within one of Dartmoor National Park's most desirable villages, the property offers an enviable balance of seclusion and accessibility, combining the peace of its remarkable setting with convenient access to Lustleigh's thriving community and the outstanding natural beauty of the surrounding moorland and countryside.
In accordance with our legal and regulatory obligations, all vendors and purchasers are required to complete appropriate Anti-Money Laundering (AML) and identity verification checks before proceeding with a property transaction.
A fee is payable for the completion of these checks:
- Vendors: £25 + VAT per person
- Purchasers: £36 + VAT per person
The applicable fee is payable when the AML verification process is requested and covers the cost of carrying out the required identity and AML checks. Additional checks may be required where necessary to satisfy our legal and regulatory obligations.
Please note that payment of the AML verification fee does not guarantee that a transaction will proceed and does not form part of our estate agency commission.
Brochures
Brochure- COUNCIL TAXA payment made to your local authority in order to pay for local services like schools, libraries, and refuse collection. The amount you pay depends on the value of the property.Read more about council Tax in our glossary page.
- Band: G
- PARKINGDetails of how and where vehicles can be parked, and any associated costs.Read more about parking in our glossary page.
- Garage,Off street
- GARDENA property has access to an outdoor space, which could be private or shared.
- Yes
- ACCESSIBILITYHow a property has been adapted to meet the needs of vulnerable or disabled individuals.Read more about accessibility in our glossary page.
- Ask agent
Pethybridge, Lustleigh

Add an important place to see how long it'd take to get there from our property listings.
__mins driving to your place
Affordability

Notes
Staying secure when looking for property
Ensure you're up to date with our latest advice on how to avoid fraud or scams when looking for property online.
Visit our security centre to find out moreDisclaimer - Property reference 101182025565. The information displayed about this property comprises a property advertisement. Rightmove.co.uk makes no warranty as to the accuracy or completeness of the advertisement or any linked or associated information, and Rightmove has no control over the content. This property advertisement does not constitute property particulars. The information is provided and maintained by Complete, Bovey Tracey. Please contact the selling agent or developer directly to obtain any information which may be available under the terms of The Energy Performance of Buildings (Certificates and Inspections) (England and Wales) Regulations 2007 or the Home Report if in relation to a residential property in Scotland.
*This is the average speed from the provider with the fastest broadband package available at this postcode. The average speed displayed is based on the download speeds of at least 50% of customers at peak time (8pm to 10pm). Fibre/cable services at the postcode are subject to availability and may differ between properties within a postcode. Speeds can be affected by a range of technical and environmental factors. The speed at the property may be lower than that listed above. You can check the estimated speed and confirm availability to a property prior to purchasing on the broadband provider's website. Providers may increase charges. The information is provided and maintained by Decision Technologies Limited. **This is indicative only and based on a 2-person household with multiple devices and simultaneous usage. Broadband performance is affected by multiple factors including number of occupants and devices, simultaneous usage, router range etc. For more information speak to your broadband provider.