Babbacombe Road, Torquay, TQ1

- PROPERTY TYPE
Terraced
- BEDROOMS
6
- BATHROOMS
2
- SIZE
1,658 sq ft
154 sq m
- TENUREDescribes how you own a property. There are different types of tenure - freehold, leasehold, and commonhold.Read more about tenure in our glossary page.
Freehold
Key features
- Substantial late Victorian family home
- Beautifully upgraded throughout
- Premium Rationel easy-clean double glazed windows
- Four reception/bedroom options on the ground floor for flexible living
- Authentic cork flooring throughout the upper floors
- First floor rewired with stylish designer radiators
- Spectacular loft room with dramatic oversized Velux window
- Trinity Marine lighting creating a truly unique "wow" space
- Sunny courtyard with rear access and parking potential
- Offered for sale with no onward chain
Description
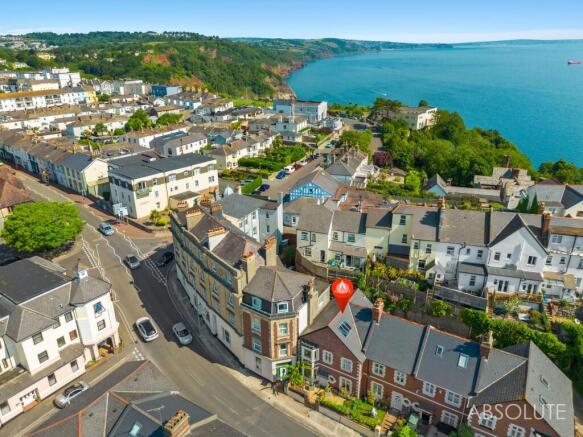
Occupying a highly regarded position just moments from the dramatic coastline of Walls Hill and Babbacombe Downs, this substantial late Victorian home offers an exceptional combination of period character, generous proportions and thoughtfully considered modern improvements. Beautifully presented throughout and arranged over three impressive floors, the property provides remarkably flexible accommodation that will suit growing families, those seeking multi-generational living or purchasers simply looking for a home that offers space to adapt around modern lifestyles.
Immediately upon arrival, the attractive period façade sets the tone, complemented by an original porthole stained-glass window and high-quality Rationel double glazed windows fitted throughout much of the property. Chosen for both their premium finish and practical easy-clean design, they blend seamlessly with the home's character while significantly enhancing comfort and efficiency.
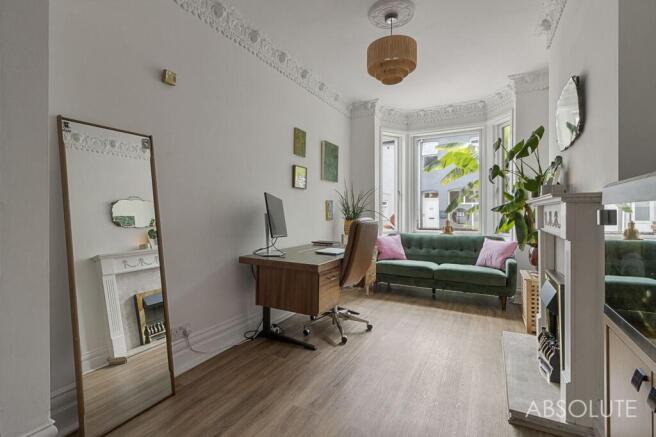
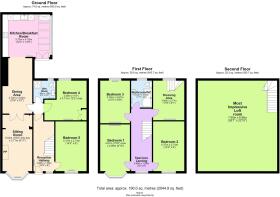
The welcoming reception hallway is flooded with natural light and provides access to the principal accommodation along with a useful understairs storage cupboard. The ground floor offers exceptional flexibility with two generous double bedrooms, one of which is currently arranged as a home office and benefits from fitted storage, making it equally suitable as guest accommodation or independent living for a family member. These rooms are served by a stylish contemporary wet room complete with a drench shower, wash hand basin, WC and heated towel rail.
The principal living accommodation has been designed to flow beautifully between each room. The elegant bay-fronted sitting room enjoys a feature fireplace together with a charming recessed reading nook with bespoke shelving. Glazed French doors allow the room to be opened into, or separated from, the adjoining dining room, creating either an impressive entertaining space or a more intimate setting for cosy evenings. Beyond, the current owners utilise the dining room as a family playroom before the accommodation opens into the impressive kitchen/breakfast room.
Positioned at the rear of the property and enjoying excellent natural light, the kitchen is undoubtedly the social hub of the home. Beautifully appointed with a Belfast sink, space for washer/dryer, double oven, built-in microwave, gas hob, generous work surfaces and space for an American-style fridge/freezer, there is also ample room for a family dining table, making it ideal for both everyday living and entertaining.
The first floor continues the feeling of quality and space with a generous central landing and authentic cork flooring laid throughout, providing a warm, contemporary finish that is both practical and durable. The current owners have also completely rewired this floor and installed stylish designer radiators, complementing the tasteful improvements made throughout the home.
There are four spacious double bedrooms on this level, each retaining the charm expected of a home of this period, with excellent ceiling heights, feature fireplaces and an abundance of natural light. The bay-fronted principal bedroom is particularly impressive, whilst the remaining bedrooms provide excellent flexibility for children, guests or home working. The beautifully presented family bathroom comprises a P-shaped bath with shower over, vanity wash hand basin, WC and heated towel rail.
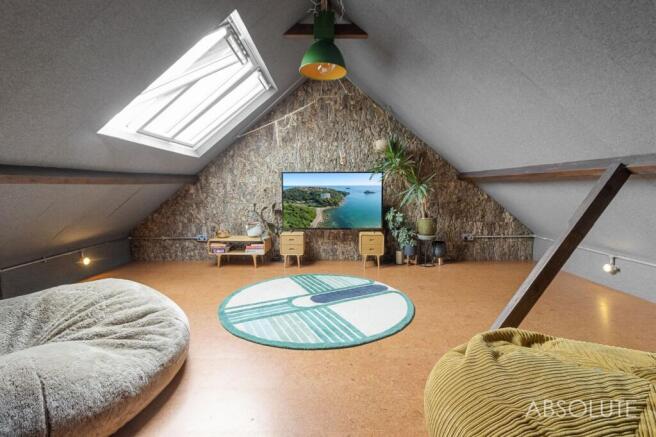
One of the home's most remarkable features is found beyond the sixth room, currently utilised as a spacious dressing room with extensive storage. From here, a staircase rises to an extraordinary loft room that truly has to be seen to be appreciated. Reinforced with structural steelwork and supported by structural engineer's drawings, this spectacular space has been transformed into an outstanding family room currently enjoyed as a cinema, music studio, games room and children's play area.
The room is flooded with natural light from the largest Velux roof window available, creating a dramatic sense of space and volume rarely found in a property of this age. Trinity Marine lighting adds character and atmosphere, perfectly complementing the vaulted ceiling to create a genuinely unique room that delivers a real "wow" factor. It is an inspirational and incredibly versatile space that will undoubtedly become one of the property's defining features.
Outside, the rear courtyard enjoys excellent sunshine throughout the day, creating a wonderful space for relaxing or entertaining. A useful storage shed provides practical external storage, whilst rear lane access offers purchasers the opportunity to create off-road parking for a small vehicle if desired, or simply retain the courtyard as an attractive, low-maintenance sun trap.
This is a home that successfully combines beautiful late Victorian character with intelligent modern upgrades, creating a property that is both practical and full of personality. Offering substantial accommodation in one of Torquay's most sought-after coastal locations, it represents a rare opportunity to acquire a distinctive family home with exceptional flexibility and outstanding lifestyle appeal.
EPC Rating: C
Garden
The rear courtyard has been designed for low-maintenance enjoyment whilst benefiting from excellent sunshine throughout the day, making it a genuine sun trap. A useful storage shed is positioned to one side, while rear lane access presents the opportunity to create off-road parking for a small vehicle if preferred. Whether retained as a private courtyard garden or adapted to provide parking, the outside space offers excellent versatility to suit a variety of lifestyles.
Parking - On street
Brochures
Property Brochure- COUNCIL TAXA payment made to your local authority in order to pay for local services like schools, libraries, and refuse collection. The amount you pay depends on the value of the property.Read more about council Tax in our glossary page.
- Band: C
- PARKINGDetails of how and where vehicles can be parked, and any associated costs.Read more about parking in our glossary page.
- On street
- GARDENA property has access to an outdoor space, which could be private or shared.
- Private garden
- ACCESSIBILITYHow a property has been adapted to meet the needs of vulnerable or disabled individuals.Read more about accessibility in our glossary page.
- Ask agent
Babbacombe Road, Torquay, TQ1

Add an important place to see how long it'd take to get there from our property listings.
__mins driving to your place
Affordability
Get an instant, personalised result:
- Show sellers you’re serious
- Secure viewings faster with agents
- No impact on your credit score
Notes
Staying secure when looking for property
Ensure you're up to date with our latest advice on how to avoid fraud or scams when looking for property online.
Visit our security centre to find out moreDisclaimer - Property reference b87c69ae-7452-4b69-977d-38d165678cb1. The information displayed about this property comprises a property advertisement. Rightmove.co.uk makes no warranty as to the accuracy or completeness of the advertisement or any linked or associated information, and Rightmove has no control over the content. This property advertisement does not constitute property particulars. The information is provided and maintained by Absolute, Torquay. Please contact the selling agent or developer directly to obtain any information which may be available under the terms of The Energy Performance of Buildings (Certificates and Inspections) (England and Wales) Regulations 2007 or the Home Report if in relation to a residential property in Scotland.
*This is the average speed from the provider with the fastest broadband package available at this postcode. The average speed displayed is based on the download speeds of at least 50% of customers at peak time (8pm to 10pm). Fibre/cable services at the postcode are subject to availability and may differ between properties within a postcode. Speeds can be affected by a range of technical and environmental factors. The speed at the property may be lower than that listed above. You can check the estimated speed and confirm availability to a property prior to purchasing on the broadband provider's website. Providers may increase charges. The information is provided and maintained by Decision Technologies Limited. **This is indicative only and based on a 2-person household with multiple devices and simultaneous usage. Broadband performance is affected by multiple factors including number of occupants and devices, simultaneous usage, router range etc. For more information speak to your broadband provider.