Nightingale Place, Margate, CT9

- PROPERTY TYPE
Terraced
- BEDROOMS
2
- BATHROOMS
1
- SIZE
818 sq ft
76 sq m
- TENUREDescribes how you own a property. There are different types of tenure - freehold, leasehold, and commonhold.Read more about tenure in our glossary page.
Freehold
Key features
- Well Regarded Nightingale Place Development
- Mews Style House Set In A Private Courtyard
- Split Level Private Terrace
- Chain Free Purchase
- Allocated Parking Space
- Close To An Abundance Of Cafes, Restaurants, Transport Links & The Cliff Tops
- Gas Central Heating
- Images marked AI enhanced show potential decoration, all other images show current presentation.
Description
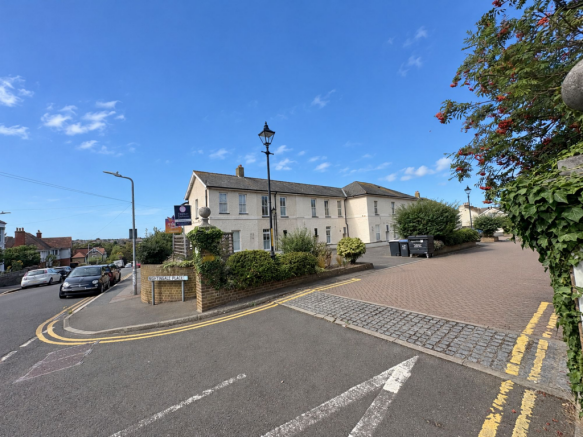
CHAIN FREE + GARDEN + TERRACE + PARKING. Set back within Nightingale Place's private mews courtyard, this two-bedroom terraced house offers real seclusion from the street, two separate outdoor spaces, and an easy walk to Margate's cafes, restaurants, seafront and cliff top paths.
A panelled and glazed door opens into the entrance hallway, with a walk-in storage cupboard and an under-stair utility space plumbed for a washing machine. The dining room sits to the front behind a sash window, its 10'8" ceiling giving a real sense of height, before a step and arch lead through to the kitchen, fitted with an integrated dishwasher and fridge, a four-burner gas hob under a stainless steel filter hood, and subway-tiled splashbacks. A separate reception room completes the ground floor, its French doors opening onto the upper level of the private courtyard garden, ideal for morning coffee. A ground-floor cloakroom adds everyday convenience.
Upstairs, bedroom one is the standout: a generous double with its own private, south-facing roof terrace reached through French doors, a genuine sun trap and a rare feature at this price point. Bedroom two is a further well-proportioned double with loft access and a front-facing sash window. Both share a smartly finished bathroom with a panel bath, mixer shower over, and an illuminated vanity mirror.
Outside, the split-level courtyard garden is more generous than the terraced footprint suggests, with genuine space for al fresco dining or simply relaxing outdoors.
Offered chain-free with one allocated parking space, this is a home ready for a straightforward move, with outdoor space and character that make it feel like a genuine step up.
Practical Information
The path directly in front of the house is council-owned. The access road is also owned by the council; the parking area itself is private land. There is a maintenance charge of £350 per year towards the upkeep of the communal parking area and front garden.
EPC Rating: D
Entrance Hallway
A panelled and glazed door opens into a welcoming entrance hallway, with stairs rising to the first floor and a double radiator for a warm welcome. A walk-in storage cupboard and an under-stair utility space, plumbed for a washing machine, keep everyday essentials neatly out of sight.
Cloakroom
A practical ground-floor cloakroom comprising a low-level WC and pedestal wash basin, with localised tiling and an extractor fan. The wall-mounted gas boiler serving the central heating and hot water is also housed here.
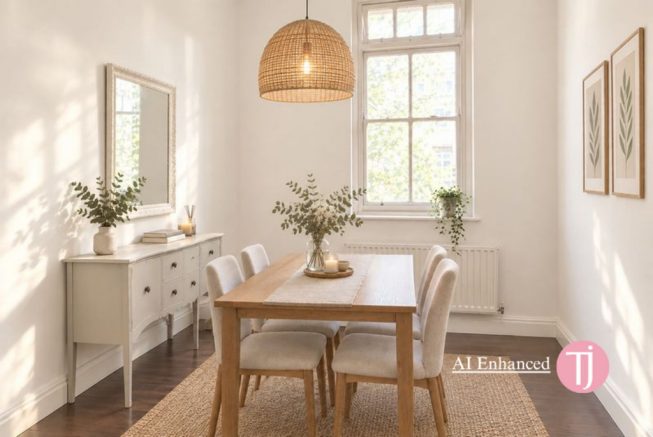
Dining Room
3.25m x 2.74m
A bright dining room to the front of the house, with a striking 10'8" ceiling height and a sash window that fills the room with natural light. Laminate flooring and a double radiator complete the space, with a step and arch leading through to the kitchen.
Kitchen
2.77m x 2.41m
Measurement include an extensive range of fitted kitchen units with an integrated dishwasher, integrated fridge, square edge high gloss Work surface over inset with a stainless steel sink with mixer tap and plus a four burner gas hob, subway tiled splashback, coordinating range of kitchen units, under counter lighting and a stainless steel chimney style filter hood.
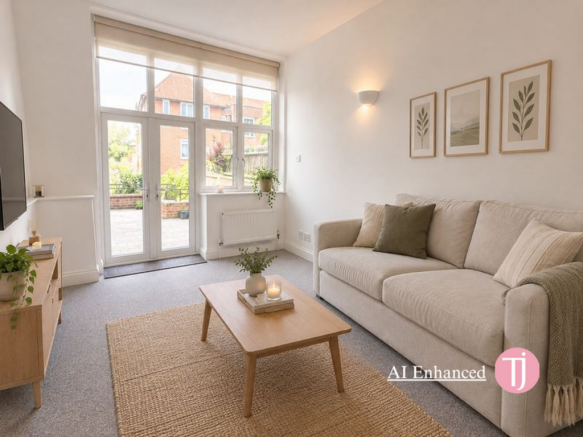
Reception Room
3.79m x 3.1m
A generous reception room with double-glazed French doors opening directly onto the upper level of the private courtyard garden, plus a further double-glazed window — both fitted with bespoke blinds. A wall light point and double radiator complete the room.
Stairs and Landing
Stairs rise from the entrance hallway to a landing with doors leading to both bedrooms and the family bathroom.
Bedroom One
4.47m x 2.92m
A generously proportioned double bedroom and genuine highlight of the property, with double-glazed French doors opening onto a private, south-facing roof terrace, a rare feature at this price point. A double radiator completes the room.
Bedroom Two
2.95m x 2.52m
A further well-proportioned double bedroom with a double-glazed sash window to the front, loft access, and a double radiator.
Bathroom
2.79m x 1.88m
A smartly finished bathroom comprising a low-level WC and a vanity wash basin with storage beneath and a mixer tap over. The panel bath has a recessed combination mixer tap with a shower fitment over and a glass screen, complemented by subway tiles, a double radiator, and a wall-mounted illuminated mirror. A double-glazed sash window to the front and extractor fan complete the room.
Garden
A surprisingly spacious, split-level, south-facing courtyard garden — private to this property and ideal for al fresco dining, entertaining, or simply relaxing outdoors. The principal bedroom also benefits from its own private roof terrace.
Parking - Allocated parking
One allocated parking space, located within the private courtyard.
Disclaimer
All measurements are for general guidance purpose only.
The measurements are approximate; the measurements given should not be relied on. All measurements were taken using a sonic tape therefore maybe subject to a small margin of error.
These particulars, whilst believed to be accurate, are set out as a general outline only for guidance and do not constitute any part of an offer or contract. Intending purchasers should not rely on them as statements of representation of fact but must satisfy themselves by inspection or otherwise as to their accuracy.
No person in this firm's employment has the authority to make or give any representation or warranty in respect of the property.
The mention of any appliances and/or services within these particulars does not imply they are in full or efficient working order.
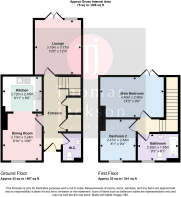
Floorplans are for guide purposes only, all dimensions are approximate.
- COUNCIL TAXA payment made to your local authority in order to pay for local services like schools, libraries, and refuse collection. The amount you pay depends on the value of the property.Read more about council Tax in our glossary page.
- Band: C
- PARKINGDetails of how and where vehicles can be parked, and any associated costs.Read more about parking in our glossary page.
- Off street
- GARDENA property has access to an outdoor space, which could be private or shared.
- Private garden
- ACCESSIBILITYHow a property has been adapted to meet the needs of vulnerable or disabled individuals.Read more about accessibility in our glossary page.
- Ask agent

Add an important place to see how long it'd take to get there from our property listings.
__mins driving to your place
Affordability
About Thomas Jackson, Margate
152 Northdown Road, Cliftonville, Margate, CT9 2QN

Notes
Staying secure when looking for property
Ensure you're up to date with our latest advice on how to avoid fraud or scams when looking for property online.
Visit our security centre to find out moreDisclaimer - Property reference e25a80b6-003c-40fe-ab56-9889c37df0c3. The information displayed about this property comprises a property advertisement. Rightmove.co.uk makes no warranty as to the accuracy or completeness of the advertisement or any linked or associated information, and Rightmove has no control over the content. This property advertisement does not constitute property particulars. The information is provided and maintained by Thomas Jackson, Margate. Please contact the selling agent or developer directly to obtain any information which may be available under the terms of The Energy Performance of Buildings (Certificates and Inspections) (England and Wales) Regulations 2007 or the Home Report if in relation to a residential property in Scotland.
*This is the average speed from the provider with the fastest broadband package available at this postcode. The average speed displayed is based on the download speeds of at least 50% of customers at peak time (8pm to 10pm). Fibre/cable services at the postcode are subject to availability and may differ between properties within a postcode. Speeds can be affected by a range of technical and environmental factors. The speed at the property may be lower than that listed above. You can check the estimated speed and confirm availability to a property prior to purchasing on the broadband provider's website. Providers may increase charges. The information is provided and maintained by Decision Technologies Limited. **This is indicative only and based on a 2-person household with multiple devices and simultaneous usage. Broadband performance is affected by multiple factors including number of occupants and devices, simultaneous usage, router range etc. For more information speak to your broadband provider.