Poplar Road, Warmley, Bristol, South Gloucestershire

- PROPERTY TYPE
Terraced
- BEDROOMS
2
- BATHROOMS
1
- SIZE
Ask agent
- TENUREDescribes how you own a property. There are different types of tenure - freehold, leasehold, and commonhold.Read more about tenure in our glossary page.
Freehold
Key features
- Ideal for first-time buyers
- Two separate reception rooms
- Farmhouse style kitchen
- Master bedroom with en-suite
- Good-sized second double bedroom
- Energy-saving solar panels installed
- Ground floor wet room.
- Access to Bristol-Bath Railway Path
- Convenient buses to Bristol and Bath
- Nearby schools and local amenities
Description
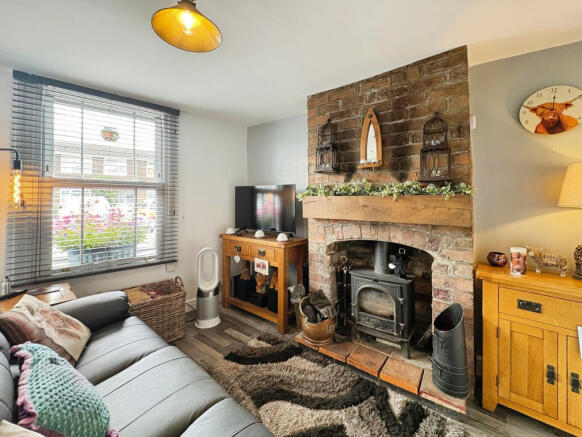
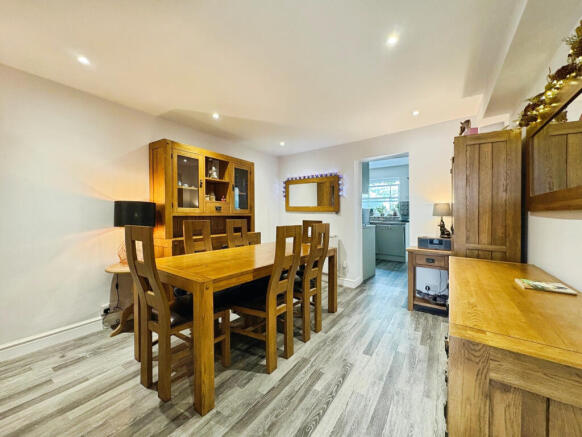
Inside, the ground floor provides two separate reception rooms: a living room with exposed brick chimney breast and inset wood burner and a cosy dining room, giving flexibility for relaxing and entertaining. The farmhouse style kitchen offers a homely feel with space to cook comfortably. There is a good size wet room and utility/lean to completes the downstairs. Upstairs, the master bedroom benefits from its own en-suite, while the second bedroom is a good-sized double. Owned solar panels are installed, helping to improve energy efficiency and reduce running costs. Windows tilt inwards to make cleaning easier.
Warmley is well known for its walking and cycling routes, including easy access to the Bristol and Bath Railway Path, popular with commuters, runners and families. Nearby schools serve the local community, making the area convenient for those with children.
For day-to-day needs, Warmley sits between Bristol and Bath, with a range of supermarkets, cafés and local amenities available in the surrounding area. Regular bus services run towards Bristol city centre and Bath, with typical journey times of around 30–40 minutes depending on route and traffic, making commuting manageable.
This 2-bedroom terraced house combines practical living space, energy-conscious features and access to outdoor routes, providing a solid option for first-time buyers seeking a home in the Warmley area.
Council Tax Band B
*Owned Solar Panels
Please note the land is subject to a perpetual yearly rent charge of £1.5s.0d created by a Conveyance of the land in this title and other land dated 1 July 1949
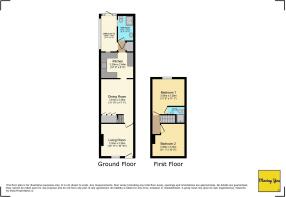
Living Room - 10'11 by 10'10
Composite entry door, double glazed sash windows to front, electric radiator, exposed chimney breast with inset wood burner, farmhouse style wooden door.
Dining Room - 11'10 by 11'1
Stairs rising, modern style understairs storage units, electric radiator.
Kitchen - 11'1 by 8'8
Double glazed sash style window to rear, range of farmhouse style kitchen wall and base units with work surface over, single drainer sink unit, integrated dishwasher, built in oven and hob, space for an American style fridge/freezer.
Hall - Composite stable door to utility, built in storage cupboard housing immersion heater and the control panel for water heating.
Wet Room - 8'4 by 5'4
Obscure double glazed sash window to side, heated towel radiator, W.C, pedestal sink unit, shower, tiled walls.
Utility/Lean To - 12 by 5'4
Double glazed glass roof, obscure double glazed window to side, double glazed window to rear, base unit with work surface over, space for a washing machine.
Landing - Loft access.
Bedroom One - 11'1 by 11'8 narrowing to 8'1
Double glazed sash window to rear, electric radiator, farmhouse style wooden door.
En-suite - Heated towel radiator, W.C, shower cubicle, vanity wash hand basin.
Bedroom Two - 11'1 by 10'8
Double glazed sash window to front, electric radiator, farmhouse style wooden door.
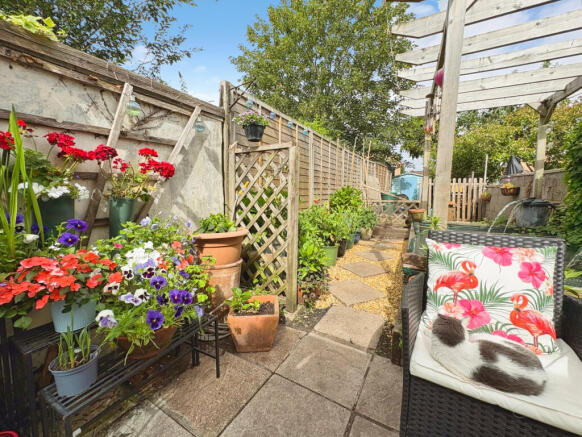
Garden - Enclosed by boundary walls and fencing, patio area, raised pond, open rear area for chickens and coop.
The land is subject to a perpetual yearly rentcharge of £1.5s.0d created by a Conveyance of the land in this title and other land dated 1 July 1949 made between (1) Henry Alexander Gay and (2) Alfred James Trubody.
Disclaimer
Money Laundering Regulations
Should a purchaser(s) have an offer accepted on a property marketed by a Moving You agent, they will need to undertake an identification check and asked to provide information on the source and proof of funds. This is done to meet our obligation under Anti Money Laundering Regulations (AML) and is a legal requirement.
We use a specialist third-party service together with an in-house compliance team to verify your information. The cost of these checks is £19.99 inc. VAT per person, per purchase, which is paid in advance, when an offer is agreed and prior to a sales memorandum being issued. This charge is non-refundable under any circumstances.
Brochures
Brochure of Poplar Road- COUNCIL TAXA payment made to your local authority in order to pay for local services like schools, libraries, and refuse collection. The amount you pay depends on the value of the property.Read more about council Tax in our glossary page.
- Band: B
- PARKINGDetails of how and where vehicles can be parked, and any associated costs.Read more about parking in our glossary page.
- Ask agent
- GARDENA property has access to an outdoor space, which could be private or shared.
- Yes
- ACCESSIBILITYHow a property has been adapted to meet the needs of vulnerable or disabled individuals.Read more about accessibility in our glossary page.
- No wheelchair access

Add an important place to see how long it'd take to get there from our property listings.
__mins driving to your place
Affordability
About Moving You, Covering South Wales & Bristol
Covering South Wales & Bristol

Notes
Staying secure when looking for property
Ensure you're up to date with our latest advice on how to avoid fraud or scams when looking for property online.
Visit our security centre to find out moreDisclaimer - Property reference MBE-61606708. The information displayed about this property comprises a property advertisement. Rightmove.co.uk makes no warranty as to the accuracy or completeness of the advertisement or any linked or associated information, and Rightmove has no control over the content. This property advertisement does not constitute property particulars. The information is provided and maintained by Moving You, Covering South Wales & Bristol. Please contact the selling agent or developer directly to obtain any information which may be available under the terms of The Energy Performance of Buildings (Certificates and Inspections) (England and Wales) Regulations 2007 or the Home Report if in relation to a residential property in Scotland.
*This is the average speed from the provider with the fastest broadband package available at this postcode. The average speed displayed is based on the download speeds of at least 50% of customers at peak time (8pm to 10pm). Fibre/cable services at the postcode are subject to availability and may differ between properties within a postcode. Speeds can be affected by a range of technical and environmental factors. The speed at the property may be lower than that listed above. You can check the estimated speed and confirm availability to a property prior to purchasing on the broadband provider's website. Providers may increase charges. The information is provided and maintained by Decision Technologies Limited. **This is indicative only and based on a 2-person household with multiple devices and simultaneous usage. Broadband performance is affected by multiple factors including number of occupants and devices, simultaneous usage, router range etc. For more information speak to your broadband provider.