
Headswell Avenue, Bournemouth, BH10

- PROPERTY TYPE
Detached Bungalow
- BEDROOMS
3
- BATHROOMS
2
- SIZE
Ask agent
- TENUREDescribes how you own a property. There are different types of tenure - freehold, leasehold, and commonhold.Read more about tenure in our glossary page.
Freehold
Key features
- A stunning, spacious and newly constructed family home
- Three bedrooms
- Stunning 34ft Open plan kitchen/breakfast/dining room/lounge
- Snug/family room
- Office
- Utility room and a spacious ground floor cloakroom
- En-suite and dressing room to main bedroom
- Sumptuously appointed family bathroom
- Approximately 40ft x 40ft Rear garden
- Electric air source heating system
Description
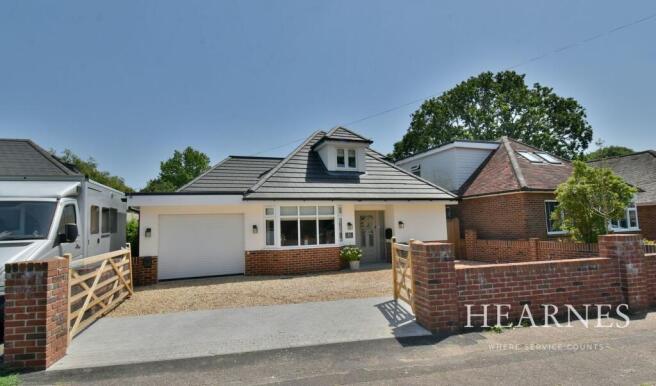
This superbly appointed, newly constructed and extremely spacious three/four double bedroom, one bathroom, one shower room detached family home with approximately 34ft striking open plan lounge/dining/kitchen overlooking a landscaped and secluded rear garden with a front driveway providing generous off road parking. The property also falls within the Hill View School catchment.
The current owners have designed and built this fantastic family home which offers light, spacious and versatile accommodation that has been finished to an extremely high standard. No expense has been spared and there are some lovely finishing touches which include; electric air source heating with underfloor heating throughout the ground floor accommodation, a bespoke kitchen with an excellent range of high quality integrated appliances and a landscaped rear garden. The property also comes with approximately 6 years remaining on the build warranty. An early viewing is strongly recommended.
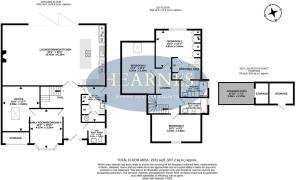
• A 2,200 sq ft three/four double bedroom newly constructed detached family home with landscaped secluded gardens
Ground floor:
• 17ft Entrance hall with wood effect LVT high quality flooring with underfloor heating which continues throughout the ground floor accommodation
• Spacious ground floor cloakroom/boot room finished in a traditional, yet stylish, white suite
• Family room/bedroom four with recess for TV and a bay window to the front aspect
• Spacious office which could also be used as a double bedroom
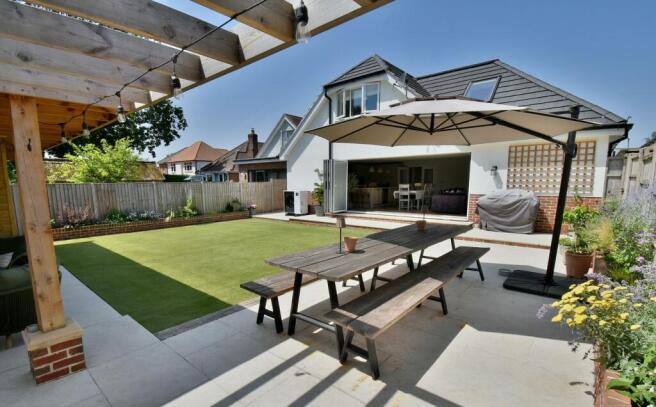
• 34ft Stunning open plan lounge/dining/kitchen. This room has undoubtably has the ‘Wow’ factor and is a fantastic family entertaining space with bi-fold doors opening out into a secluded landscaped rear garden and integrated ceiling Sonos speaker system
• The kitchen/breakfast area has a bespoke fitted kitchen beautifully finished with Quartz worktops and matching upstands with an inset Belfast sink with Quooker boiling/filtered water and freshwater tap. There is a central island unit also finished with Quartz which continues round to form a breakfast bar with a high quality Elica induction hob with downdraft extractor, twin Neff ovens, Neff dishwasher, full height fridge and separate full height freezer, coffee and condiment cupboard with integrated lighting and a large corner larder cupboard
• The lounge and dining area has ample space for a 6 seater dining table and chairs and a large sofa plus in the lounge area there are bespoke fitted storage cupboard either side of the feature fireplace with a recess for TV above
• Utility room also finished with a granite worktop and inset Villeroy & Boch sink with a good range of base and wall units and stable door leading out onto a side path
First floor:
• Good size first floor landing
• Bedroom one is a generous size double bedroom with vaulted ceiling and fitted wardrobes
• Dressing area with fitted wardrobes and dressing table
• Spacious en-suite shower room luxuriously appointed to incorporate a large walk-in shower area with chrome raindrop shower head and separate shower attachment, WC with concealed cistern, wash hand basin with vanity storage beneath
• Bedroom two is also a generous size double bedroom with access into the eaves for useful storage
• Bedroom three is also a generous size double bedroom
• Sumptuously appointed and spacious family bathroom incorporating a panelled bath with tiled surround, chrome raindrop shower over with separate shower attachment, WC with concealed cistern, wash hand basin with vanity storage beneath
• Further benefits include; double glazing, UPVC fascias and soffits, super efficient electric air source heating system with underfloor heating throughout the ground floor, and a remainder of the builder’s warranty
Outside
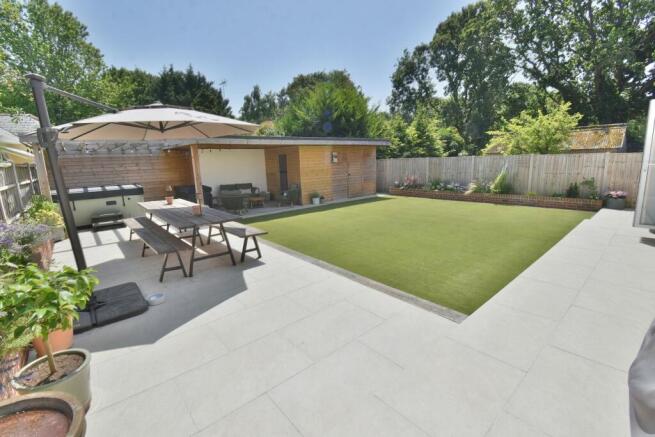
• The rear garden is a superb feature of the property as it measures approximately 40ft x 40ft, has been landscaped for ease of maintenance and offers an excellent degree of seclusion. Adjoining the rear of the property and extending the full width of the house there is a porcelain paved patio which continues round to a side path and side gate. The patio continues down one side of the garden to an area which currently houses a Jacuzzi and has a pergola over. There is a good size area of artificial lawn. At the far end of the garden there is an outbuilding which has been sub-divided to create a storage area and additional outside space which could be used as required. Adjoining this there is an additional covered, private patio area. The garden is fully enclosed by fencing and is bordered by raised, well stocked flower beds.
• A wooden five bar gate opens onto a front graveled driveway which provides generous off road parking. The front portion of the garage remains for storage
• The property falls within the Hill View School catchment
Ferndown’s town centre is located approximately 4 miles away. Ferndown offers an excellent range of shopping, leisure and recreational facilities, Bournemouth town centre with its array of shops, restaurants and miles of sandy bathing beaches is also located approximately 4 miles away.
COUNCIL TAX BAND: D EPC RATING: B
AGENTS NOTES: The heating system, mains and appliances have not been tested by Hearnes Estate Agents. Any areas, measurements or distances are approximate. The text, photographs and plans are for guidance only and are not necessarily comprehensive. Whilst reasonable endeavours have been made to ensure that the information in our sales particulars are as accurate as possible, this information has been provided for us by the seller and is not guaranteed. Any intending buyer should not rely on the information we have supplied and should satisfy themselves by inspection, searches, enquiries and survey as to the correctness of each statement before making a financial or legal commitment. We have not checked the legal documentation to verify the legal status, including the leased term and ground rent and escalation of ground rent of the property (where applicable). A buyer must not rely upon the information provided until it has been verified by their own solicitors.
Brochures
Brochure 1- COUNCIL TAXA payment made to your local authority in order to pay for local services like schools, libraries, and refuse collection. The amount you pay depends on the value of the property.Read more about council Tax in our glossary page.
- Band: D
- PARKINGDetails of how and where vehicles can be parked, and any associated costs.Read more about parking in our glossary page.
- Yes
- GARDENA property has access to an outdoor space, which could be private or shared.
- Yes
- ACCESSIBILITYHow a property has been adapted to meet the needs of vulnerable or disabled individuals.Read more about accessibility in our glossary page.
- Wide doorways,Level access

Add an important place to see how long it'd take to get there from our property listings.
__mins driving to your place
Affordability


Notes
Staying secure when looking for property
Ensure you're up to date with our latest advice on how to avoid fraud or scams when looking for property online.
Visit our security centre to find out moreDisclaimer - Property reference 30593881. The information displayed about this property comprises a property advertisement. Rightmove.co.uk makes no warranty as to the accuracy or completeness of the advertisement or any linked or associated information, and Rightmove has no control over the content. This property advertisement does not constitute property particulars. The information is provided and maintained by Hearnes Estate Agents, Ferndown. Please contact the selling agent or developer directly to obtain any information which may be available under the terms of The Energy Performance of Buildings (Certificates and Inspections) (England and Wales) Regulations 2007 or the Home Report if in relation to a residential property in Scotland.
*This is the average speed from the provider with the fastest broadband package available at this postcode. The average speed displayed is based on the download speeds of at least 50% of customers at peak time (8pm to 10pm). Fibre/cable services at the postcode are subject to availability and may differ between properties within a postcode. Speeds can be affected by a range of technical and environmental factors. The speed at the property may be lower than that listed above. You can check the estimated speed and confirm availability to a property prior to purchasing on the broadband provider's website. Providers may increase charges. The information is provided and maintained by Decision Technologies Limited. **This is indicative only and based on a 2-person household with multiple devices and simultaneous usage. Broadband performance is affected by multiple factors including number of occupants and devices, simultaneous usage, router range etc. For more information speak to your broadband provider.