
Wisloe Road, Gloucestershire, GL2

- PROPERTY TYPE
Semi-Detached
- BEDROOMS
2
- BATHROOMS
2
- SIZE
Ask agent
- TENUREDescribes how you own a property. There are different types of tenure - freehold, leasehold, and commonhold.Read more about tenure in our glossary page.
Freehold
Key features
- Generous Corner Plot Position
- Open Countryside Rear Outlook
- Two Generation Family Ownership
- Significant Extension Potential Available
- Detached Garage With Access
- Two Separate Gated Entrances
- Spacious Rooms Throughout Home
- Desirable Cambridge Village Location
- Excellent Commuter Road Links
- Opportunity To Create Forever Home
Description
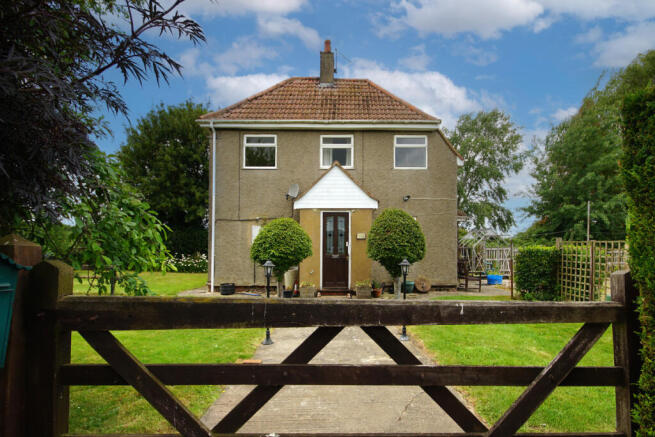
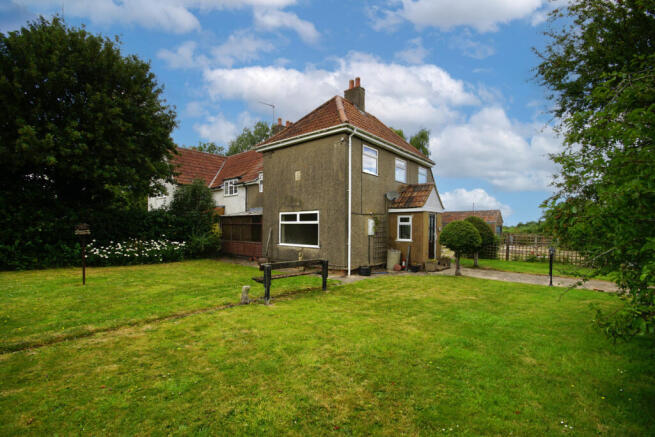
Occupying a generous corner plot in the sought-after village of Cambridge, this two-bedroom semi-detached home has been in the same family for many years, watching two generations grow from childhood into adulthood. Now ready for its next chapter, it presents a rare opportunity to create a wonderful family home in a truly special setting.
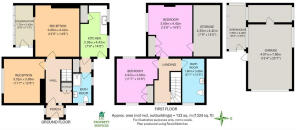
The house requires modernisation, but the foundations are all here. A spacious entrance hall leads to a living room, second reception room, kitchen and ground-floor shower room, while upstairs offers two bedrooms and a family toilet and sink.The layout provides immediate comfort, with clear potential to remodel, extend and improve over time, subject to the necessary consents.
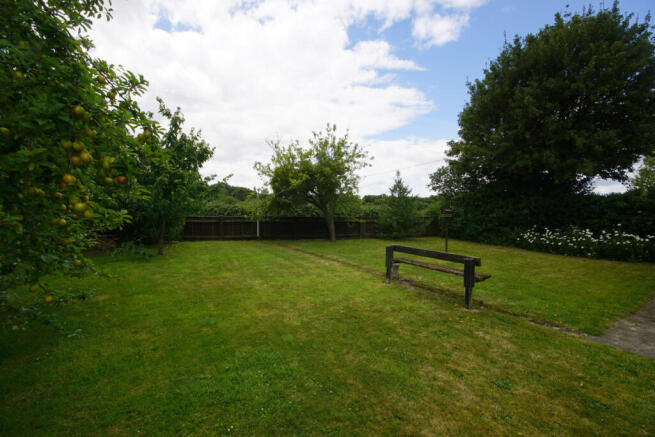
Outside is where the opportunity really unfolds. The substantial corner plot wraps around the property, with generous gardens to the front, side and rear, two gated access points, and a large detached garage approached through double gates, offering excellent parking, storage or workshop space.
Overlooking open fields and countryside, yet conveniently placed for Cam, Dursley, local schools, Cam & Dursley station, the A38 and M5, this is a home where vision, location and potential come together to create something truly rewarding.
Note: From mapping and aerial imagery, the rear garden appears to enjoy a broadly south-west to west-facing aspect, which would typically capture afternoon and evening sunshine. I would recommend verifying this during inspection before publishing as a factual statement.
Entrance Hall
Wooden and glazed door to vestibule area with a second wooden door to the entrance hall, stairs to the first floor and landing
Living Room
Window to the front aspect, feature fireplace, radiator.
Reception Room
Feature fire place, radiator, sliding patio doors to the lean to overlooking the front garden.
Lean To
Off of the Reception Room via sliding patio doors
Kitchen
Wall and base units with counter over, dual windows to the rear aspect, stainless steel sink unit and drainer, shelved storage cupboard.
Shower Room
Comprising walk-in shower unit with shower over, low level wc, vanity wash hand basin, windows to the side and front aspects.
Bedroom 1
windows to the side aspect, radiator, door to generous eaves storage.
Bedroom 2
Window to the side aspect, radiator, storage cupboard.
Toilet with wash hand basin
Comprising low level wc and pedestal wash hand basin, window to the side aspect.
Outside - Front
Laid to established law, trees and plants, enclosed and approached via wooden gate.
Outside - Rear
Laid to gravel and pathway with established hedge and plant boundary. Gate at the end of the garden with driveway to the large detached garage/workshop.
Brochures
Brochure 1- COUNCIL TAXA payment made to your local authority in order to pay for local services like schools, libraries, and refuse collection. The amount you pay depends on the value of the property.Read more about council Tax in our glossary page.
- Band: C
- PARKINGDetails of how and where vehicles can be parked, and any associated costs.Read more about parking in our glossary page.
- Garage,Driveway,Off street,Allocated
- GARDENA property has access to an outdoor space, which could be private or shared.
- Yes
- ACCESSIBILITYHow a property has been adapted to meet the needs of vulnerable or disabled individuals.Read more about accessibility in our glossary page.
- Wet room
Wisloe Road, Gloucestershire, GL2

Add an important place to see how long it'd take to get there from our property listings.
__mins driving to your place
Affordability



Notes
Staying secure when looking for property
Ensure you're up to date with our latest advice on how to avoid fraud or scams when looking for property online.
Visit our security centre to find out moreDisclaimer - Property reference RX811944. The information displayed about this property comprises a property advertisement. Rightmove.co.uk makes no warranty as to the accuracy or completeness of the advertisement or any linked or associated information, and Rightmove has no control over the content. This property advertisement does not constitute property particulars. The information is provided and maintained by TAUK, Covering Nationwide. Please contact the selling agent or developer directly to obtain any information which may be available under the terms of The Energy Performance of Buildings (Certificates and Inspections) (England and Wales) Regulations 2007 or the Home Report if in relation to a residential property in Scotland.
*This is the average speed from the provider with the fastest broadband package available at this postcode. The average speed displayed is based on the download speeds of at least 50% of customers at peak time (8pm to 10pm). Fibre/cable services at the postcode are subject to availability and may differ between properties within a postcode. Speeds can be affected by a range of technical and environmental factors. The speed at the property may be lower than that listed above. You can check the estimated speed and confirm availability to a property prior to purchasing on the broadband provider's website. Providers may increase charges. The information is provided and maintained by Decision Technologies Limited. **This is indicative only and based on a 2-person household with multiple devices and simultaneous usage. Broadband performance is affected by multiple factors including number of occupants and devices, simultaneous usage, router range etc. For more information speak to your broadband provider.