
Hall Drive, Hardwick, Cambridge, CB23

- PROPERTY TYPE
Link Detached House
- BEDROOMS
6
- BATHROOMS
2
- SIZE
Ask agent
- TENUREDescribes how you own a property. There are different types of tenure - freehold, leasehold, and commonhold.Read more about tenure in our glossary page.
Freehold
Key features
- Modern Method of Auction
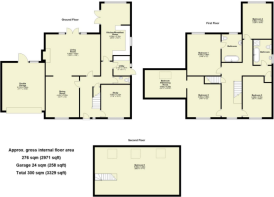
- 3329 sqft / 300sqm (inc Garage)
- 0.15 Acre Plot With Generous Rear Garden
- Popular Village Of Hardwick
- Open Plan Living
- Top Floor Retreat
- Double Garage And Driveway Parking
- Six / Seven Bedroom Family Home
- Character And Charm Throughout
Description
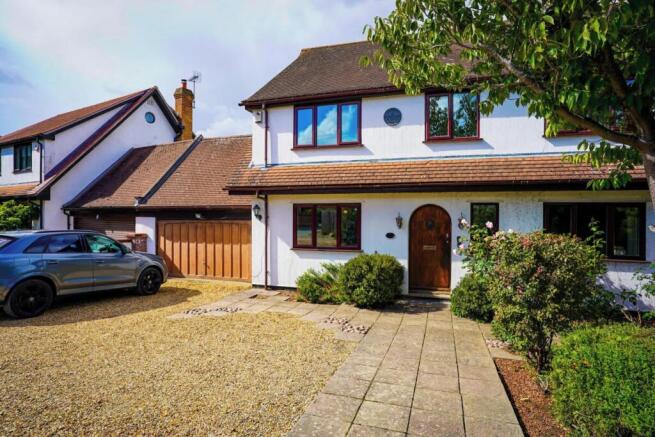
Hall Drive is one of those homes that immediately feels different. At almost 3000 sqft of living accommodation, it offers the space modern families crave, but with a warmth and character that's increasingly difficult to find. From exposed beams and brickwork to generous reception rooms and a fantastic top floor retreat, this is a house designed for family life in every season.
Step inside and the welcoming entrance hall immediately sets the tone, with engineered oak flooring, exposed timbers and a striking staircase creating a real sense of arrival. The layout is incredibly versatile, making it easy to adapt as your family's needs change over the years.
At the front of the home, a separate study provides an ideal work from home office, although it would work equally well as a playroom, snug or seventh bedroom if required.
The heart of the house is undoubtedly the living space. The spacious sitting room is full of character, centred around an open fireplace and framed by exposed beams and beautiful brick detailing. French doors open directly onto the garden, filling the room with natural light and creating a seamless connection between inside and out during the warmer months.
Flowing naturally from here is the dining room, perfect for everything from Sunday lunches to Christmas celebrations, while the kitchen/breakfast room provides another superb social space. There's ample storage, generous worktops, a five-ring gas hob, double ovens and room for an American-style fridge freezer, with further French doors opening onto the patio for effortless outdoor dining. A separate utility room keeps the practical side of family life tucked neatly away, alongside a downstairs cloakroom.
Upstairs, the accommodation is equally impressive.
The principal bedroom enjoys fitted wardrobes and its own private ensuite with a luxurious bath, creating a peaceful retreat at the end of the day.
Three further generous double bedrooms all feature built-in storage, while the family bathroom offers both a bath and separate shower - perfect for busy mornings.
One of the standout spaces is the adjoining dressing room to Bedroom Two. Whether used as a walk-in wardrobe, nursery, hobby room or sixth bedroom, it adds another layer of flexibility that's increasingly sought after.
The second floor is something truly special.
Spanning almost the full footprint of the house, this incredible room offers endless possibilities. Currently arranged as a spacious bedroom, it could equally become a teenage suite, cinema room, games room, gym, studio or guest accommodation. With exposed beams, skylights and extensive eaves storage, it's a space that's difficult not to fall in love with.
Outside, the property sits on a plot of approximately 0.15 acres.
To the front, a generous gravel driveway provides parking for multiple vehicles and leads to the attached double garage with power and lighting.
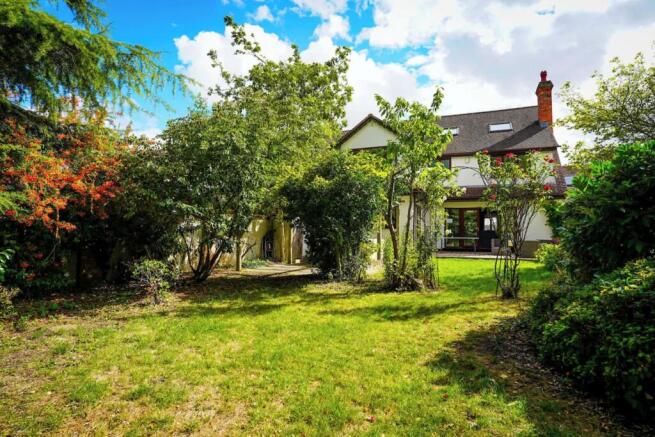
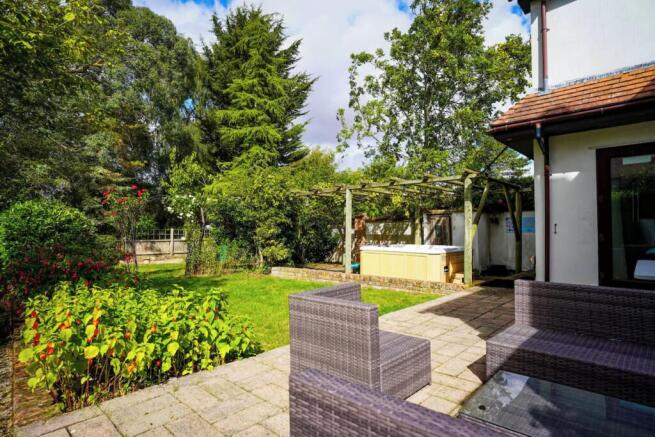
The rear garden offers an excellent balance of lawn, mature planting and entertaining space. Immediately outside the house is a large paved terrace, ideal for summer barbecues, while a pergola leads to a second seating area complete with hot tub. Mature trees and established planting create a wonderful sense of privacy, giving the garden a peaceful, secluded feel despite being so conveniently located.
Whether you're entertaining friends, watching children play or simply enjoying a quiet evening outdoors, it's a garden that works beautifully for family life.
Location
Hardwick continues to be a highly sought after village on Cambridge's western edge, offering the perfect balance between village life and city convenience. Cambridge city centre is approximately 6 miles away, with excellent road links via the A428 providing straightforward access into Cambridge, Cambourne, St Neots and the M11.
The village itself has everything needed for day to day life, including a convenience store with Post Office, The Blue Lion pub, pharmacy, GP surgery, recreation ground, cricket and football clubs, children's play areas and numerous walking routes through the surrounding countryside.
Families are particularly well served by local schooling. Hardwick & Cambourne Community Primary School is within the village and has been judged Good by Ofsted under the previous framework, with the latest inspection confirming it continues to provide a good standard of education.
For secondary education, the property falls within catchment for the highly regarded Comberton Village College, whose latest Ofsted inspection judged every category Outstanding. Cambourne Village College is another outstanding performing secondary school nearby.
For commuters, Cambridge Station is approximately 7 miles away, offering direct services to London King's Cross and London Liverpool Street, along with links to Stansted Airport, Ely, Norwich and Birmingham. Cambridge North Station is around 8.5 miles away, providing additional fast services into London King's Cross as well as connections across East Anglia.
Properties of this size, character and flexibility rarely become available in such a well-connected village. Offering almost 3300 sqft including the double garage, six to seven bedrooms, multiple reception spaces and a superb family garden, Hall Drive is a forever home ready to grow with its next owners.
EPC Grade D
Council Tax Band F
Auctioneers Comments:This property is for sale by the Modern Method of Auction, meaning the buyer and seller are to Complete within 56 days (the "Reservation Period"). Interested parties personal data will be shared with the Auctioneer (iamsold).
If considering buying with a mortgage, inspect and consider the property carefully with your lender before bidding.
A Buyer Information Pack is provided. The winning bidder will pay £349.00 including VAT for this pack which you must view before bidding.
The buyer signs a Reservation Agreement and makes payment of a non-refundable Reservation Fee of 4.5% of the purchase price including VAT, subject to a minimum of £6,600.00 including VAT. This is paid to reserve the property to the buyer during the Reservation Period and is paid in addition to the purchase price. This is considered within calculations for Stamp Duty Land Tax.
Services may be recommended by the Agent or Auctioneer in which they will receive payment from the service provider if the service is taken. Any payment that will be received by the Agent or Auctioneer will be confirmed to you in writing before services are taken. Services are optional.
Disclaimer
Whilst we make enquiries with the Seller to ensure the information provided is accurate, Yopa makes no representations or warranties of any kind with respect to the statements contained in the particulars which should not be relied upon as representations of fact. All representations contained in the particulars are based on details supplied by the Seller. Your Conveyancer is legally responsible for ensuring any purchase agreement fully protects your position. Please inform us if you become aware of any information being inaccurate.
Money Laundering Regulations
Should a purchaser(s) have an offer accepted on a property marketed by Yopa, they will need to undertake an identification check and asked to provide information on the source and proof of funds. This is done to meet our obligation under Anti Money Laundering Regulations (AML) and is a legal requirement. We use a specialist third party service together with an in-house compliance team to verify your information. The cost of these checks is £82.50 +VAT per purchase, which is paid in advance, when an offer is agreed and prior to a sales memorandum being issued. This charge is non-refundable under any circumstances.
- COUNCIL TAXA payment made to your local authority in order to pay for local services like schools, libraries, and refuse collection. The amount you pay depends on the value of the property.Read more about council Tax in our glossary page.
- Ask agent
- PARKINGDetails of how and where vehicles can be parked, and any associated costs.Read more about parking in our glossary page.
- Yes
- GARDENA property has access to an outdoor space, which could be private or shared.
- Yes
- ACCESSIBILITYHow a property has been adapted to meet the needs of vulnerable or disabled individuals.Read more about accessibility in our glossary page.
- Ask agent
Energy performance certificate - ask agent
Hall Drive, Hardwick, Cambridge, CB23

Add an important place to see how long it'd take to get there from our property listings.
__mins driving to your place
Affordability

About Yopa, East Anglia & London
Meridian House Wheatfield Way Hinckley LE10 1YG

Notes
Staying secure when looking for property
Ensure you're up to date with our latest advice on how to avoid fraud or scams when looking for property online.
Visit our security centre to find out moreDisclaimer - Property reference 197900. The information displayed about this property comprises a property advertisement. Rightmove.co.uk makes no warranty as to the accuracy or completeness of the advertisement or any linked or associated information, and Rightmove has no control over the content. This property advertisement does not constitute property particulars. The information is provided and maintained by Yopa, East Anglia & London. Please contact the selling agent or developer directly to obtain any information which may be available under the terms of The Energy Performance of Buildings (Certificates and Inspections) (England and Wales) Regulations 2007 or the Home Report if in relation to a residential property in Scotland.
Auction Fees: The purchase of this property may include associated fees not listed here, as it is to be sold via auction. To find out more about the fees associated with this property please call Yopa, East Anglia & London on 01270 447764.
*Guide Price: An indication of a seller's minimum expectation at auction and given as a “Guide Price” or a range of “Guide Prices”. This is not necessarily the figure a property will sell for and is subject to change prior to the auction.
Reserve Price: Each auction property will be subject to a “Reserve Price” below which the property cannot be sold at auction. Normally the “Reserve Price” will be set within the range of “Guide Prices” or no more than 10% above a single “Guide Price.”
*This is the average speed from the provider with the fastest broadband package available at this postcode. The average speed displayed is based on the download speeds of at least 50% of customers at peak time (8pm to 10pm). Fibre/cable services at the postcode are subject to availability and may differ between properties within a postcode. Speeds can be affected by a range of technical and environmental factors. The speed at the property may be lower than that listed above. You can check the estimated speed and confirm availability to a property prior to purchasing on the broadband provider's website. Providers may increase charges. The information is provided and maintained by Decision Technologies Limited. **This is indicative only and based on a 2-person household with multiple devices and simultaneous usage. Broadband performance is affected by multiple factors including number of occupants and devices, simultaneous usage, router range etc. For more information speak to your broadband provider.