Queensway, St. Helens, Merseyside, WA11

- PROPERTY TYPE
Semi-Detached
- BEDROOMS
4
- BATHROOMS
1
- SIZE
Ask agent
- TENUREDescribes how you own a property. There are different types of tenure - freehold, leasehold, and commonhold.Read more about tenure in our glossary page.
Freehold
Key features
- New Build - Due to be built in October 2026
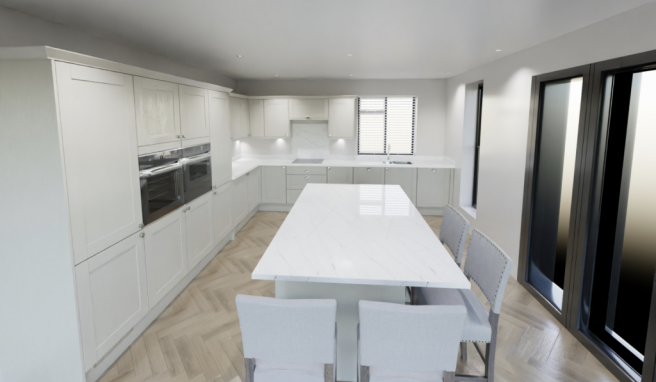
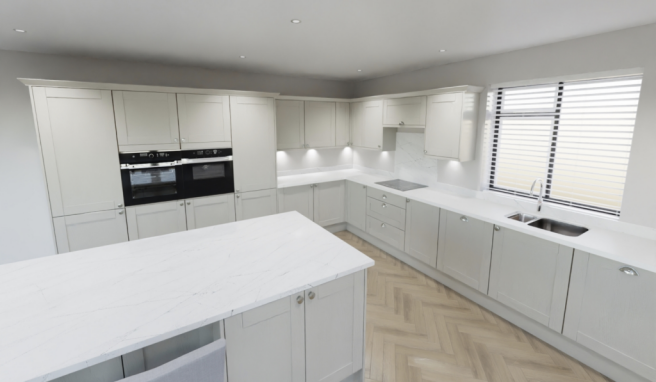
- Reserve this home in the early build stages to personalise kitchen and flooring.
- South Facing Rear Garden
- Four Bedrooms
- Driveway Parking
- W/C
- Open plan Kitchen/Diner
- Perfect for families
- Close to East Lancashire Road (A580)
- 10 year warranty
Description
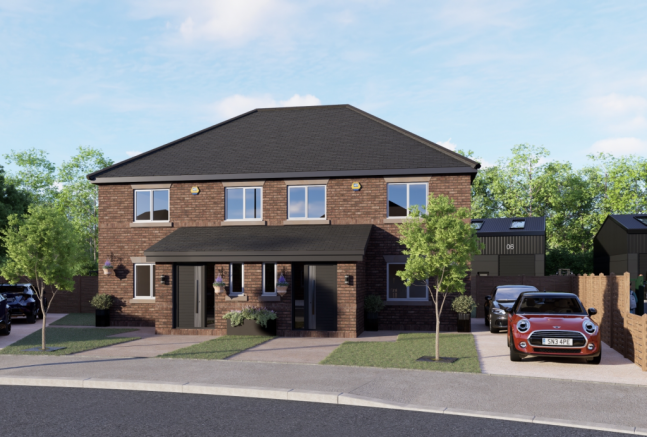
An exceptional opportunity to secure a premium, brand-new four-bedroom semi-detached home, currently under construction in the highly sought-after Moss Bank area. Designed with modern living in mind, this property offers the perfect blend of contemporary style, high-specification finishes, and spacious comfort—giving you the unique chance to be the very first to call it home.
-[ABOUT YOUR NEW HOME]-
The property boasts fantastic curb appeal, welcoming you with a neat front garden that frames the home beautifully. For ultimate daily convenience, a spacious driveway runs down the side of the property, providing coveted off-road parking for multiple vehicles—a massive plus for modern family life. This external layout flows effortlessly toward the rear, where a private enclosed garden awaits, offering a secure and versatile backdrop perfect for outdoor dining, entertaining, or a safe space for children to play.
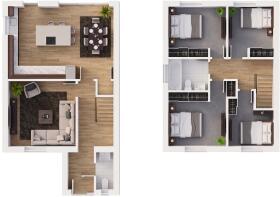
Upon entering, you are welcomed by an inviting entrance hallway. Perfectly positioned just off the entryway is a highly convenient downstairs W/C—an invaluable addition to any modern family home that provides quick access for guests, eases the morning rush, and keeps your private upstairs bathrooms private. Continuing further down the hall, a doorway to the side leads you into the main reception room, a beautifully proportioned space designed specifically for cozying up and unwinding after a long day. Finally, the hallway guides you to the rear of the property, where the layout opens up into a spectacular open-plan kitchen and dining area, destined to become the vibrant, light-filled heart of your day-to-day living and entertaining.
Heading upstairs, the first floor dedicated to rest and relaxation hosts four well-proportioned bedrooms, each offering a bright and versatile space that can easily adapt to your lifestyle—whether you need room for a growing family, a peaceful guest retreat, or a dedicated home office. Serving these rooms is a contemporary family bathroom, thoughtfully designed with modern fixtures and finishes to create a stylish, functional space perfect for handling the busy morning rush or enjoying a relaxing soak at the end of the day.
To the rear of the home lies a spectacular south-facing garden, a highly coveted feature that acts as a natural sun trap throughout the entire day. It's the ultimate setting to bask in the sunshine, whether you're hosting lively summer barbecues, enjoying peaceful alfresco dining, or just relaxing with a morning coffee. Beyond being a sunny sanctuary, this private outdoor space serves as a secure, safe haven for children and pets to play freely, while offering a fantastic blank canvas for gardening enthusiasts to cultivate their own vibrant oasis. Seamlessly extending your living space outdoors, it truly offers a peaceful escape right on your doorstep.
-[LIVING ON QUEENSWAY]-
Queensway is a charming road in Moss Bank, which has a pairing of great local connectivity with vast amounts of nature to deliver a relaxed and refreshing lifestyle. Moss Bank is also great for its proximity to Carr Mill Dam, a popular spot perfect for those who love outside spaces.
Nearby, you'll find access to the East Lancashire Road, which provides you convenient road access from Liverpool to the nearby Ashton-in-Makerfield and across to North Manchester, with additional access to the M6 for the North West and the Lake District, and down through Staffordshire to the West Midlands.
-[IMPORTANT DISCLAIMER]-
Please note: We strive to ensure that the details included (for example: description, dimensions, floorplan, photographs) within our property listings are accurate, but should all be taken as a general guide only. Any potential buyers are responsible for carrying out their own due diligence and investigations on the property they are interested in purchasing. The condition and working order of any items within the property such as appliances have not been tested. We recommend any interested parties arrange or conduct their own checks on the property to satisfy their own requirements.
Property fixtures and fittings have not been tested and are the responsibility of the buyer. Any fixtures and fittings within the property are to be agreed with the seller and it should not be assumed that any items will be left behind. Room sizes should not be relied on to purchase furniture or floor coverings. In some cases, we digitally stage properties for marketing purposes.
We are required by law to conduct anti-money laundering checks on all individuals and companies who go on to buy a property from us. Our partner, iamproperty, will carry out these checks on our behalf. The non-refundable cost is £30 inc. VAT per person. These charges cover the cost of obtaining relevant data, any manual checks and monitoring which might be required. Only once these checks have been completed will we issue the Memorandum of Sale.
- COUNCIL TAXA payment made to your local authority in order to pay for local services like schools, libraries, and refuse collection. The amount you pay depends on the value of the property.Read more about council Tax in our glossary page.
- Band: TBC
- PARKINGDetails of how and where vehicles can be parked, and any associated costs.Read more about parking in our glossary page.
- Yes
- GARDENA property has access to an outdoor space, which could be private or shared.
- Yes
- ACCESSIBILITYHow a property has been adapted to meet the needs of vulnerable or disabled individuals.Read more about accessibility in our glossary page.
- Ask agent
Queensway, St. Helens, Merseyside, WA11

Add an important place to see how long it'd take to get there from our property listings.
__mins driving to your place
Affordability
About EweMove, Covering North West England
Cavendish House Littlewood Drive, West 26 Industrial Estate, Cleckheaton, BD19 4TE
Notes
Staying secure when looking for property
Ensure you're up to date with our latest advice on how to avoid fraud or scams when looking for property online.
Visit our security centre to find out moreDisclaimer - Property reference 10809157. The information displayed about this property comprises a property advertisement. Rightmove.co.uk makes no warranty as to the accuracy or completeness of the advertisement or any linked or associated information, and Rightmove has no control over the content. This property advertisement does not constitute property particulars. The information is provided and maintained by EweMove, Covering North West England. Please contact the selling agent or developer directly to obtain any information which may be available under the terms of The Energy Performance of Buildings (Certificates and Inspections) (England and Wales) Regulations 2007 or the Home Report if in relation to a residential property in Scotland.
*This is the average speed from the provider with the fastest broadband package available at this postcode. The average speed displayed is based on the download speeds of at least 50% of customers at peak time (8pm to 10pm). Fibre/cable services at the postcode are subject to availability and may differ between properties within a postcode. Speeds can be affected by a range of technical and environmental factors. The speed at the property may be lower than that listed above. You can check the estimated speed and confirm availability to a property prior to purchasing on the broadband provider's website. Providers may increase charges. The information is provided and maintained by Decision Technologies Limited. **This is indicative only and based on a 2-person household with multiple devices and simultaneous usage. Broadband performance is affected by multiple factors including number of occupants and devices, simultaneous usage, router range etc. For more information speak to your broadband provider.