Rectory Lane, Bottesford

- PROPERTY TYPE
Semi-Detached
- BEDROOMS
4
- BATHROOMS
2
- SIZE
Ask agent
- TENUREDescribes how you own a property. There are different types of tenure - freehold, leasehold, and commonhold.Read more about tenure in our glossary page.
Freehold

Key features
- Part Attached Period Cottage
- Significantly Extended & Reconfigured
- Tastefully Renovated Throughout
- Impressive Open Plan Living Kitchen
- Generous Principal Suite
- Ensuite & Main Bathroom
- Utility & Ground Floor Cloak Room
- Delightful Established Gardens
- Off Road Parking
- Viewing Highly Recommended
Description
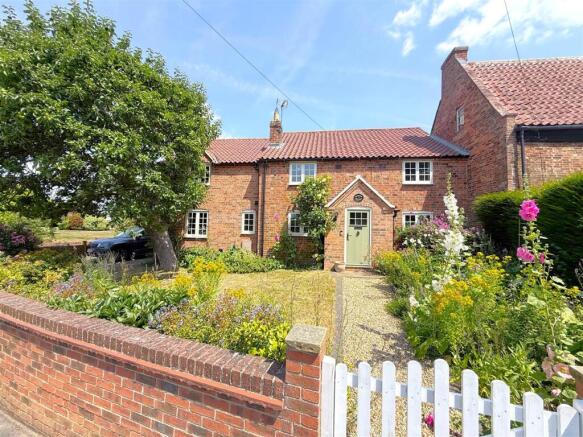
A wonderful opportunity to purchase a truly stunning archetypal detached period cottage occupying a picturesque setting close to the pretty village church with an aspect across to the River Devon to the front.
The property boasts considerable character as well as a versatile layout which has been sympathetically extended and reconfigured over recent years to provide an excellent level of internal accommodation perfect for families.
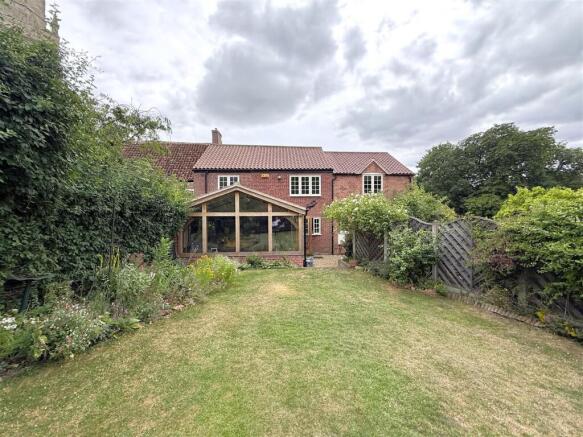
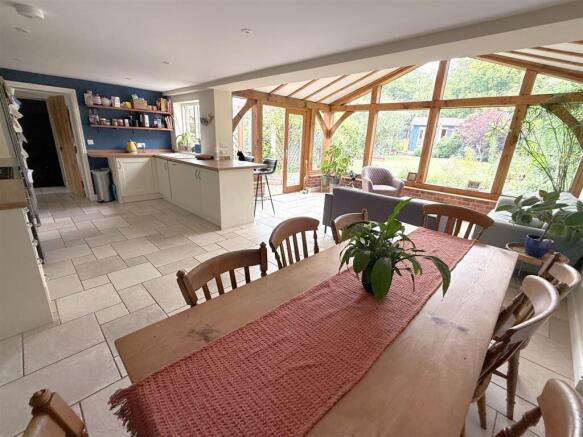
The property has been tastefully renovated to enhance the it's character with beautiful bespoke oak internal doors, exposed beams and internal brickwork, particularly to the main living room with offers an attractive fireplace with inset stove. The heart of the home is its wonderful open plan L shaped living/dining kitchen providing a vast space with a stunning oak framed addition on the rear with a vaulted ceiling and an attractive aspect into the rear garden. A further reception area provides a useful study or playroom tucked away from the main house making it ideal for home working, with adjacent cloak room and useful utility. To the first floor there are four bedrooms, including an impressive principal suite with ensuite and walk in wardrobes, and separate family bathroom.
In addition the property occupies a delightful established plot on a slightly elevated position with wonderful views to the front, ample off road parking and an attractive walled cottage garden. To the rear of the property is a private enclosed garden, generous by modern standards, which looks across to the impressive church spire, creating a unique backdrop.
Overall this is a wonderful, well thought and interesting individual period home which has undergone a significant programme of improvements, all located within walking distance of the heart of this highly regarded and well served Vale of Belvoir village. Overall viewing comes highly recommended to appreciate both the location and accommodation on offer.
Bottesford - The village of Bottesford is well equipped with local amenities including primary and secondary schools, a range of local shops, doctors and dentists, several public houses and restaurants, railway station with links to Nottingham and Grantham which gives a fast rail link to London's Kings Cross in just over an hour. The A52, A46 and A1 are also close by providing excellent road access.
A TIMBER COTTAGE STYLE ENTRANCE DOOR WITH DOUBLE GLAZED LIGHTS LEADS THROUGH INTO:
Initial Enclosed Porch - 1.75m x 0.79m (5'9" x 2'7") - A useful additional enclosed storm porch with cloaks hanging area, slate tiled floor, electric heater and a further traditional door leading through into:
Main Sitting Room - 7.47m x 3.40m (24'6" x 11'2") - A well proportioned space which offers a considerable level of character with heavily beamed ceiling, two exposed chimney breasts one of which being a live fireplace with inset solid fuel stove and shelved alcove to the side; spindle balustrade staircase rising to the first floor landing with useful under stairs storage cupboard beneath, two multi paned windows with delightful aspect across to the River Devon at the front and a further cottage latch door leading to:
Open Plan Living/Dining Kitchen - 6.96m x 6.65m max (22'10" x 21'10" max) - A well proportioned open plan L shaped living/entertaining space which will undoubtedly become the heart of the home; large enough to accommodate both a living and dining area with a superb garden room at the rear; having plumbed underfloor heating and exposed timbers creating a fantastic focal point with a pleasant aspect out into the rear garden. The initial kitchen area is fitted with a range of Shaker style base units with brush metal fittings and two runs of laminate preparation surfaces and integral breakfast bar providing informal dining; inset sink and drain unit with swan neck mixer tap; integrated dishwasher, space for free standing fridge freezer and Belling range with seven ring gas hob and ovens beneath, tiled splash backs and chimney hood over; tiled floor. The garden room has a vaulted ceiling with exposed timbers and French doors leading out into the garden.
Leading off the kitchen a further door leads through into:
Utility/Inner Hallway - 4.19m x 1.42m max (13'9" x 4'8" max) - Having continuation of the tiled floor, built in wall, base and drawer units with work surface over, plumbing for washing machine, window to the rear and further doors leading to:
Study/Play Room - 3.28m x 3.23m (10'9" x 10'7") - A versatile reception currently utilised as a play room but would make a perfect home office, additional snug or potentially a ground floor bedroom; having an attractive aspect across to the River Devon at the front.
Ground Floor Cloak Room - 2.01m x 0.99m (6'7" x 3'3") - Having a two piece suite comprising close coupled WC with concealed cistern and pedestal washbasin with chrome mixer tap and tongue and groove effect panelled splash backs; oak vanity surface, continuation of the tiled floor and multi paned window.
RETURNING TO THE MAIN SITTING ROOM A SPINDLE BALUSTRADE STAIRCASE RISES TO:
First Floor Landing - 7.14m x 0.81m (excluding storage) (23'5" x 2'8" (e - Having a good level of integrated storage with built in shelved cupboards, access to loft space above and further doors leading to:
Principal Suite - A fantastic principal suite comprising a generous double bedroom with a vaulted ceiling with exposed king post and truss, ensuite facilities and walk in wardrobe.
Principal Bedroom - 4.14m x 4.32m (13'7" x 14'2") - Having a pleasant aspect into the rear garden.
Walk In Wardrobe - 2.11m x 1.37m (6'11" x 4'6") - Having fitted hanging rail, storage shelves, pitched ceiling and inset downlighters.
Ensuite Shower Room - 2.84m x 2.06m (9'4" x 6'9") - Having a contemporary suite comprising shower wet area with glass screen and wall mounted shower mixer with both independent handset and rainwater rose over, close coupled WC and vanity unit with elliptical washbasin, mixer tap and tiled splash backs; dual fuel towel radiator, electric underfloor heating, exposed oak truss and multi paned window to the front.
Bedroom 2 - 3.66m x 3.43m (12' x 11'3") - A well proportioned double bedroom with a wonderful aspect to the front; chimney breast with shelved alcove to the side and multi paned window.
Bedroom 3 - 4.27m x 2.21m (14' x 7'3") - A double bedroom having aspect into the rear garden; multi paned window.
Bedroom 4 - 3.45m max x 3.66m max into alcove (11'4" max x 12' - A versatile room which could potentially accommodate a double bed but makes a generous single; having attractive aspect to the front.
Main Bathroom - 2.74m x 2.29m (9' x 7'6") - Having a three piece suite comprising panelled bath with chrome mixer tap, wall mounted shower mixer with independent handset over and glass screen, close coupled WC and vanity unit with inset washbasin, chrome mixer tap and tiled splash backs; traditional column radiator and multi paned window to the rear.
Exterior - The property occupies a fantastic idyllic location close to the heart of the village, positioned within the conservation area adjacent to the pretty St Mary's church with wonderful views across to the church spire. The cottage is a located on a slightly elevated plot with an aspect across to the River Devon, set back behind a walled frontage beyond which lies an established well maintained cottage style garden partly lawned with inset trees and shrubs and an open gateway which leads onto a driveway providing off road car standing for two vehicles. At the foot of the driveway is a double ledge and brace door giving access into a workshop/small garage space which would be suitable for motor bikes and an EV charging point. The rear garden is a delightful feature to the property providing a good degree of privacy and a wonderful aspect across to the village church spire; having an initial stone chipping seating area with sleeper edged borders and steps leading up onto a central lawn, well stocked perimeter borders and ornamental pond. To the foot of the garden a raised terrace provides a wonderful outdoor seating area linking into a useful timber summer house at the foot.
Workshop/Small Garage - 2.92m x 2.72m (9'7" x 8'11") - Having fitted wall and base units with work surface over, additional ledge and brace courtesy door into the garden.
Timber Summer House - 3.91m x 2.97m (12'10" x 9'9") - Providing storage, workshop space or a possible outdoor reception.
Counci Tax Band - Melton Borough Council - Band B
Tenure - Freehold
Additional Notes - We are informed the property is on mains gas, electric, drainage and water (information taken from Energy performance certificate and/or vendor).
The property lies close to the River Devon although the river does flood, we understand the property hasn't been flooded as it sits on an elevated position.
The property lies within the village conservation area and close to the Grade I listed St Mary's church. We understand there is a policy in place for chancel liability.
Additional Information - Please see the links below to check for additional information regarding environmental criteria (i.e. flood assessment), school Ofsted ratings, planning applications and services such as broadband and phone signal. Note Richard Watkinson & Partners has no affiliation to any of the below agencies and cannot be responsible for any incorrect information provided by the individual sources.
Flood assessment of an area:_
Broadband & Mobile coverage:-
Radon Gas:-
School Ofsted reports:-
Planning applications:-
Brochures
Rectory Lane, Bottesford- COUNCIL TAXA payment made to your local authority in order to pay for local services like schools, libraries, and refuse collection. The amount you pay depends on the value of the property.Read more about council Tax in our glossary page.
- Band: B
- PARKINGDetails of how and where vehicles can be parked, and any associated costs.Read more about parking in our glossary page.
- Yes
- GARDENA property has access to an outdoor space, which could be private or shared.
- Yes
- ACCESSIBILITYHow a property has been adapted to meet the needs of vulnerable or disabled individuals.Read more about accessibility in our glossary page.
- Ask agent
Energy performance certificate - ask agent
Rectory Lane, Bottesford

Add an important place to see how long it'd take to get there from our property listings.
__mins driving to your place
Affordability
About Richard Watkinson & Partners, Bingham
10 Market Street, Bingham, Nottingham, Nottinghamshire, NG13 8AB

Get an instant, personalised result:
- Show sellers you’re serious
- Secure viewings faster with agents
- No impact on your credit score
Notes
Staying secure when looking for property
Ensure you're up to date with our latest advice on how to avoid fraud or scams when looking for property online.
Visit our security centre to find out moreDisclaimer - Property reference 34784070. The information displayed about this property comprises a property advertisement. Rightmove.co.uk makes no warranty as to the accuracy or completeness of the advertisement or any linked or associated information, and Rightmove has no control over the content. This property advertisement does not constitute property particulars. The information is provided and maintained by Richard Watkinson & Partners, Bingham. Please contact the selling agent or developer directly to obtain any information which may be available under the terms of The Energy Performance of Buildings (Certificates and Inspections) (England and Wales) Regulations 2007 or the Home Report if in relation to a residential property in Scotland.
*This is the average speed from the provider with the fastest broadband package available at this postcode. The average speed displayed is based on the download speeds of at least 50% of customers at peak time (8pm to 10pm). Fibre/cable services at the postcode are subject to availability and may differ between properties within a postcode. Speeds can be affected by a range of technical and environmental factors. The speed at the property may be lower than that listed above. You can check the estimated speed and confirm availability to a property prior to purchasing on the broadband provider's website. Providers may increase charges. The information is provided and maintained by Decision Technologies Limited. **This is indicative only and based on a 2-person household with multiple devices and simultaneous usage. Broadband performance is affected by multiple factors including number of occupants and devices, simultaneous usage, router range etc. For more information speak to your broadband provider.